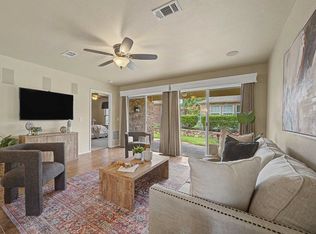
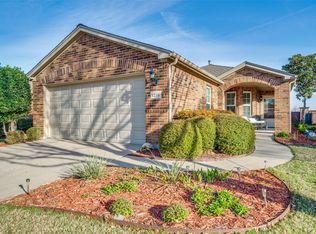
UPGRADE YOUR LIFESTYLE AT THIS UPDATED, MOVE-IN READY HOME IN FRISCO LAKES, THE PREMIER 55+ ACTIVE ADULT COMMUNITY IN NORTH TEXAS WHERE THE FUN NEVER ENDS! Enjoy Low Maintenance Living, Resort-Style Amenities And A Robust Social Activity Calendar That Fosters A Strong Sense Of Belonging With Over 100 Groups And Clubs, A Multitude Of Classes And Community Gatherings. Designed For Entertaining, The Remarkable Open Concept Living Space Is A Hallmark Of This Home That Was Recently Updated With New Vinyl Plank Flooring, New Carpet And Fresh Paint. Abundant Natural Light Creates An Open, Airy Feel. Memories Will Be Made In The Oversized 24-Foot Living Room That Can Also House A Formal Dining Area Should You So Desire. Sizable Eat-In Kitchen Provides Ample Space For Meal Preparation, Dining And Entertaining And Is Defined By Gorgeous Cabinetry, Granite Countertops, A 5-Burner Gas Range And Convenient Recessed Lighting. The Dining Area Is A Great Place For Morning Coffee As Well As Playing Cards And Games With Friends. A Home Office With Double Doors Opens To The Living Room, Kitchen And Dining Area, Creating An Exceptional Open Atmosphere. The Generously-Sized Owner’s Suite Features A Walk-In Shower With Two Convenient Seating Areas. Second Bedroom With Adjacent Bath Is Ideal For Guests. You’ll Enjoy Relaxing With Neighbors On The Open And Covered Patio Areas. The Three Frisco Lakes Amenity Centers Are An Excellent Place To Meet Neighbors And Offer Three Fitness Centers, Three Outdoor Pools, Indoor Pool And Spa, Indoor Walking Tracks, Scenic Outdoor Walking And Biking Paths, Eight Pickleball Courts And Four Tennis Courts. Golf Is So Convenient Because The Subdivision Wraps Around Frisco Lakes Golf Club’s 18-Hole Championship Course; Separate Membership Required. Plus You’re Near Lake Lewisville’s Boating And Fishing Opportunities, Medical Centers, Grocery Stores, Dining And Entertainment. Come View This Home And See What Frisco Lakes Is All About!
For sale
Price cut: $10K (6/4)
$375,000
1562 Troon Dr, Frisco, TX 75036
2beds
1,533sqft
:
Get pre-qualified$2,837/mo
Single Family Residence
Built in 2011
4,965 Square Feet Lot
$-- Zestimate®
$245/sqft
$200/mo HOA
What's special
Updated move-in ready homeFresh paintFormal dining areaGranite countertopsNew carpetSizable eat-in kitchenConvenient recessed lighting
- 173 days |
- 115 |
- 3 |
Zillow last checked:
Listing updated:
Listed by:
Bev Young 0473505 8178227252,
Weichert Realtors/Property Partners 214-550-2793
Source: NTREIS,MLS#: 21175962
Facts & features
Interior
Bedrooms & bathrooms
- Bedrooms: 2
- Bathrooms: 2
- Full bathrooms: 2
Primary bedroom
- Features: Ceiling Fan(s), Walk-In Closet(s)
- Level: First
- Dimensions: 14 x 13
Bedroom
- Features: Ceiling Fan(s), Walk-In Closet(s)
- Level: First
- Dimensions: 10 x 10
Primary bathroom
- Features: Built-in Features, Dual Sinks, En Suite Bathroom, Solid Surface Counters
- Level: First
- Dimensions: 1 x 1
Other
- Features: Built-in Features, Solid Surface Counters
- Level: First
- Dimensions: 1 x 1
Kitchen
- Features: Breakfast Bar, Built-in Features, Ceiling Fan(s), Eat-in Kitchen, Granite Counters, Pantry
- Level: First
- Dimensions: 15 x 15
Living room
- Features: Ceiling Fan(s)
- Level: First
- Dimensions: 24 x 15
Office
- Level: First
- Dimensions: 12 x 10
Utility room
- Features: Built-in Features, Utility Room
- Level: First
- Dimensions: 5 x 5
Heating
- Central, Natural Gas
Cooling
- Central Air, Ceiling Fan(s), Electric
Appliances
- Included: Some Gas Appliances, Dishwasher, Disposal, Gas Range, Gas Water Heater, Microwave, Plumbed For Gas, Refrigerator, Vented Exhaust Fan
- Laundry: Washer Hookup, Electric Dryer Hookup, Laundry in Utility Room
Features
- Eat-in Kitchen, Granite Counters, High Speed Internet, Open Floorplan, Pantry, Cable TV, Walk-In Closet(s), Wired for Sound
- Flooring: Carpet, Luxury Vinyl Plank
- Has basement: No
- Has fireplace: No
Interior area
- Total interior livable area: 1,533 sqft
Video & virtual tour
Property
Parking
- Total spaces: 2
- Parking features: Driveway, Garage, Garage Door Opener
- Attached garage spaces: 2
Features
- Levels: One
- Stories: 1
- Patio & porch: Patio, Covered
- Exterior features: Lighting, Rain Gutters
- Pool features: None, Community
Lot
- Size: 4,965 Square Feet
- Features: Interior Lot, Landscaped, Subdivision, Sprinkler System, Few Trees
Details
- Parcel number: R465674
Construction
Type & style
- Home type: SingleFamily
- Architectural style: Traditional,Detached
- Property subtype: Single Family Residence
Materials
- Brick
- Foundation: Slab
- Roof: Composition,Shingle
Condition
- Year built: 2011
Utilities & green energy
- Sewer: Public Sewer
- Water: Public
- Utilities for property: Electricity Available, Electricity Connected, Natural Gas Available, Phone Available, Sewer Available, Separate Meters, Underground Utilities, Water Available, Cable Available
Community & HOA
Community
- Features: Clubhouse, Fitness Center, Golf, Lake, Pickleball, Pool, Restaurant, Tennis Court(s), Trails/Paths, Curbs, Sidewalks
- Security: Security System, Carbon Monoxide Detector(s), Smoke Detector(s)
- Senior community: Yes
- Subdivision: Frisco Lakes By Del Webb Villa
HOA
- Has HOA: Yes
- Amenities included: Maintenance Front Yard
- Services included: All Facilities, Association Management, Maintenance Grounds
- HOA fee: $600 quarterly
- HOA name: Castle Group
- HOA phone: 972-370-0404
Location
- Region: Frisco
Financial & listing details
- Price per square foot: $245/sqft
- Annual tax amount: $7,175
- Date on market: 2/12/2026
- Cumulative days on market: 174 days
- Listing terms: Cash,Conventional,FHA,VA Loan
Estimated market value
Not available
Estimated sales range
Not available
Not available
Price history
| Date | Event | Price |
|---|---|---|
| 6/4/2026 | Price change | $375,000-2.6%$245/sqft |
Source: NTREIS #21175962 Report a problem | ||
| 5/7/2026 | Price change | $385,000-3.8%$251/sqft |
Source: NTREIS #21175962 Report a problem | ||
| 3/16/2026 | Price change | $400,000-3.6%$261/sqft |
Source: NTREIS #21175962 Report a problem | ||
| 2/12/2026 | Listed for sale | $415,000+1.2%$271/sqft |
Source: NTREIS #21175962 Report a problem | ||
| 5/10/2023 | Sold | -- |
Source: NTREIS #20307680 Report a problem | ||
| 4/28/2023 | Pending sale | $410,000$267/sqft |
Source: NTREIS #20307680 Report a problem | ||
| 4/22/2023 | Contingent | $410,000$267/sqft |
Source: NTREIS #20307680 Report a problem | ||
| 4/21/2023 | Listed for sale | $410,000$267/sqft |
Source: NTREIS #20307680 Report a problem | ||
Public tax history
Tax history is unavailable.
Monthly payment
Est. payment
Payment breakdown
Explore the cost of this home by adjusting the details. Changes won't be saved.Climate risks
Neighborhood: Frisco Lakes
Nearby schools
GreatSchools rating
- 5/10Hackberry Elementary SchoolGrades: PK-5Distance: 1.3 mi
- 6/10Lowell H Strike MiddleGrades: 6-8Distance: 1.6 mi
- 5/10Little Elm High SchoolGrades: 9-12Distance: 2.5 mi
Schools provided by the listing agent
- Elementary: Hackberry
- Middle: Lowell Strike
- High: Little Elm
- District: Little Elm ISD
Source: NTREIS. This data may not be complete. We recommend contacting the local school district to confirm school assignments for this home.
- $367,5002 bd2 ba1.5k sqft1562 Troon Dr, Frisco, TX 75034Off Market
- $333,0002 bd2 ba1.3k sqft1548 Troon Dr, Frisco, TX 75034Off Market
- $312,8002 bd2 ba1.1k sqft1576 Troon Dr, Frisco, TX 75034Off Market
- $366,9003 bd2 ba1.4k sqft1590 Troon Dr, Frisco, TX 75034Off Market
- $359,0002 bd2 ba1.4k sqft1534 Troon Dr, Frisco, TX 75034Off Market
- $359,0003 bd2 ba1.5k sqft1604 Troon Dr, Frisco, TX 75034Off Market
- $--2 bd2 ba1.1k sqft1520 Troon Dr, Frisco, TX 75034Sold
- $342,0002 bd2 ba1.5k sqft7886 Whirlwind Dr, Frisco, TX 75034For Sale
A local agent can set up tours, give advice and negotiate with sellers.
A local lender can help you make sure your offer is ready when you are.
Similar homes
- $384,9004 bd2 ba1.7k sqft4812 Pacific Way Dr, Frisco, TX 75036For Sale
 MLS ID #21347552, Herbert Johnson. NTREIS
 - $375,0003 bd2 ba1.4k sqft7975 Estancia Dr, Frisco, TX 75034For Sale
 MLS ID #21272028, Walker Wagner. NTREIS
 - $375,0002 bd2 ba1.5k sqft7594 Trull Brook Ln, Frisco, TX 75034For Sale
 MLS ID #21317355, Betty McKean. NTREIS
 - $339,0002 bd2 ba1.4k sqft1216 Troon Dr, Frisco, TX 75036For Sale
 MLS ID #21212860, Arlene Mangrum. NTREIS
 - $339,0002 bd2 ba1.1k sqft7422 Sage Valley Ln, Frisco, TX 75036For SaleMLS ID #21270958, Walker Wagner. NTREIS
- $449,0003 bd2 ba1.4k sqft7542 Birmingham Forest Dr, Frisco, TX 75034For SaleMLS ID #21336837, Preston Tighe. NTREIS
- $350,0002 bd2 ba1.5k sqft3060 Oyster Bay Dr, Frisco, TX 75034For SaleMLS ID #21191254, Betty McKean. NTREIS
- $384,5004 bd2 ba1.8k sqft2784 Morning Song Dr, Little Elm, TX 75068For SaleMLS ID #21345404, Amy Holt. NTREIS
- $420,0004 bd2 ba1.9k sqft11713 Cape Cod Springs Dr, Frisco, TX 75036For SaleMLS ID #21304268, Ali Vollmer. NTREIS
- $445,0003 bd2 ba1.7k sqft2204 Cane Hill Dr, Frisco, TX 75034For SaleMLS ID #21275023, Walker Wagner. NTREIS
- $440,0003 bd2 ba1.8k sqft12613 Capri Dr, Frisco, TX 75036For SaleMLS ID #21311574, Lori Woodworth. NTREIS
- $440,0004 bd2 ba1.9k sqft5100 Texana Dr, Frisco, TX 75036For SaleMLS ID #21288793, Stacey Feltman. NTREIS
- $520,7172 bd2 ba1.8k sqft153 Byron Nelson Ct, Frisco, TX 75036For SaleMLS ID #21215188, Jeanne Slay. NTREIS
- $375,0003 bd2 ba1.5k sqft11408 Clover Knoll Dr, Frisco, TX 75035For SaleMLS ID #21281045, Daniel Harker. NTREIS
- $350,0003 bd2 ba2.1k sqft3136 Adrian Creek Dr, Little Elm, TX 75068For SaleMLS ID #21307477, Jeannette Rohan. NTREIS
- $325,0003 bd2 ba1.8k sqft1573 Brookstone Dr, Little Elm, TX 75068For SaleMLS ID #21289731, Gloria Burleson. NTREIS
- $395,0003 bd2 ba2k sqft560 Winnetka Dr, Oak Point, TX 75068For SaleMLS ID #21171239, Ashley Massey. NTREIS
- $554,9003 bd3 ba2.2k sqft1481 Royal Oaks Dr, Frisco, TX 75036For SaleMLS ID #21194078, Misty McMillan. NTREIS
- $362,5003 bd2 ba2k sqft1509 Trailwood Ter, Little Elm, TX 76227For SaleMLS ID #21326207, Stacey Feltman. NTREIS
- $362,5003 bd2 ba2k sqft1509 Trailwood Ter, Aubrey, TX 76227For SaleEbby Halliday Realtors
