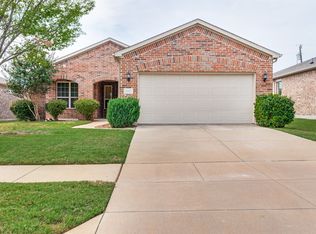
Welcome to the prestigious Del Webb golf course community. This two-bedroom, two-bathroom plus office has been updated with quartz countertops and luxury vinyl plank flooring, creating a fresh, modern feel throughout. It sits on a cul-de-sac street. The open and functional floorplan is filled with lots of windows, making everyday living effortless. Highlights include a spacious living room, a practical kitchen with ample counter space and storage, and a flexible layout ideal for hosting guests, hobbies, or a home office. The primary suite serves as a private retreat with a full bath and generous closet space. Step outside the double sliding doors to the covered back porch — perfect for morning coffee — and enjoy the ease of single-level living with a comfortable outdoor space ideal for relaxing or light gardening. The attached garage provides convenient vehicle storage and easy accessibility. Living in Frisco Lakes by Del Webb means embracing a vibrant 55+ lifestyle, with access to scenic lakes, walking and biking trails, tennis, bocce ball and pickleball courts, golf, swimming pools, fitness centers, clubhouse amenities, and a full calendar of social clubs and activities designed to keep you active and connected. Whether you’re downsizing, retiring, or seeking a resort-style active adult community, this Frisco Lakes Del Webb home delivers comfort,
NEW MEMBER FEE IS A FLAT $2,400 PLUS $275 FOR TRANSFER FEE FOR RESALE PURCHASE ON ALL OFFERS. PLEASE INCLUDE IN PARAGRAPH C OF ADDENDUM FOR MANDATORY MEMBERSHIP IN HOA. All information to be verified by buyer or buyer's agent. Age-restricted community. One resident must be at least age 55 to reside. All offers must be submitted with prequalification letter or proof of funds.
For sale
Price cut: $10K (7/8)
$339,000
1216 Troon Dr, Frisco, TX 75036
2beds
1,467sqft
:
Get pre-qualified$2,583/mo
Single Family Residence
Built in 2010
4,965 Square Feet Lot
$332,400 Zestimate®
$231/sqft
$200/mo HOA
What's special
Luxury vinyl plank flooringTwo-bedroom two-bathroom plus officeLots of windowsSingle-level livingUpdated with quartz countertopsCul-de-sac streetOpen and functional floorplan
- 128 days |
- 370 |
- 16 |
Zillow last checked:
Listing updated:
Listed by:
Arlene Mangrum 0554150 972-814-5958,
Coldwell Banker Apex, REALTORS 972-776-6200
Source: NTREIS,MLS#: 21212860
Facts & features
Interior
Bedrooms & bathrooms
- Bedrooms: 2
- Bathrooms: 2
- Full bathrooms: 2
Primary bedroom
- Features: Ceiling Fan(s), Dual Sinks
- Level: First
- Dimensions: 14 x 13
Bedroom
- Features: Ceiling Fan(s), Split Bedrooms
- Level: First
- Dimensions: 11 x 10
Primary bathroom
- Features: Built-in Features, Dual Sinks, En Suite Bathroom, Linen Closet, Stone Counters, Separate Shower
- Level: First
- Dimensions: 1 x 1
Breakfast room nook
- Features: Built-in Features
- Level: First
- Dimensions: 8 x 6
Dining room
- Level: First
- Dimensions: 15 x 12
Other
- Features: Built-in Features, Stone Counters, Separate Shower
- Level: First
- Dimensions: 1 x 1
Kitchen
- Features: Built-in Features, Dual Sinks, Eat-in Kitchen, Pantry, Solid Surface Counters
- Level: First
- Dimensions: 10 x 12
Living room
- Features: Ceiling Fan(s)
- Level: First
- Dimensions: 15 x 12
Office
- Features: Ceiling Fan(s)
- Level: First
- Dimensions: 12 x 11
Heating
- Central, Natural Gas
Cooling
- Central Air, Ceiling Fan(s), Electric
Appliances
- Included: Some Gas Appliances, Dishwasher, Disposal, Gas Range, Gas Water Heater, Microwave, Plumbed For Gas, Vented Exhaust Fan
- Laundry: Washer Hookup, Electric Dryer Hookup, In Kitchen
Features
- Decorative/Designer Lighting Fixtures, Eat-in Kitchen, High Speed Internet, Open Floorplan, Pantry, Cable TV, Walk-In Closet(s)
- Flooring: Carpet, Tile, Wood
- Windows: Window Coverings
- Has basement: No
- Has fireplace: No
Interior area
- Total interior livable area: 1,467 sqft
Video & virtual tour
Property
Parking
- Total spaces: 2
- Parking features: Door-Single, Garage Faces Front, Garage, Garage Door Opener
- Attached garage spaces: 2
Features
- Levels: One
- Stories: 1
- Patio & porch: Covered
- Exterior features: Rain Gutters
- Pool features: None
- Fencing: Back Yard,Wrought Iron
Lot
- Size: 4,965 Square Feet
- Features: Interior Lot, Landscaped, Subdivision, Sprinkler System
Details
- Parcel number: R335200
Construction
Type & style
- Home type: SingleFamily
- Architectural style: Traditional,Detached
- Property subtype: Single Family Residence
Materials
- Brick
- Foundation: Slab
- Roof: Composition
Condition
- Year built: 2010
Utilities & green energy
- Sewer: Public Sewer
- Water: Public
- Utilities for property: Electricity Available, Sewer Available, Water Available, Cable Available
Community & HOA
Community
- Features: Curbs, Sidewalks
- Security: Security System Owned, Smoke Detector(s)
- Senior community: Yes
- Subdivision: Frisco Lakes By Del Webb Villa
HOA
- Has HOA: Yes
- Services included: Association Management, Maintenance Grounds
- HOA fee: $600 quarterly
- HOA name: Castle Group
- HOA phone: 972-370-0404
Location
- Region: Frisco
Financial & listing details
- Price per square foot: $231/sqft
- Annual tax amount: $6,890
- Date on market: 3/20/2026
- Cumulative days on market: 128 days
- Listing terms: Cash,Conventional,FHA,VA Loan
Estimated market value
$332,400
$316,000 - $349,000
$2,332/mo
Price history
| Date | Event | Price |
|---|---|---|
| 7/8/2026 | Price change | $339,000-2.9%$231/sqft |
Source: NTREIS #21212860 Report a problem | ||
| 4/21/2026 | Price change | $349,000-3.1%$238/sqft |
Source: NTREIS #21212860 Report a problem | ||
| 3/20/2026 | Listed for sale | $360,000-2.7%$245/sqft |
Source: NTREIS #21212860 Report a problem | ||
| 5/21/2025 | Listing removed | $370,000$252/sqft |
Source: NTREIS #20778353 Report a problem | ||
| 4/15/2025 | Price change | $370,000-3.9%$252/sqft |
Source: NTREIS #20778353 Report a problem | ||
| 11/20/2024 | Listed for sale | $385,000$262/sqft |
Source: NTREIS #20778353 Report a problem | ||
Public tax history
Tax history is unavailable.
Monthly payment
Est. payment
Payment breakdown
Explore the cost of this home by adjusting the details. Changes won't be saved.Climate risks
Neighborhood: Frisco Lakes
Nearby schools
GreatSchools rating
- 5/10Hackberry Elementary SchoolGrades: PK-5Distance: 1.4 mi
- 6/10Lowell H Strike MiddleGrades: 6-8Distance: 1.7 mi
- 5/10Little Elm High SchoolGrades: 9-12Distance: 2.5 mi
Schools provided by the listing agent
- Elementary: Hackberry
- Middle: Lakeside
- High: Little Elm
- District: Little Elm ISD
Source: NTREIS. This data may not be complete. We recommend contacting the local school district to confirm school assignments for this home.
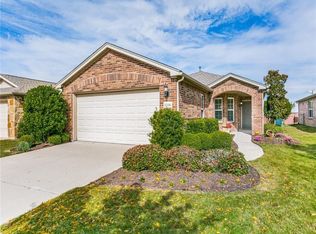
- $353,9002 bd2 ba1.4k sqft1216 Troon Dr, Frisco, TX 75034Off Market
- $374,7003 bd2 ba1.5k sqft1198 Troon Dr, Frisco, TX 75034Off Market
- $366,5003 bd2 ba1.4k sqft1232 Troon Dr, Frisco, TX 75034Off Market
- $332,8002 bd2 ba1.3k sqft1248 Troon Dr, Frisco, TX 75034Off Market
- $389,4003 bd2 ba1.4k sqft1170 Troon Dr, Frisco, TX 75034Off Market
- $373,6003 bd2 ba1.4k sqft1264 Troon Dr, Frisco, TX 75034Off Market
- $370,5003 bd2 ba1.4k sqft1280 Troon Dr, Frisco, TX 75034Off Market
- $402,6003 bd2 ba1.4k sqft1142 Troon Dr, Frisco, TX 75034Off Market
A local agent can set up tours, give advice and negotiate with sellers.
A local lender can help you make sure your offer is ready when you are.
Similar homes
- $425,0003 bd2 ba1.8k sqft4009 Wavertree Rd, Argyle, TX 75036For Sale
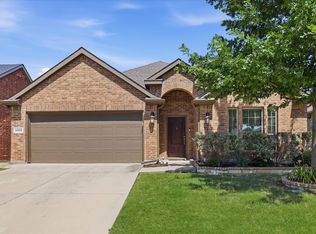 MLS ID #21324921, Tammy Watson. NTREIS
 - $440,0002 bd2 ba1.5k sqft1643 Birmingham Forest Dr, Frisco, TX 75034For Sale
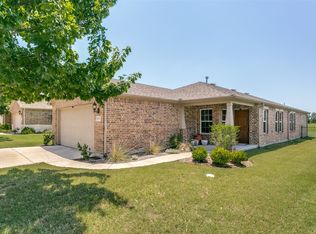 MLS ID #21264705, Travis Wilson. NTREIS
 - $405,0003 bd2 ba1.7k sqft5104 Texana Dr, Frisco, TX 75036For Sale
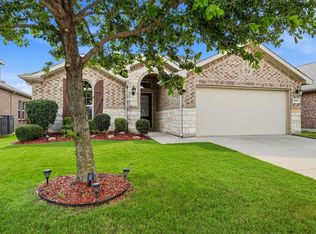 MLS ID #21287355, Beth Brake. NTREIS
 - $415,0002 bd2 ba1.7k sqft6445 Paragon Dr, Frisco, TX 75036For Sale
 MLS ID #21050555, Lou Hash. NTREIS
 - $355,0003 bd2 ba1.5k sqft1417 Lone Pine Dr, Little Elm, TX 75068For SaleMLS ID #21243909, Elaine Bone. NTREIS
- $325,0003 bd2 ba1.5k sqft2845 Evening Mist Dr, Little Elm, TX 75068For SaleMLS ID #21247692, Annie Anderson. NTREIS
- $--3 bd2 ba1.3k sqft10061 Cedar Lake Dr, Aubrey, TX 76227AuctionAuction.com 2
- $335,0003 bd2 ba1.6k sqft1512 Rosson Rd, Little Elm, TX 75068For SaleMLS ID #21234581, Jamie Cadiz. NTREIS
- $359,9004 bd2 ba1.9k sqft2821 Watercress Dr, Little Elm, TX 75068For SaleMLS ID #21289174, Tammy Reiter. NTREIS
- $440,0004 bd2 ba1.9k sqft5100 Texana Dr, Frisco, TX 75036For SaleMLS ID #21288793, Stacey Feltman. NTREIS
- $340,0003 bd2 ba2.1k sqft2213 Scott Creek Dr, Little Elm, TX 75068For SaleMLS ID #21241748, Nikki Acker. NTREIS
- $375,0003 bd2 ba2k sqft1000 Longhorn Dr, Aubrey, TX 76227For SaleMLS ID #21338936, Heather Rickman. NTREIS
- $304,9003 bd2 ba1.4k sqft1805 Megan Creek Dr, Little Elm, TX 75068For SaleMLS ID #21301936, Rodrigo Larios. NTREIS
- $290,0003 bd2 ba1.3k sqft1603 Myrtle Dr, Little Elm, TX 75068For SaleMLS ID #21187550, Matthew Braun. NTREIS
- $360,0003 bd2 ba1.8k sqft5621 Crestwood Dr, Prosper, TX 75078For SaleMLS ID #21285058, Leigh Calvert. NTREIS
- $424,9003 bd2 ba1.8k sqft4708 McClellan Dr, Frisco, TX 75034For SaleMLS ID #21286437, Tonya Feckley. NTREIS
- $359,0004 bd2 ba2k sqft8909 Glen Falls Ln, Denton, TX 76210For SaleMLS ID #21329484, Sharon Lander. NTREIS
- $365,0003 bd2 ba1.4k sqft499 Grayson Ln, Lake Dallas, TX 75065For SaleMLS ID #21326670, Edward Nicodemus. NTREIS
- $325,0004 bd2 ba2.1k sqft1321 Stone Mountain Pkwy, Aubrey, TX 76227For SaleMLS ID #21277104, Nicole Kern. NTREIS
- $305,0004 bd2 ba1.9k sqft221 Bluefinch Dr, Little Elm, TX 75068For SaleMLS ID #21324420, Claudia Torres. NTREIS
