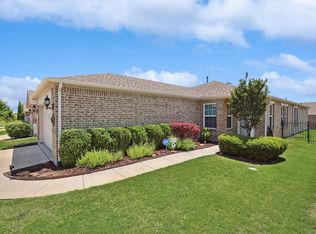
Beautiful Pine Springs Floor Plan on a lovely landscaped corner Lot in the vibrant 55+ community of Frisco Lakes. This meticulously maintained property embodies modern living with a lock and leave convenience allowing you to enjoy every moment worry free. An open floor plan featuring easy to maintain Engineered Wood flooring in the Living Areas. Custom Built-in Cabinetry in the Office with Barn Doors for privacy. The Living Room and Dining Room opens to the Large Kitchen with a Breakfast Area ideal for entertaining. Your Primary Suite has an ensuite bathroom with a spacious vanity, dual sinks, a walk in shower and walk in closet. The Guest Bedroom and Bathroom are separate from the Primary Suite for privacy. The garage has built in Cabinets and Epoxy Flooring a great addition to this home. Frisco Lakes boasts an array of amenities designed to enrich your lifestyle which includes an 18 hole championship golf course, 3 clubhouses, 3 fitness centers, indoor and outdoor pools, pickleball, tennis courts and walking trails. This is an exceptional opportunity to secure the lifestyle you deserve.
For sale
$375,000
7594 Trull Brook Ln, Frisco, TX 75034
2beds
1,532sqft
:
Get pre-qualified$2,837/mo
Single Family Residence
Built in 2013
5,227 Square Feet Lot
$-- Zestimate®
$245/sqft
$200/mo HOA
What's special
Open floor planLandscaped corner lotWalk in closetBarn doors for privacyDual sinksSpacious vanityWalk in shower
- 18 days |
- 524 |
- 28 |
Likely to sell faster than
Zillow last checked:
Listing updated:
Listed by:
Betty McKean 0484795 972-800-1554,
Keller Williams Realty DPR 972-732-6000,
Trish Scates 0451182 972-800-1554,
Keller Williams Realty DPR
Source: NTREIS,MLS#: 21317355
Facts & features
Interior
Bedrooms & bathrooms
- Bedrooms: 2
- Bathrooms: 2
- Full bathrooms: 2
Primary bedroom
- Features: Ceiling Fan(s), En Suite Bathroom, Walk-In Closet(s)
- Level: First
- Dimensions: 14 x 13
Bedroom
- Features: Ceiling Fan(s), Split Bedrooms
- Level: First
- Dimensions: 10 x 10
Primary bathroom
- Features: Built-in Features, Dual Sinks, En Suite Bathroom, Granite Counters, Separate Shower
- Level: First
- Dimensions: 9 x 8
Breakfast room nook
- Features: Eat-in Kitchen
- Level: First
- Dimensions: 13 x 7
Dining room
- Level: First
- Dimensions: 15 x 8
Other
- Features: Built-in Features, Solid Surface Counters
- Level: First
- Dimensions: 9 x 6
Kitchen
- Features: Breakfast Bar, Built-in Features, Dual Sinks, Eat-in Kitchen, Granite Counters, Pantry
- Level: First
- Dimensions: 16 x 8
Living room
- Features: Ceiling Fan(s)
- Level: First
- Dimensions: 16 x 15
Office
- Features: Built-in Features, Ceiling Fan(s)
- Level: First
- Dimensions: 12 x 10
Utility room
- Features: Built-in Features, Utility Room
- Level: First
- Dimensions: 6 x 5
Heating
- Central, Natural Gas
Cooling
- Central Air, Ceiling Fan(s), Electric
Appliances
- Included: Some Gas Appliances, Dishwasher, Disposal, Gas Range, Microwave, Plumbed For Gas, Tankless Water Heater
- Laundry: Washer Hookup, Dryer Hookup, ElectricDryer Hookup, Laundry in Utility Room
Features
- Decorative/Designer Lighting Fixtures, Eat-in Kitchen, Granite Counters, High Speed Internet, Open Floorplan, Pantry, Cable TV, Walk-In Closet(s)
- Flooring: Carpet, Engineered Hardwood, Tile
- Windows: Window Coverings
- Has basement: No
- Has fireplace: No
Interior area
- Total interior livable area: 1,532 sqft
Video & virtual tour
Property
Parking
- Total spaces: 2
- Parking features: Door-Single, Epoxy Flooring, Enclosed, Garage Faces Front, Garage, Garage Door Opener, Oversized, Storage
- Attached garage spaces: 2
Features
- Levels: One
- Stories: 1
- Patio & porch: Covered
- Exterior features: Rain Gutters
- Pool features: None, Community
- Fencing: None
Lot
- Size: 5,227 Square Feet
- Features: Corner Lot, Landscaped, Subdivision, Sprinkler System, Few Trees
Details
- Parcel number: R537465
Construction
Type & style
- Home type: SingleFamily
- Architectural style: Traditional,Detached
- Property subtype: Single Family Residence
Materials
- Brick
- Foundation: Slab
- Roof: Composition
Condition
- Year built: 2013
Utilities & green energy
- Sewer: Public Sewer
- Water: Public
- Utilities for property: Electricity Available, Electricity Connected, Natural Gas Available, Phone Available, Sewer Available, Separate Meters, Underground Utilities, Water Available, Cable Available
Community & HOA
Community
- Features: Clubhouse, Fitness Center, Golf, Lake, Pickleball, Pool, Restaurant, Tennis Court(s), Trails/Paths, Curbs, Sidewalks
- Security: Carbon Monoxide Detector(s), Smoke Detector(s)
- Senior community: Yes
- Subdivision: Frisco Lakes By Del Webb Villa
HOA
- Has HOA: Yes
- Services included: All Facilities, Association Management, Maintenance Grounds, Maintenance Structure
- HOA fee: $600 quarterly
- HOA name: Castle Group
- HOA phone: 972-370-0404
Location
- Region: Frisco
Financial & listing details
- Price per square foot: $245/sqft
- Tax assessed value: $365,000
- Annual tax amount: $6,704
- Date on market: 7/7/2026
- Listing terms: Cash,Conventional
Estimated market value
Not available
Estimated sales range
Not available
Not available
Price history
| Date | Event | Price |
|---|---|---|
| 7/7/2026 | Listed for sale | $375,000$245/sqft |
Source: NTREIS #21317355 Report a problem | ||
Public tax history
| Year | Property taxes | Tax assessment |
|---|---|---|
| 2025 | $466 -59.3% | $365,000 |
| 2024 | $1,146 -0.5% | $365,000 +7.7% |
| 2023 | $1,151 -62% | $338,800 +10% |
| 2022 | $3,026 | $308,000 +8.5% |
| 2021 | $3,026 | $283,960 +5.2% |
| 2020 | $3,026 | $270,000 +3.1% |
| 2019 | $3,026 +0.3% | $262,000 +1.9% |
| 2018 | $3,016 -20.6% | $257,000 +1.3% |
| 2017 | $3,796 | $253,710 +5% |
| 2016 | $3,796 +0.9% | $241,723 +9.8% |
| 2015 | $3,761 | $220,068 +9.4% |
| 2014 | $3,761 | $201,220 +555.8% |
| 2013 | $3,761 | $30,684 |
Find assessor info on the county website
Monthly payment
Est. payment
Payment breakdown
Explore the cost of this home by adjusting the details. Changes won't be saved.Climate risks
Neighborhood: Frisco Lakes
Nearby schools
GreatSchools rating
- 5/10Hackberry Elementary SchoolGrades: PK-5Distance: 1.2 mi
- 6/10Lowell H Strike MiddleGrades: 6-8Distance: 1.4 mi
- 5/10Little Elm High SchoolGrades: 9-12Distance: 2.8 mi
Schools provided by the listing agent
- Elementary: Hackberry
- Middle: Lakeside
- High: Little Elm
- District: Little Elm ISD
Source: NTREIS. This data may not be complete. We recommend contacting the local school district to confirm school assignments for this home.
- $361,8003 bd2 ba1.4k sqft7572 Trull Brook Ln, Frisco, TX 75034Off Market
- $--2 bd2 ba1.5k sqft7550 Trull Brook Ln, Frisco, TX 75036Sold
- $379,5003 bd2 ba1.5k sqft7550 Trull Brook Ln, Frisco, TX 75034Off Market
- $376,5003 bd2 ba1.5k sqft7488 Sage Valley Ln, Frisco, TX 75034Off Market
- $367,1003 bd2 ba1.4k sqft7532 Trull Brook Ln, Frisco, TX 75034Off Market
- $367,0002 bd2 ba1.5k sqft7577 Trull Brook Ln, Frisco, TX 75034Off Market
- $390,2002 bd2 ba1.5k sqft7472 Sage Valley Ln, Frisco, TX 75034Off Market
- $376,3003 bd2 ba1.4k sqft7561 Trull Brook Ln, Frisco, TX 75034Off Market
A local agent can set up tours, give advice and negotiate with sellers.
Similar homes
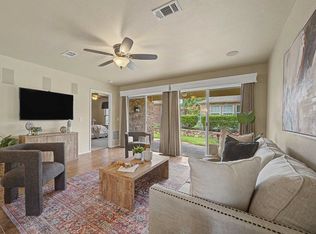
- $375,0003 bd2 ba1.4k sqft7975 Estancia Dr, Frisco, TX 75034For Sale
 MLS ID #21272028, Walker Wagner. NTREIS
 - $345,0002 bd2 ba1.5k sqft1492 Troon Dr, Frisco, TX 75034For Sale
 MLS ID #21159945, Betty McKean. NTREIS
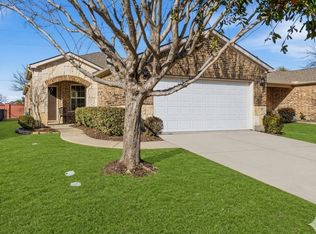
 - $350,0002 bd2 ba1.5k sqft3060 Oyster Bay Dr, Frisco, TX 75034For Sale
 MLS ID #21191254, Betty McKean. NTREIS
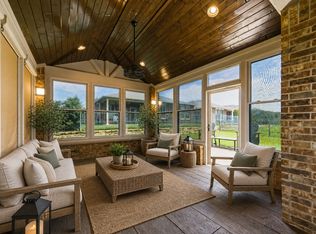
 - $459,0003 bd2 ba1.7k sqft2204 Cane Hill Dr, Frisco, TX 75034For Sale
 MLS ID #21275023, Walker Wagner. NTREIS
 - $450,0003 bd2 ba1.9k sqft7358 Trull Brook Ln, Frisco, TX 75034For SaleMLS ID #21288256, Christy Arnold. NTREIS
- $409,0003 bd2 ba1.8k sqft3704 Wrexham St, Frisco, TX 75034For SaleMLS ID #21294573, John Vickers. NTREIS
- $425,0003 bd2 ba1.8k sqft4009 Wavertree Rd, Argyle, TX 75036For SaleMLS ID #21324921, Tammy Watson. NTREIS
- $450,0003 bd2 ba1.6k sqft8721 Ludlow Dr, Frisco, TX 75034For SaleMLS ID #21317846, JD Tomlin. NTREIS
- $419,0004 bd2 ba2k sqft3613 Fordham St, Frisco, TX 75034For SaleMLS ID #21267828, Sharoon Yaqoob. NTREIS
- $470,0002 bd2 ba1.7k sqft6008 Eagle Point Ln, Frisco, TX 75034For SaleMLS ID #21268131, Betty McKean. NTREIS
- $410,0003 bd2 ba1.6k sqft8915 Twin Pines Ln, Frisco, TX 75036For SaleMLS ID #21283692, Tammy Watson. NTREIS
- $465,0002 bd2 ba1.8k sqft277 Pebble Beach Dr, Frisco, TX 75034For SaleMLS ID #21176295, Betty McKean. NTREIS
- $440,0004 bd2 ba1.9k sqft5100 Texana Dr, Frisco, TX 75036For SaleMLS ID #21288793, Stacey Feltman. NTREIS
- $374,9003 bd2 ba1.7k sqft750 Stefhanie Dr, Celina, TX 75009For SaleMLS ID #21337486, JaNell Ingalls. NTREIS
- $394,9993 bd2 ba1.6k sqft4344 N Colony Blvd, The Colony, TX 75056For SaleMLS ID #21320453, MaryJane Mathew. NTREIS
- $375,0003 bd2 ba2k sqft1509 Trailwood Ter, Aubrey, TX 76227For SaleEbby Halliday Realtors
- $375,0003 bd2 ba2k sqft1509 Trailwood Ter, Little Elm, TX 76227For SaleMLS ID #21326207, Stacey Feltman. NTREIS
- $405,0003 bd2 ba1.6k sqft712 Mist Flower Dr, Little Elm, TX 75068For SaleMLS ID #21286646, Wendy Bartlett. NTREIS
- $365,0003 bd2 ba1.5k sqft9600 Applewood Trl, Denton, TX 76207For SaleMLS ID #21334101, Liz Andino. NTREIS
- $439,9003 bd2 ba1.9k sqft13237 Janet Dr, Frisco, TX 75033For SaleMLS ID #21271712, Russell Rhodes. NTREIS
