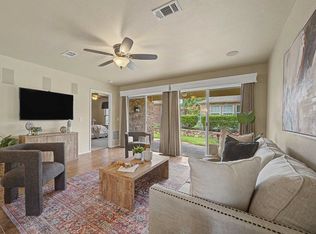
Discover the perfect blend of comfort, convenience, and active-adult living in this beautifully updated 3-bedroom home in the highly desirable 55+ Frisco Lakes community. Ideally located just .3 miles from the Frisco Lakes Golf Club clubhouse and restaurant, this home puts both social activities and golf just moments from your front door. Inside, you'll find a bright, open-concept floorplan enhanced by plantation shutters, skylights, upgraded tile throughout, a spacious kitchen featuring granite countertops, KitchenAid appliances, and a floor-to-ceiling custom stone-clad grand archway. The living and dining areas flow seamlessly together, offering comfortable gathering spaces for family and friends. Retreat to the private primary suite with peaceful backyard views. Two standout features are the 28-foot-deep extended garage and the 21x12 screened in patio which provides a great space to connect with new neighbors and friends. Frisco Lakes Residents enjoy three world-class amenities centers, championship golf, resort-style pools, fitness centers, tennis and pickleball courts, walking trails, clubs, social events, and an active lifestyle designed specifically for 55+ residents. Homes with this size garage at this pricepoint are rare. Schedule your showing today!
For sale
Price cut: $14K (8/2)
$445,000
2204 Cane Hill Dr, Frisco, TX 75034
3beds
1,710sqft
:
Get pre-qualified$3,296/mo
Single Family Residence
Built in 2012
6,969 Square Feet Lot
$-- Zestimate®
$260/sqft
$200/mo HOA
What's special
Bright open-concept floorplanKitchenaid appliancesPlantation shuttersUpgraded tile throughout
- 72 days |
- 347 |
- 19 |
Zillow last checked:
Listing updated:
Listed by:
Walker Wagner 0753916 8178819255,
Real Broker, LLC 855-450-0442
Source: NTREIS,MLS#: 21275023
Facts & features
Interior
Bedrooms & bathrooms
- Bedrooms: 3
- Bathrooms: 2
- Full bathrooms: 2
Primary bedroom
- Features: Dual Sinks, En Suite Bathroom, Granite Counters, Garden Tub/Roman Tub, Separate Shower
- Level: First
- Dimensions: 15 x 13
Bedroom
- Features: Ceiling Fan(s), Walk-In Closet(s)
- Level: First
- Dimensions: 13 x 10
Bedroom
- Features: Ceiling Fan(s), Walk-In Closet(s)
- Level: First
- Dimensions: 13 x 11
Dining room
- Level: First
- Dimensions: 11 x 10
Kitchen
- Features: Eat-in Kitchen, Granite Counters
- Level: First
- Dimensions: 13 x 11
Laundry
- Features: Closet, Utility Sink
- Level: First
- Dimensions: 8 x 8
Living room
- Features: Ceiling Fan(s)
- Level: First
- Dimensions: 21 x 16
Sunroom
- Level: First
- Dimensions: 21 x 12
Heating
- Natural Gas
Cooling
- Central Air, Ceiling Fan(s)
Appliances
- Included: Some Gas Appliances, Dishwasher, Electric Oven, Gas Cooktop, Disposal, Gas Water Heater, Microwave, Plumbed For Gas, Refrigerator, Vented Exhaust Fan
- Laundry: Washer Hookup, Electric Dryer Hookup, Laundry in Utility Room
Features
- Eat-in Kitchen, Granite Counters, High Speed Internet, Open Floorplan, Pantry, Cable TV, Walk-In Closet(s), Wired for Sound
- Flooring: Tile
- Windows: Shutters
- Has basement: No
- Has fireplace: No
Interior area
- Total interior livable area: 1,710 sqft
Video & virtual tour
Property
Parking
- Total spaces: 2
- Parking features: Golf Cart Garage, Oversized
- Attached garage spaces: 2
Features
- Levels: One
- Stories: 1
- Patio & porch: Enclosed, Screened, Covered
- Pool features: None
- Fencing: Wrought Iron
Lot
- Size: 6,969 Square Feet
Details
- Parcel number: R537440
Construction
Type & style
- Home type: SingleFamily
- Architectural style: Traditional,Detached
- Property subtype: Single Family Residence
Materials
- Brick
- Foundation: Slab
- Roof: Composition
Condition
- Year built: 2012
Utilities & green energy
- Sewer: Public Sewer
- Water: Public
- Utilities for property: Electricity Available, Natural Gas Available, Sewer Available, Separate Meters, Underground Utilities, Water Available, Cable Available
Community & HOA
Community
- Features: Sidewalks
- Security: Smoke Detector(s)
- Senior community: Yes
- Subdivision: Frisco Lakes By Del Webb Villa
HOA
- Has HOA: Yes
- Services included: Association Management
- HOA fee: $600 quarterly
- HOA name: Castle Group
- HOA phone: 972-370-0404
Location
- Region: Frisco
Financial & listing details
- Price per square foot: $260/sqft
- Tax assessed value: $493,320
- Annual tax amount: $9,061
- Date on market: 6/2/2026
- Cumulative days on market: 69 days
- Listing terms: Cash,Conventional
Estimated market value
Not available
Estimated sales range
Not available
Not available
Price history
| Date | Event | Price |
|---|---|---|
| 8/2/2026 | Price change | $445,000-3.1%$260/sqft |
Source: NTREIS #21275023 Report a problem | ||
| 7/12/2026 | Listed for sale | $459,000$268/sqft |
Source: NTREIS #21275023 Report a problem | ||
| 7/8/2026 | Contingent | $459,000$268/sqft |
Source: NTREIS #21275023 Report a problem | ||
| 6/2/2026 | Listed for sale | $459,000+31.2%$268/sqft |
Source: NTREIS #21275023 Report a problem | ||
| 10/27/2017 | Sold | -- |
Source: Agent Provided Report a problem | ||
| 10/16/2017 | Pending sale | $349,900$205/sqft |
Source: Ebby Halliday, REALTORS #13693206 Report a problem | ||
| 8/26/2017 | Price change | $349,900-0.9%$205/sqft |
Source: Dallas Preston Road #13650687 Report a problem | ||
| 7/31/2017 | Price change | $353,000-1.7%$206/sqft |
Source: Dallas Preston Road #13650687 Report a problem | ||
| 7/17/2017 | Listed for sale | $359,000$210/sqft |
Source: Keller Williams Realty DPR #13650687 Report a problem | ||
Public tax history
| Year | Property taxes | Tax assessment |
|---|---|---|
| 2025 | $2,274 -32.7% | $493,320 -0.3% |
| 2024 | $3,376 -0.2% | $495,018 +10% |
| 2023 | $3,384 -37.3% | $450,016 +10% |
| 2022 | $5,399 | $409,105 +9.8% |
| 2021 | $5,399 +2.7% | $372,712 +10% |
| 2020 | $5,255 -2.7% | $338,829 +0.1% |
| 2019 | $5,399 -3.2% | $338,601 +2.1% |
| 2018 | $5,578 +13% | $331,571 +3.5% |
| 2017 | $4,937 | $320,508 +10% |
| 2016 | $4,937 +0.1% | $291,371 +6.5% |
| 2015 | $4,933 | $273,527 +8.2% |
| 2014 | $4,933 | $252,799 +12.7% |
| 2013 | $4,933 | $224,375 |
Find assessor info on the county website
Monthly payment
Est. payment
Payment breakdown
Explore the cost of this home by adjusting the details. Changes won't be saved.Climate risks
Neighborhood: Frisco Lakes
Nearby schools
GreatSchools rating
- 5/10Hackberry Elementary SchoolGrades: PK-5Distance: 1.2 mi
- 6/10Lowell H Strike MiddleGrades: 6-8Distance: 1.3 mi
- 5/10Little Elm High SchoolGrades: 9-12Distance: 2.9 mi
Schools provided by the listing agent
- Elementary: Hackberry
- Middle: Lakeside
- High: Little Elm
- District: Little Elm ISD
Source: NTREIS. This data may not be complete. We recommend contacting the local school district to confirm school assignments for this home.
- $454,8003 bd2 ba1.7k sqft2174 Cane Hill Dr, Frisco, TX 75034Off Market
- $502,9002 bd2 ba1.9k sqft2228 Cane Hill Dr, Frisco, TX 75034Off Market
- $424,5002 bd2 ba1.7k sqft2227 Valhalla Dr, Frisco, TX 75034Off Market
- $428,3002 bd2 ba1.7k sqft2243 Valhalla Dr, Frisco, TX 75034Off Market
- $185,249-- bd-- ba-- sqft2243 Valhalla Dr, Frisco, TX 75034Off Market
- $489,2003 bd2 ba1.9k sqft2150 Cane Hill Dr, Frisco, TX 75034Off Market
- $--2 bd2 ba1.9k sqft2150 Cane Hill Dr, Frisco, TX 75036Sold
- $477,0003 bd2 ba1.9k sqft2211 Valhalla Dr, Frisco, TX 75034Off Market
A local agent can set up tours, give advice and negotiate with sellers.
Similar homes
- $455,0002 bd2 ba1.5k sqft2680 Honeybee Ln, Frisco, TX 75036For Sale
 MLS ID #21348359, Pamela Edwards. NTREIS
 - $419,0003 bd2 ba1.6k sqft6993 Hickory Creek Dr, Frisco, TX 75034For Sale
 MLS ID #21295585, Walker Wagner. NTREIS
 - $375,0002 bd2 ba1.5k sqft7594 Trull Brook Ln, Frisco, TX 75034For Sale
 MLS ID #21317355, Betty McKean. NTREIS
 - $365,0003 bd2 ba1.4k sqft7975 Estancia Dr, Frisco, TX 75034For Sale
 MLS ID #21272028, Walker Wagner. NTREIS
 - $369,0002 bd2 ba1.4k sqft7994 Palmer Ct, Frisco, TX 75034For SaleMLS ID #21348750, Peggy Hill. NTREIS
- $440,0004 bd2 ba1.9k sqft5100 Texana Dr, Frisco, TX 75036For SaleMLS ID #21288793, Stacey Feltman. NTREIS
- $465,0002 bd2 ba1.8k sqft277 Pebble Beach Dr, Frisco, TX 75034For SaleMLS ID #21176295, Betty McKean. NTREIS
- $489,0003 bd2 ba2.1k sqft11205 Gibbons Creek Dr, Frisco, TX 75036For SaleMLS ID #21329656, Bren Smith Smith. NTREIS
- $464,0003 bd3 ba2.5k sqft11316 Meredith Dr, Frisco, TX 75036For SaleMLS ID #21317346, Amy Conine. NTREIS
- $395,0003 bd2 ba1.7k sqft5104 Texana Dr, Frisco, TX 75036For SaleMLS ID #21287355, Beth Brake. NTREIS
- $350,0002 bd2 ba1.5k sqft3060 Oyster Bay Dr, Frisco, TX 75034For SaleMLS ID #21191254, Betty McKean. NTREIS
- $422,8003 bd2 ba2.1k sqft12315 Red Hawk Dr, Frisco, TX 75033Off Market
- $575,0003 bd2 ba1.9k sqft349 Balboa Ct, Frisco, TX 75034For SaleMLS ID #21289113, Betty McKean. NTREIS
- $470,0003 bd2 ba2.2k sqft7208 Sonoma Valley Dr, Frisco, TX 75035For SaleMLS ID #21346344, David Tanner. NTREIS
- $459,9003 bd2 ba1.8k sqft7764 Lancaster Gate, Frisco, TX 75035For SaleMLS ID #21294510, April Wunderlick. NTREIS
- $438,0003 bd2 ba1.9k sqft7317 Stone Hearth Dr, Frisco, TX 75035For SaleMLS ID #21302961, Bethany Rowan. NTREIS
- $402,5002 bd2 ba1.6k sqft8915 Twin Pines Ln, Frisco, TX 75036For SaleMLS ID #21283692, Tammy Watson. NTREIS
- $464,9003 bd2 ba1.9k sqft10914 Turtle Creek Ln, Frisco, TX 75035For SaleMLS ID #21345433, Regina Prim. NTREIS
- $520,7172 bd2 ba1.8k sqft153 Byron Nelson Ct, Frisco, TX 75036For SaleMLS ID #21215188, Jeanne Slay. NTREIS
- $437,0003 bd2 ba1.7k sqft629 Park Ln, Highland Village, TX 75077For SaleMLS ID #21346588, Erin Pickard. NTREIS
