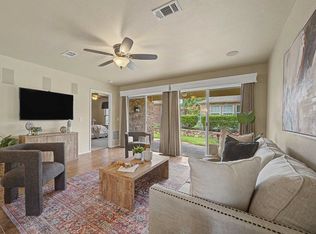
Beautifully updated single-story home in the sought-after 55+ Frisco Lakes by Del Webb community, offering a rare golf course and pond view combination. Freshly refreshed in July 2026 with new flooring throughout, fresh interior paint, updated bathroom countertops, newly painted patio, new trim, and all brand new appliances.
Open-concept layout with a bright, inviting feel throughout. Private outdoor space overlooks the golf course and pond, offering unobstructed views and a peaceful setting for everyday living. Low-maintenance, single-story design suited to downsizers or a lock-and-leave lifestyle.
Frisco Lakes amenities include an 18-hole championship golf course, indoor and outdoor pools, fitness center, pickleball and tennis courts, scenic walking trails, and an active calendar of clubs and social events.
For sale
$449,000
7542 Birmingham Forest Dr, Frisco, TX 75034
3beds
1,467sqft
:
Get pre-qualified$3,357/mo
Single Family Residence
Built in 2010
5,619 Square Feet Lot
$434,600 Zestimate®
$306/sqft
$200/mo HOA
What's special
Fresh interior paintNew trimNew flooring throughoutUnobstructed viewsAll brand new appliancesNewly painted patioUpdated bathroom countertops
- 10 days |
- 585 |
- 26 |
Likely to sell faster than
Zillow last checked:
Listing updated:
Listed by:
Preston Tighe 0821763 214-793-4256,
Central Metro Realty 512-454-6873
Source: NTREIS,MLS#: 21336837
Facts & features
Interior
Bedrooms & bathrooms
- Bedrooms: 3
- Bathrooms: 2
- Full bathrooms: 2
Primary bedroom
- Level: First
- Dimensions: 15 x 15
Primary bedroom
- Level: First
- Dimensions: 15 x 15
Primary bedroom
- Level: First
- Dimensions: 15 x 15
Living room
- Level: First
- Dimensions: 23 x 15
Appliances
- Included: Dryer, Dishwasher, Disposal, Gas Oven, Gas Range, Gas Water Heater, Microwave, Washer
Features
- Eat-in Kitchen, High Speed Internet, Open Floorplan, Pantry, Cable TV, Walk-In Closet(s)
- Flooring: Luxury Vinyl Plank
- Has basement: No
- Has fireplace: No
Interior area
- Total interior livable area: 1,467 sqft
Video & virtual tour
Property
Parking
- Total spaces: 2
- Parking features: Additional Parking, Concrete, Covered, Driveway, Garage Faces Front, Garage, Garage Door Opener
- Attached garage spaces: 2
Accessibility
- Accessibility features: Accessible Full Bath, Grip-Accessible Features, Accessible Entrance
Features
- Levels: One
- Stories: 1
- Pool features: None
- On waterfront: Yes
- Waterfront features: Lake Front
Lot
- Size: 5,619 Square Feet
Details
- Parcel number: R614739
Construction
Type & style
- Home type: SingleFamily
- Architectural style: Detached
- Property subtype: Single Family Residence
Materials
- Brick
- Foundation: Slab
- Roof: Composition
Condition
- Year built: 2010
Utilities & green energy
- Sewer: Public Sewer
- Water: Public
- Utilities for property: Electricity Available, Natural Gas Available, Sewer Available, Separate Meters, Water Available, Cable Available
Community & HOA
Community
- Features: Lake, Sidewalks
- Security: Fire Alarm
- Senior community: Yes
- Subdivision: Frisco Lakes By Del Webb Villa
HOA
- Has HOA: Yes
- Services included: All Facilities, Association Management
- HOA fee: $600 quarterly
- HOA name: Castle Group
- HOA phone: 972-370-0404
Location
- Region: Frisco
Financial & listing details
- Price per square foot: $306/sqft
- Tax assessed value: $425,000
- Annual tax amount: $7,806
- Date on market: 7/22/2026
- Cumulative days on market: 13 days
- Listing terms: Cash,Conventional,VA Loan
Estimated market value
$434,600
$413,000 - $456,000
$2,388/mo
Price history
| Date | Event | Price |
|---|---|---|
| 7/22/2026 | Listed for sale | $449,000$306/sqft |
Source: NTREIS #21336837 Report a problem | ||
Public tax history
| Year | Property taxes | Tax assessment |
|---|---|---|
| 2025 | $534 -49.5% | $425,000 +7.1% |
| 2024 | $1,056 -0.6% | $397,000 +0.1% |
| 2023 | $1,063 -65.7% | $396,638 +10% |
| 2022 | $3,094 | $360,580 +10% |
| 2021 | $3,094 | $327,800 +10% |
| 2020 | $3,094 | $298,000 +2.1% |
| 2019 | $3,094 +0.5% | $292,000 +2.5% |
| 2018 | $3,079 -21.5% | $285,000 +3.6% |
| 2017 | $3,925 | $275,000 +5.8% |
| 2016 | $3,925 -1.6% | $260,000 +1.8% |
| 2015 | $3,989 | $255,376 +10% |
| 2014 | $3,989 | $232,160 +8.7% |
| 2013 | $3,989 | $213,639 +5.3% |
| 2012 | -- | $202,918 +0.8% |
| 2011 | -- | $201,265 +280.8% |
| 2010 | -- | $52,848 -2.1% |
| 2009 | -- | $54,000 |
Find assessor info on the county website
Monthly payment
Est. payment
Payment breakdown
Explore the cost of this home by adjusting the details. Changes won't be saved.Climate risks
Neighborhood: Frisco Lakes
Nearby schools
GreatSchools rating
- 5/10Hackberry Elementary SchoolGrades: PK-5Distance: 1.5 mi
- 6/10Lowell H Strike MiddleGrades: 6-8Distance: 1.4 mi
- 5/10Little Elm High SchoolGrades: 9-12Distance: 2.8 mi
Schools provided by the listing agent
- Elementary: Hosp
- Middle: Pearson
- High: Reedy
- District: Little Elm ISD
Source: NTREIS. This data may not be complete. We recommend contacting the local school district to confirm school assignments for this home.
- $457,6533 bd2 ba1.4k sqft7556 Birmingham Forest Dr, Frisco, TX 75034Off Market
- $472,7003 bd2 ba1.4k sqft7528 Birmingham Forest Dr, Frisco, TX 75034Off Market
- $--3 bd2 ba1.4k sqft7528 Birmingham Forest Dr, Frisco, TX 75036Sold

- $413,0003 bd2 ba1.5k sqft7570 Birmingham Forest Dr, Frisco, TX 75034Off Market
- $429,8002 bd2 ba1.5k sqft7514 Birmingham Forest Dr, Frisco, TX 75034Off Market
- $--2 bd2 ba1.5k sqft7514 Birmingham Forest Dr, Frisco, TX 75036Sold
- $399,4002 bd2 ba1.5k sqft7584 Birmingham Forest Dr, Frisco, TX 75034Off Market
- $393,3002 bd2 ba1.5k sqft7510 Riverwood Ln, Frisco, TX 75034Off Market
A local agent can set up tours, give advice and negotiate with sellers.
Similar homes
- $450,0003 bd2 ba1.9k sqft7358 Trull Brook Ln, Frisco, TX 75034For Sale
 MLS ID #21288256, Christy Arnold. NTREIS
 - $375,0003 bd2 ba1.4k sqft7975 Estancia Dr, Frisco, TX 75034For Sale
 MLS ID #21272028, Walker Wagner. NTREIS
 - $370,0002 bd2 ba1.5k sqft2090 Marsh Point Dr, Frisco, TX 75034For Sale
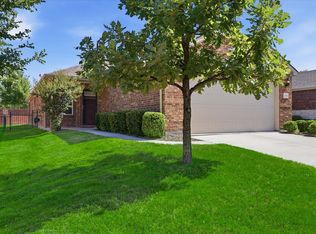 MLS ID #21344651, Betty McKean. NTREIS
 - $470,0002 bd2 ba1.7k sqft6008 Eagle Point Ln, Frisco, TX 75034For Sale
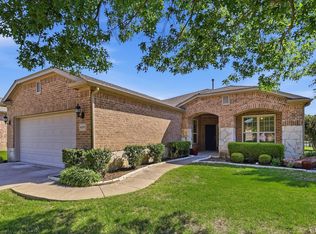 MLS ID #21268131, Betty McKean. NTREIS
 - $435,0003 bd2 ba1.9k sqft4078 Sydney Dr, Frisco, TX 75033For SaleMLS ID #21346948, Adriana Higgins. NTREIS
- $345,0002 bd2 ba1.5k sqft1492 Troon Dr, Frisco, TX 75034For SaleMLS ID #21159945, Betty McKean. NTREIS
- $465,0003 bd2 ba1.7k sqft7411 Fawnbrook Ln, Frisco, TX 75034For SaleMLS ID #21286518, Sharon Ketko. NTREIS
- $550,0002 bd2 ba2.1k sqft8870 Silent River Rd, Frisco, TX 75036For SaleMLS ID #21342926, Connie Miller. NTREIS
- $445,0003 bd2 ba2.1k sqft4143 Sun King Ln, Frisco, TX 75033For SaleMLS ID #21308852, Joe Flores. NTREIS
- $350,0002 bd2 ba1.5k sqft3060 Oyster Bay Dr, Frisco, TX 75034For SaleMLS ID #21191254, Betty McKean. NTREIS
- $415,0002 bd2 ba1.7k sqft6445 Paragon Dr, Frisco, TX 75036For SaleMLS ID #21050555, Lou Hash. NTREIS
- $415,0004 bd2 ba2k sqft2671 Calmwood Dr, Little Elm, TX 75068For SaleMLS ID #21312886, Asem Abu-Awad. NTREIS
- $350,0004 bd2 ba1.8k sqft3501 Sabine Dr, Denton, TX 75068For SaleMLS ID #21336918, Saadia Alvi. NTREIS
- $435,0003 bd2 ba1.8k sqft15774 Wrangler Dr, Frisco, TX 75035For SaleMLS ID #21161828, Philip Martin. NTREIS
- $350,0003 bd2 ba2.1k sqft3136 Adrian Creek Dr, Little Elm, TX 75068For SaleMLS ID #21307477, Jeannette Rohan. NTREIS
- $415,0004 bd2 ba2k sqft10101 Travis Rd, Little Elm, TX 75068For SaleMLS ID #21286750, LESTON Eustache. NTREIS
- $399,0004 bd3 ba1.8k sqft11317 Canoe Rd, Frisco, TX 75035For SaleMLS ID #21268889, Amy Martin. NTREIS
- $325,0004 bd2 ba1.8k sqft965 Fueller Dr, Aubrey, TX 76227For SaleMLS ID #21342683, Amanda Williamson. NTREIS
- $314,9903 bd2 ba1.4k sqft3304 Biggs Ave, Aubrey, TX 76227For SaleMLS ID #21342165, Ryan Rite. NTREIS
- $450,0003 bd2 ba1.7k sqft5600 Sheffield Dr, McKinney, TX 75071For SaleMLS ID #21282317, Latif Khromachou. NTREIS
