Check out all the updates the sellers have done this year!
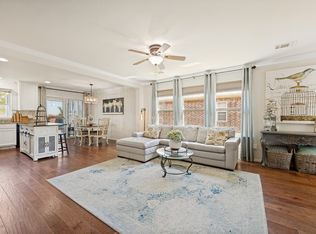
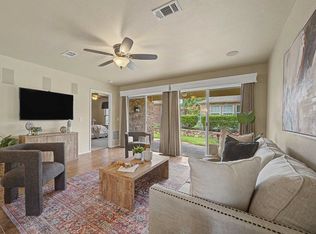
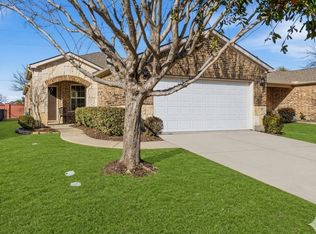
Charming Pine Springs Floor Plan with great curb appeal located in the sought after Frisco Lakes 55+ community. HVAC replaced June, 2026. Home painted inside and outside May 2026. Seller offering floor allowance. May 2026 updated ceiling fans installed in Primary Bedroom and Patio. Living Room, Dining Room and Kitchen open floor plan is great for entertaining. Wood floors are in Living Areas and Private Office. Primary Suite is separated from guest bedroom. Primary Ensuite Bathroom offers a spacious vanity, walk in shower and walk in closet. Kitchen has Granite Countertops, Stainless Steel Appliances and lots of cabinets. The large Breakfast Area looks out on the covered patio. Guest Bedroom and Bathroom are located at the front of the home for privacy. Frisco Lakes is a 55+ age restricted community with everything you need to enjoy life to its fullest with an 18 hole championship golf course, 3 club houses, 3 fitness centers, indoor and outdoor pools and spas, pickleball, tennis and bocci ball courts, and miles of trails plus a plethora of clubs and activities to enjoy!
For sale
Price cut: $10K (7/8)
$345,000
1492 Troon Dr, Frisco, TX 75034
2beds
1,533sqft
:
Get pre-qualified$2,626/mo
Single Family Residence
Built in 2010
5,837 Square Feet Lot
$338,100 Zestimate®
$225/sqft
$200/mo HOA
What's special
Stainless steel appliancesLots of cabinetsCovered patioGreat curb appealWalk in closetWalk in shower
- 185 days |
- 273 |
- 7 |
Zillow last checked:
Listing updated:
Listed by:
Betty McKean 0484795 972-849-4802,
Keller Williams Realty DPR 972-732-6000,
Trish Scates 0451182 972-800-1554,
Keller Williams Realty DPR
Source: NTREIS,MLS#: 21159945
Facts & features
Interior
Bedrooms & bathrooms
- Bedrooms: 2
- Bathrooms: 2
- Full bathrooms: 2
Primary bedroom
- Features: Ceiling Fan(s), En Suite Bathroom, Walk-In Closet(s)
- Level: First
- Dimensions: 14 x 13
Bedroom
- Features: Ceiling Fan(s), Split Bedrooms
- Level: First
- Dimensions: 10 x 10
Primary bathroom
- Features: Built-in Features, Dual Sinks, En Suite Bathroom, Granite Counters, Stone Counters
- Level: First
- Dimensions: 8 x 8
Dining room
- Level: First
- Dimensions: 15 x 8
Other
- Features: Built-in Features, Granite Counters
- Level: First
- Dimensions: 9 x 5
Kitchen
- Features: Breakfast Bar, Built-in Features, Dual Sinks, Eat-in Kitchen, Granite Counters, Pantry
- Level: First
- Dimensions: 14 x 9
Living room
- Features: Ceiling Fan(s)
- Level: Second
- Dimensions: 16 x 15
Office
- Features: Ceiling Fan(s)
- Level: First
- Dimensions: 12 x 10
Utility room
- Level: First
- Dimensions: 5 x 6
Heating
- Central, Natural Gas
Cooling
- Central Air, Ceiling Fan(s), Electric
Appliances
- Included: Dishwasher, Disposal, Gas Range, Gas Water Heater, Microwave, Vented Exhaust Fan
- Laundry: Washer Hookup, Dryer Hookup, ElectricDryer Hookup, Laundry in Utility Room
Features
- Decorative/Designer Lighting Fixtures, Eat-in Kitchen, Granite Counters, High Speed Internet, Open Floorplan, Pantry, Cable TV, Walk-In Closet(s)
- Flooring: Carpet, Ceramic Tile, Wood
- Windows: Window Coverings
- Has basement: No
- Has fireplace: No
Interior area
- Total interior livable area: 1,533 sqft
Video & virtual tour
Property
Parking
- Total spaces: 2
- Parking features: Door-Single, Garage Faces Front, Garage, Garage Door Opener
- Attached garage spaces: 2
Features
- Levels: One
- Stories: 1
- Patio & porch: Covered
- Exterior features: Rain Gutters
- Pool features: None, Community
- Spa features: Community
- Fencing: None
Lot
- Size: 5,837 Square Feet
- Features: Interior Lot, Landscaped
Details
- Parcel number: R335182
Construction
Type & style
- Home type: SingleFamily
- Architectural style: Traditional,Detached
- Property subtype: Single Family Residence
Materials
- Brick
- Foundation: Slab
- Roof: Composition
Condition
- Year built: 2010
Utilities & green energy
- Sewer: Public Sewer
- Water: Public
- Utilities for property: Electricity Available, Electricity Connected, Natural Gas Available, Phone Available, Sewer Available, Separate Meters, Underground Utilities, Water Available, Cable Available
Community & HOA
Community
- Features: Clubhouse, Fitness Center, Golf, Lake, Pickleball, Pool, Restaurant, Tennis Court(s), Trails/Paths, Curbs, Sidewalks
- Security: Carbon Monoxide Detector(s), Smoke Detector(s)
- Senior community: Yes
- Subdivision: Frisco Lakes By Del Webb Villa
HOA
- Has HOA: Yes
- Services included: All Facilities, Association Management, Maintenance Grounds, Maintenance Structure
- HOA fee: $600 quarterly
- HOA name: Castle Group
- HOA phone: 972-370-0404
Location
- Region: Frisco
Financial & listing details
- Price per square foot: $225/sqft
- Tax assessed value: $392,647
- Annual tax amount: $7,212
- Date on market: 1/22/2026
- Cumulative days on market: 185 days
- Listing terms: Cash,Conventional
Estimated market value
$338,100
$321,000 - $355,000
$2,773/mo
Price history
| Date | Event | Price |
|---|---|---|
| 7/8/2026 | Price change | $345,000-2.8%$225/sqft |
Source: NTREIS #21159945 Report a problem | ||
| 4/21/2026 | Price change | $355,000-2.7%$232/sqft |
Source: NTREIS #21159945 Report a problem | ||
| 3/26/2026 | Price change | $365,000-2.7%$238/sqft |
Source: NTREIS #21159945 Report a problem | ||
| 1/22/2026 | Listed for sale | $375,000$245/sqft |
Source: NTREIS #21159945 Report a problem | ||
Public tax history
| Year | Property taxes | Tax assessment |
|---|---|---|
| 2025 | $473 -3.4% | $392,647 +3% |
| 2024 | $490 -1% | $381,263 +10% |
| 2023 | $495 -79% | $346,603 +10% |
| 2022 | $2,353 | $315,094 +10% |
| 2021 | $2,353 +0.7% | $286,449 +4.3% |
| 2020 | $2,336 -0.7% | $274,522 -0.9% |
| 2019 | $2,353 +1.2% | $276,915 +4.7% |
| 2018 | $2,325 -22.4% | $264,484 +2.4% |
| 2017 | $2,997 | $258,179 +9.1% |
| 2016 | $2,997 +1.5% | $236,578 +10% |
| 2015 | $2,952 | $215,071 +10% |
| 2014 | $2,952 | $195,519 +7.5% |
| 2013 | $2,952 | $181,820 +6.5% |
| 2012 | -- | $170,803 +1% |
| 2011 | -- | $169,102 +526.3% |
| 2010 | -- | $27,000 |
Find assessor info on the county website
Monthly payment
Est. payment
Payment breakdown
Explore the cost of this home by adjusting the details. Changes won't be saved.Climate risks
Neighborhood: Frisco Lakes
Nearby schools
GreatSchools rating
- 5/10Hackberry Elementary SchoolGrades: PK-5Distance: 1.3 mi
- 6/10Lowell H Strike MiddleGrades: 6-8Distance: 1.7 mi
- 5/10Little Elm High SchoolGrades: 9-12Distance: 2.5 mi
Schools provided by the listing agent
- Elementary: Hackberry
- Middle: Lakeside
- High: Little Elm
- District: Little Elm ISD
Source: NTREIS. This data may not be complete. We recommend contacting the local school district to confirm school assignments for this home.
- $316,3002 bd2 ba1.1k sqft1506 Troon Dr, Frisco, TX 75034Off Market
- $329,9002 bd2 ba1.1k sqft1476 Troon Dr, Frisco, TX 75034Off Market
- $--2 bd2 ba1.1k sqft1476 Troon Dr, Frisco, TX 75036Sold

- $--2 bd2 ba1.1k sqft1520 Troon Dr, Frisco, TX 75034Sold
- $334,3002 bd2 ba1.3k sqft1460 Troon Dr, Frisco, TX 75034Off Market
- $362,4002 bd2 ba1.4k sqft1534 Troon Dr, Frisco, TX 75034Off Market
- $378,7002 bd2 ba1.3k sqft1444 Troon Dr, Frisco, TX 75034Off Market
- $--2 bd2 ba1.3k sqft1444 Troon Dr, Frisco, TX 75036Sold
A local agent can set up tours, give advice and negotiate with sellers.
Similar homes
- $349,0002 bd2 ba1.4k sqft7881 Hogan Ct, Frisco, TX 75034For Sale
 MLS ID #21214112, Walker Wagner. NTREIS
 - $375,0003 bd2 ba1.4k sqft7975 Estancia Dr, Frisco, TX 75034For Sale
 MLS ID #21272028, Walker Wagner. NTREIS
 - $375,0002 bd2 ba1.5k sqft7594 Trull Brook Ln, Frisco, TX 75034For Sale
 MLS ID #21317355, Betty McKean. NTREIS
 - $350,0002 bd2 ba1.5k sqft3060 Oyster Bay Dr, Frisco, TX 75034For Sale
 MLS ID #21191254, Betty McKean. NTREIS
 - $449,0003 bd2 ba1.4k sqft7542 Birmingham Forest Dr, Frisco, TX 75034For SaleMLS ID #21336837, Preston Tighe. NTREIS
- $450,0003 bd2 ba1.9k sqft7358 Trull Brook Ln, Frisco, TX 75034For SaleMLS ID #21288256, Christy Arnold. NTREIS
- $350,0003 bd2 ba2.1k sqft3136 Adrian Creek Dr, Little Elm, TX 75068For SaleMLS ID #21307477, Jeannette Rohan. NTREIS
- $470,0002 bd2 ba1.7k sqft6008 Eagle Point Ln, Frisco, TX 75034For SaleMLS ID #21268131, Betty McKean. NTREIS
- $325,0003 bd2 ba1.5k sqft237 Flatwood Dr, Little Elm, TX 75068For SaleMLS ID #21323887, Buddy Priest. NTREIS
- $360,0002 bd3 ba1.6k sqft5566 Grosseto Dr, Frisco, TX 75034For SaleMLS ID #21318363, Collin Duke. NTREIS
- $425,0003 bd2 ba1.8k sqft4009 Wavertree Rd, Argyle, TX 75036For SaleMLS ID #21324921, Tammy Watson. NTREIS
- $340,0002 bd2 ba1.4k sqft1201 Eagle Ln, Aubrey, TX 76227For SaleMLS ID #21315840, Tiffany Dixon. NTREIS
- $420,0004 bd2 ba1.9k sqft11713 Cape Cod Springs Dr, Frisco, TX 75036For SaleMLS ID #21304268, Ali Vollmer. NTREIS
- $375,0003 bd2 ba1.5k sqft11408 Clover Knoll Dr, Frisco, TX 75035For SaleMLS ID #21281045, Daniel Harker. NTREIS
- $374,9003 bd2 ba1.7k sqft750 Stefhanie Dr, Celina, TX 75009For SaleMLS ID #21337486, JaNell Ingalls. NTREIS
- $350,0003 bd2 ba1.6k sqft1268 Revolution Dr, Aubrey, TX 76227For SaleMLS ID #21306375, Bryan Fitzpatrick. NTREIS
- $375,0004 bd2 ba1.9k sqft2805 Enchanted Eve Dr, Little Elm, TX 75068For SaleMLS ID #21261445, Ali Vollmer. NTREIS
- $425,0003 bd2 ba1.9k sqft12218 Red Hawk Dr, Frisco, TX 75033For SaleMLS ID #21313104, Christina Harmon. NTREIS
- $390,0003 bd2 ba1.6k sqft11816 Rocky Point Dr, Frisco, TX 75035For SaleMLS ID #21231324, Quinn Segars. NTREIS
- $365,0003 bd2 ba1.8k sqft1416 Trailwood Ter, Aubrey, TX 76227For SaleMLS ID #21316861, Lauren Williams. NTREIS
