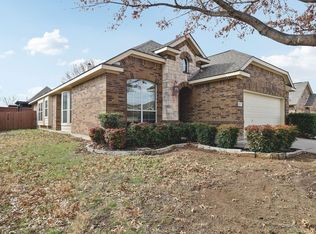
Set on a generous .23-acre interior lot, this single-story home in Tolleson Estates offers something many buyers struggle to find in newer construction at this price point: a truly spacious backyard with room to play, entertain, garden, explore the potential for a future pool, or simply enjoy more outdoor space and privacy. Inside, the open and inviting floor plan is designed for everyday living and easy entertaining. The spacious living room is filled with natural light and features a cozy gas fireplace, while the kitchen offers granite countertops, breakfast bar seating, double ovens, dual sinks, abundant cabinetry, and plenty of workspace. The kitchen, dining, and living areas flow together comfortably, creating a welcoming space for quiet evenings or gatherings with family and friends. A dedicated office with beautiful floor-to-ceiling built-ins adds character and flexibility for working from home, studying, reading, hobbies, or organization. The spacious utility room offers built-in cabinetry and room for a freezer, providing valuable storage and everyday functionality. The private primary suite features two walk-in closets and an ensuite bath with dual vanities, a garden tub, separate shower, and linen storage. Two additional bedrooms offer comfortable space for family, guests, or flexible living needs. Outside, the covered patio overlooks the expansive backyard, one of the home’s strongest features. An exterior storage room provides convenient space for lawn equipment, tools, seasonal items, and more. With no HOA, an established neighborhood, a functional single-story layout, and a lot size increasingly difficult to find, this home offers flexibility many newer communities cannot. Located within Celina ISD and convenient to Celina shopping, dining, entertainment, and continued growth.
For sale
$374,900
750 Stefhanie Dr, Celina, TX 75009
3beds
1,766sqft
:
Get pre-qualified$2,636/mo
Single Family Residence
Built in 2005
10,236 Square Feet Lot
$-- Zestimate®
$212/sqft
$-- HOA
What's special
Cozy gas fireplacePlenty of workspaceGranite countertopsDouble ovensDual sinksBreakfast bar seatingAbundant cabinetry
- 20 days |
- 730 |
- 85 |
Likely to sell faster than
Zillow last checked:
Listing updated:
Listed by:
JaNell Ingalls 0695485 972-784-6115,
Farmersville Real Estate Company 972-784-6115,
Jeffrey Ingalls 0636679 972-210-1367,
Farmersville Real Estate Company
Source: NTREIS,MLS#: 21337486
Facts & features
Interior
Bedrooms & bathrooms
- Bedrooms: 3
- Bathrooms: 2
- Full bathrooms: 2
Primary bedroom
- Features: Ceiling Fan(s), En Suite Bathroom, Walk-In Closet(s)
- Level: First
- Dimensions: 15 x 14
Bedroom
- Features: Ceiling Fan(s)
- Level: First
- Dimensions: 11 x 12
Bedroom
- Features: Ceiling Fan(s)
- Level: First
- Dimensions: 11 x 10
Primary bathroom
- Features: Double Vanity, Garden Tub/Roman Tub, Linen Closet, Separate Shower
- Level: First
- Dimensions: 11 x 6
Kitchen
- Features: Breakfast Bar, Built-in Features, Dual Sinks, Stone Counters
- Level: First
- Dimensions: 12 x 9
Living room
- Features: Built-in Features, Ceiling Fan(s), Fireplace
- Level: First
- Dimensions: 16 x 19
Office
- Features: Built-in Features, Ceiling Fan(s)
- Level: First
- Dimensions: 11 x 11
Utility room
- Features: Built-in Features
- Level: First
- Dimensions: 11 x 6
Heating
- Central, Electric
Cooling
- Central Air, Ceiling Fan(s)
Appliances
- Included: Double Oven, Dishwasher, Electric Cooktop, Electric Water Heater, Disposal, Vented Exhaust Fan
- Laundry: Laundry in Utility Room
Features
- Granite Counters, High Speed Internet, Open Floorplan, Cable TV, Walk-In Closet(s)
- Flooring: Carpet, Ceramic Tile, Wood
- Has basement: No
- Number of fireplaces: 1
- Fireplace features: Gas Log, Gas Starter
Interior area
- Total interior livable area: 1,766 sqft
Video & virtual tour
Property
Parking
- Total spaces: 2
- Parking features: Door-Single, Driveway
- Attached garage spaces: 2
Features
- Levels: One
- Stories: 1
- Patio & porch: Covered
- Exterior features: Rain Gutters
- Pool features: None
- Fencing: Back Yard,Wood
Lot
- Size: 10,236 Square Feet
- Features: Back Yard, Interior Lot, Lawn, Landscaped, Subdivision, Sprinkler System
Details
- Parcel number: R514000C00301
Construction
Type & style
- Home type: SingleFamily
- Architectural style: Traditional,Detached
- Property subtype: Single Family Residence
Materials
- Brick
- Foundation: Slab
- Roof: Composition
Condition
- Year built: 2005
Utilities & green energy
- Sewer: Public Sewer
- Water: Public
- Utilities for property: Electricity Connected, Sewer Available, Separate Meters, Underground Utilities, Water Available, Cable Available
Community & HOA
Community
- Features: Curbs, Sidewalks
- Security: Smoke Detector(s)
- Subdivision: Tolleson Estates Ph Two
HOA
- Has HOA: No
Location
- Region: Celina
Financial & listing details
- Price per square foot: $212/sqft
- Tax assessed value: $413,997
- Annual tax amount: $8,346
- Date on market: 7/23/2026
- Cumulative days on market: 130 days
- Listing terms: Cash,Conventional,FHA,VA Loan
Estimated market value
Not available
Estimated sales range
Not available
Not available
Price history
| Date | Event | Price |
|---|---|---|
| 7/23/2026 | Listed for sale | $374,900-6.3%$212/sqft |
Source: NTREIS #21337486 Report a problem | ||
| 7/15/2026 | Listing removed | $399,900$226/sqft |
Source: NTREIS #21215851 Report a problem | ||
| 6/15/2026 | Price change | $399,900-4.8%$226/sqft |
Source: NTREIS #21215851 Report a problem | ||
| 5/27/2026 | Price change | $419,900-2.3%$238/sqft |
Source: NTREIS #21215851 Report a problem | ||
| 3/26/2026 | Listed for sale | $429,900+3.6%$243/sqft |
Source: NTREIS #21215851 Report a problem | ||
| 5/15/2023 | Sold | -- |
Source: NTREIS #20290643 Report a problem | ||
| 4/26/2023 | Pending sale | $415,000$235/sqft |
Source: NTREIS #20290643 Report a problem | ||
| 4/12/2023 | Contingent | $415,000$235/sqft |
Source: NTREIS #20290643 Report a problem | ||
| 3/30/2023 | Listed for sale | $415,000+50.9%$235/sqft |
Source: NTREIS #20290643 Report a problem | ||
| 8/24/2020 | Sold | -- |
Source: Agent Provided Report a problem | ||
| 8/7/2020 | Pending sale | $275,000$156/sqft |
Source: ERA StarCrest Realty #14390067 Report a problem | ||
| 7/23/2020 | Listed for sale | $275,000+48.7%$156/sqft |
Source: ERA StarCrest Realty #14390067 Report a problem | ||
| 10/9/2015 | Sold | -- |
Source: Agent Provided Report a problem | ||
| 9/30/2015 | Pending sale | $184,900$105/sqft |
Source: Keller Williams - Dallas Preston Road #13227503 Report a problem | ||
| 8/29/2015 | Listed for sale | $184,900$105/sqft |
Source: Keller Williams Realty DPR #13227503 Report a problem | ||
Public tax history
| Year | Property taxes | Tax assessment |
|---|---|---|
| 2025 | $8,346 -9.2% | $413,997 -7% |
| 2024 | $9,189 +72.2% | $445,076 +38.9% |
| 2023 | $5,337 -12.2% | $320,350 +10% |
| 2022 | $6,075 +4.8% | $291,227 +10% |
| 2021 | $5,796 +32.8% | $264,752 +5.5% |
| 2020 | $4,366 | $250,869 -1% |
| 2019 | $4,366 | $253,449 +8.3% |
| 2018 | $4,366 +6.4% | $233,981 +7.5% |
| 2017 | $4,104 | $217,638 +12.5% |
| 2016 | $4,104 +12% | $193,373 +17.5% |
| 2015 | $3,663 | $164,608 +16.9% |
| 2014 | $3,663 | $140,782 -0.1% |
| 2013 | -- | $140,939 +6.6% |
| 2012 | -- | $132,152 -4.4% |
| 2011 | -- | $138,183 -3.6% |
| 2010 | -- | $143,308 -3.2% |
| 2009 | -- | $148,000 -2.4% |
| 2008 | -- | $151,697 +4% |
| 2007 | -- | $145,803 -5.8% |
| 2006 | -- | $154,788 +664.4% |
| 2005 | -- | $20,250 +9.5% |
| 2004 | -- | $18,500 +5.7% |
| 2003 | -- | $17,500 |
Find assessor info on the county website
Monthly payment
Est. payment
Payment breakdown
Explore the cost of this home by adjusting the details. Changes won't be saved.Climate risks
Neighborhood: 75009
Nearby schools
GreatSchools rating
- 7/10Celina Elementary SchoolGrades: K-5Distance: 0.3 mi
- 8/10Jerry & Linda Moore Middle SchoolGrades: 6-8Distance: 3 mi
- 6/10Celina High SchoolGrades: 9-12Distance: 3.8 mi
Schools provided by the listing agent
- Elementary: Marcy Lykins
- Middle: Jerry & Linda Moore
- High: Celina
- District: Celina ISD
Source: NTREIS. This data may not be complete. We recommend contacting the local school district to confirm school assignments for this home.
- $--4 bd2 ba1.7k sqft730 Stefhanie Dr, Celina, TX 75009Sold
- $339,8004 bd2 ba-- sqft770 Stefhanie Dr, Celina, TX 75009Off Market
- $363,400-- bd-- ba-- sqft770 Stefhanie Dr, Celina, TX 75009Off Market
- $549,8004 bd4 ba3k sqft751 Tolleson Dr, Celina, TX 75009Off Market
- $423,3003 bd2 ba2k sqft731 Tolleson Dr, Celina, TX 75009Off Market
- $390,5004 bd2 ba2.2k sqft710 Stefhanie Dr, Celina, TX 75009Off Market
- $330,2003 bd2 ba1.5k sqft771 Tolleson Dr, Celina, TX 75009Off Market
- $367,3003 bd2 ba1.5k sqft731 Stefhanie Dr, Celina, TX 75009Off Market
A local agent can set up tours, give advice and negotiate with sellers.
Similar homes
- $405,9003 bd2 ba1.8k sqft525 Yellowstone Dr, Celina, TX 75009For Sale
 MLS ID #21312013, Jim Monroe. NTREIS
 - $399,9004 bd2 ba2.3k sqft515 Mustang Trl, Celina, TX 75009For Sale
 MLS ID #21354672, Jason Wang. NTREIS
 - $369,9003 bd2 ba1.8k sqft507 Mustang Trl, Celina, TX 75009For Sale
 MLS ID #21183175, Nikki Vance. NTREIS
 - $358,9903 bd2 ba1.6k sqft1310 Kade Ave, Celina, TX 75009For Sale
 MLS ID #21273458, Tanner Demando. NTREIS
 - $380,0003 bd2 ba2.4k sqft2407 Maston Dr, Anna, TX 75409For SaleMLS ID #21356152, Pamela Schelldorf. NTREIS
- $360,0003 bd2 ba1.8k sqft3306 Robin Trl, Melissa, TX 75454For SaleMLS ID #21353425, Jing Zhang. NTREIS
- $379,0003 bd2 ba1.9k sqft2601 Navasota Dr, Little Elm, TX 75068For SaleMLS ID #21338933, Parisa Bahmani. NTREIS
- $379,0003 bd3 ba2.1k sqft609 Acorn St, Pilot Point, TX 76258For SaleMLS ID #21322967, Texas Tammy. NTREIS
- $329,0003 bd2 ba1.5k sqft2677 Calmwater Dr, Little Elm, TX 75068For SaleMLS ID #21354026, Mary Carlino. NTREIS
- $374,9003 bd2 ba1.8k sqft1208 Isabella Ln, Savannah, TX 76227For SaleMLS ID #21231639, Sonny Moyers. NTREIS
- $382,5003 bd2 ba1.9k sqft4200 Cherry Ln, Melissa, TX 75454For SaleMLS ID #21340699, Ashton Harris. NTREIS
- $375,0003 bd2 ba2k sqft1000 Longhorn Dr, Aubrey, TX 76227For SaleMLS ID #21338936, Heather Rickman. NTREIS
- $375,0003 bd2 ba1.5k sqft11408 Clover Knoll Dr, Frisco, TX 75035For SaleMLS ID #21281045, Daniel Harker. NTREIS
- $384,5004 bd2 ba1.8k sqft2784 Morning Song Dr, Little Elm, TX 75068For SaleMLS ID #21345404, Amy Holt. NTREIS
- $405,0003 bd2 ba1.8k sqft8424 Ontario Dr, McKinney, TX 75072For SaleMLS ID #21335689, Jackie Dorbritz. NTREIS
- $364,0003 bd2 ba1.8k sqft1441 Isabella Ln, Aubrey, TX 76227For SaleMLS ID #21256570, Bradley Houseton. NTREIS
- $435,0004 bd2 ba1.9k sqft2408 Geneva Ln, McKinney, TX 75072For SaleMLS ID #21161201, Carie Dallmann. NTREIS
- $390,0003 bd2 ba1.6k sqft11816 Rocky Point Dr, Frisco, TX 75035For SaleMLS ID #21231324, Quinn Segars. NTREIS
- $394,0003 bd2 ba2.1k sqft620 Caudle Ln, Savannah, TX 76227For SaleMLS ID #21265154, Donna Wilkerson. NTREIS
- $429,0003 bd2 ba1.8k sqft200 Ferndale Dr, McKinney, TX 75071For SaleMLS ID #21326547, Kelly Calkins. NTREIS
