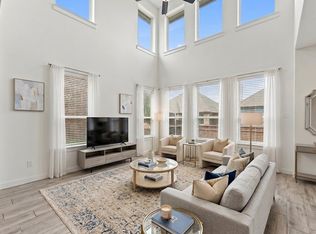
$5,000 CREDIT TO BUYER AT CLOSING. SELLER MUST SELL, MOVING ASAP! FRISCO ISD. Luxury townhome with private fenced backyard. Includes washer, dryer and refrigerator. Light and bright with plenty of windows. Open concept kitchen with large island, plenty of storage and counter space, 42 inch high cabinets, SS appliances and gas cooking. All 3 bedrooms, 2 full baths and open loft area upstairs. Major grocery, shopping, and restaurants with quick access to Lake, Metroplex and Airports. PRICED TO SELL FAST at $40K below appraised value!
For sale
$375,000
2741 Splendor Dr, Little Elm, TX 75068
3beds
1,682sqft
Townhouse
Built in 2019
2,178 Square Feet Lot
$365,400 Zestimate®
$223/sqft
$275/mo HOA
What's special
Gas cookingOpen loft area upstairsLarge islandOpen concept kitchenPrivate fenced backyard
- 40 days
- 166
- 14
Zillow last checked:
Listing updated:
Listed by:
Maryanne Pochyla 0623603 214-454-5354,
eXp Realty LLC 888-519-7431
Source: NTREIS,MLS#: 21373435
Facts & features
Interior
Bedrooms & bathrooms
- Bedrooms: 3
- Bathrooms: 3
- Full bathrooms: 2
- 1/2 bathrooms: 1
Primary bedroom
- Features: Ceiling Fan(s), Dual Sinks, En Suite Bathroom, Walk-In Closet(s)
- Level: Second
- Dimensions: 12 x 15
Bedroom
- Features: Split Bedrooms
- Level: Second
- Dimensions: 11 x 11
Bedroom
- Level: Second
- Dimensions: 11 x 10
Dining room
- Level: First
- Dimensions: 11 x 9
Other
- Features: Built-in Features
- Level: Second
- Dimensions: 8 x 8
Half bath
- Level: First
- Dimensions: 6 x 6
Kitchen
- Features: Breakfast Bar, Built-in Features, Dual Sinks, Kitchen Island, Pantry, Stone Counters, Walk-In Pantry
- Level: First
- Dimensions: 10 x 13
Laundry
- Features: Closet
- Level: Second
- Dimensions: 8 x 8
Living room
- Features: Ceiling Fan(s)
- Level: First
- Dimensions: 12 x 15
Loft
- Level: Second
- Dimensions: 11 x 11
Heating
- Central, Natural Gas
Cooling
- Central Air, Ceiling Fan(s), Electric
Appliances
- Included: Dryer, Dishwasher, Electric Oven, Gas Cooktop, Disposal, Ice Maker, Microwave, Refrigerator, Tankless Water Heater, Washer
- Laundry: Washer Hookup, Electric Dryer Hookup
Features
- Decorative/Designer Lighting Fixtures, High Speed Internet, Kitchen Island, Loft, Open Floorplan, Pantry, Smart Home, Cable TV, Vaulted Ceiling(s), Walk-In Closet(s)
- Flooring: Carpet, Ceramic Tile, Luxury Vinyl Plank, Wood
- Windows: Window Coverings
- Has basement: No
- Has fireplace: No
Interior area
- Total interior livable area: 1,682 sqft
Video & virtual tour
Property
Parking
- Total spaces: 2
- Parking features: Additional Parking, Covered, Door-Multi, Direct Access, Driveway, Garage Faces Front, Garage, Garage Door Opener, Inside Entrance, Kitchen Level, Lighted
- Attached garage spaces: 2
Features
- Levels: Two
- Stories: 2
- Patio & porch: Covered
- Exterior features: Lighting, Private Yard, Rain Gutters
- Pool features: None
- Fencing: Back Yard,Fenced,Gate,Wood
Lot
- Size: 2,178 Square Feet
- Features: Interior Lot, Landscaped, Level, Subdivision, Few Trees, Sprinkler System
Details
- Parcel number: R727398
Construction
Type & style
- Home type: Townhouse
- Architectural style: Traditional
- Property subtype: Townhouse
Materials
- Brick
- Foundation: Slab
- Roof: Composition
Condition
- Resale
- Year built: 2019
Utilities & green energy
- Sewer: Public Sewer
- Water: Public
- Utilities for property: Natural Gas Available, Sewer Available, Separate Meters, Underground Utilities, Water Available, Cable Available
Community & HOA
Community
- Features: Other, Park, Community Mailbox, Curbs, Sidewalks
- Security: Carbon Monoxide Detector(s), Fire Alarm, Smoke Detector(s)
- Subdivision: Sunset Place
HOA
- Has HOA: Yes
- Amenities included: Maintenance Front Yard
- Services included: Association Management, Insurance, Maintenance Grounds, Maintenance Structure
- HOA fee: $275 monthly
- HOA name: Paragon Prop Mgmt
- HOA phone: 469-969-7367
Location
- Region: Little Elm
Financial & listing details
- Price per square foot: $223/sqft
- Tax assessed value: $407,663
- Annual tax amount: $7,155
- Date on market: 8/31/2026
- Cumulative days on market: 41 days
- Listing terms: Cash,Conventional,FHA,VA Loan
- Road surface type: Asphalt
Estimated market value
$365,400
$347,000 - $384,000
$2,434/mo
Price history
| Date | Event | Price |
|---|---|---|
| 8/31/2026 | Listed for sale | $375,000-14.7%$223/sqft |
Source: NTREIS #21373435 Report a problem | ||
| 9/2/2022 | Sold | -- |
Source: Ebby Halliday solds #20104088_75068 Report a problem | ||
| 8/2/2022 | Pending sale | $439,500$261/sqft |
Source:  Ebby Halliday Realtors #20104088 Report a problem Ebby Halliday Realtors #20104088 Report a problem | ||
| 7/30/2022 | Listing removed | -- |
Source: Ebby Halliday Realtors Report a problem | ||
| 7/19/2022 | Price change | $439,500-2.1%$261/sqft |
Source: Ebby Halliday Realtors #20104088 Report a problem | ||
| 7/14/2022 | Listed for sale | $449,000$267/sqft |
Source: Ebby Halliday Realtors #20104088 Report a problem | ||
Public tax history
| Year | Property taxes | Tax assessment |
|---|---|---|
| 2025 | $2,990 -3.6% | $407,663 -2% |
| 2024 | $3,101 -6.7% | $415,924 -2.5% |
| 2023 | $3,325 +19.7% | $426,619 +29.7% |
| 2022 | $2,777 +6.3% | $328,970 +10% |
| 2021 | $2,611 +27.3% | $299,064 +27.5% |
| 2020 | $2,052 +435.5% | $234,561 +435.8% |
| 2019 | $383 -4.2% | $43,778 -42.6% |
| 2018 | $400 | $76,230 |
Find assessor info on the county website
Monthly payment
Est. payment
Payment breakdown
Explore the cost of this home by adjusting the details. Changes won't be saved.Climate risks
Neighborhood: Sunset Pointe
Nearby schools
Schools provided by the listing agent
- Elementary: Phillips
- Middle: Stafford
- High: Lone Star
- District: Frisco ISD
Source: NTREIS. This data may not be complete. We recommend contacting the local school district to confirm school assignments for this home.
Similar homes
- $400,0003 bd4 ba1.8k sqft2737 Splendor Dr, Lake Dallas, TX 75068For Sale
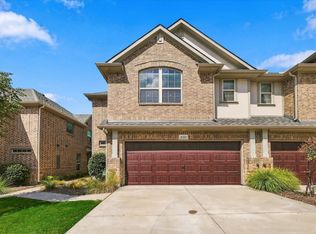 MLS ID #21393924, Tammy Watson. NTREIS
 - $360,0004 bd2 ba2k sqft2000 Angus Dr, Little Elm, TX 75068For Sale
 MLS ID #21383183, Kirstan Thomas. NTREIS
 - $370,0004 bd2 ba2k sqft1613 Roadrunner Dr, Little Elm, TX 75068For Sale
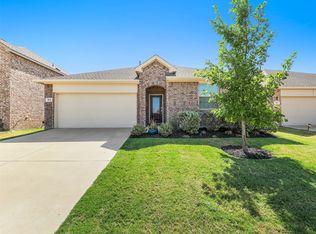 MLS ID #21328740, Cindy Kindsvater. NTREIS
 - $399,9992 bd3 ba2k sqft3965 Cotton Gin Rd, Frisco, TX 75034For Sale
 MLS ID #21271415, Riley Rood. NTREIS
