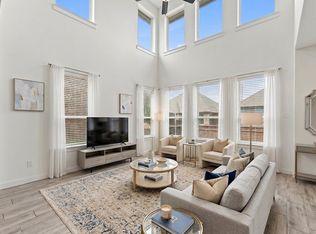
Seller Offering $3,000 carpet allowance. FRISCO ISD! Light, bright, and beautifully designed, this 3-bedroom, 3.5-bath home offers a flexible floor plan with dramatic two-story ceilings and an abundance of windows filling the main living area with natural light. The open-concept kitchen is anchored by a spacious peninsula and features quartz countertops, crisp white cabinetry, stainless steel appliances, gas cooking, under-cabinet lighting, and plenty of storage and counter space. A first-floor bedroom with a full bath provides a great option for guests, a private office, or additional living flexibility. Upstairs, the spacious primary suite features an oversized walk-in closet with extensive built-in shelving and a private bath. A secondary bedroom, additional full bath, laundry room, and versatile game room complete the second floor, while the open-to-below design adds to the home's spacious and airy feel. Outside, enjoy a private fenced backyard with patio, offering just the right amount of outdoor space without extensive upkeep. The attached 2-car garage is another standout, featuring epoxy flooring, built-in cabinetry, a workbench, and overhead storage. The HOA adds to the low-maintenance lifestyle by covering lawn maintenance, along with roof and foundation maintenance. Conveniently located in Little Elm with quick access to shopping, dining, Lake Lewisville, major roadways, and DFW-area destinations. Refrigerator, washer, and dryer included.
For sale
Price cut: $1K (10/14)
$399,000
2737 Splendor Dr, Lake Dallas, TX 75068
3beds
1,844sqft
Townhouse
Built in 2019
3,049 Square Feet Lot
$-- Zestimate®
$216/sqft
$275/mo HOA
What's special
Gas cookingStainless steel appliancesFlexible floor planQuartz countertopsDramatic two-story ceilingsVersatile game roomOpen-concept kitchen
- 42 days
- 148
- 19
Zillow last checked:
Listing updated:
Listed by:
Tammy Watson 0425191 214-682-7002,
Keller Williams Realty DPR 972-732-6000
Source: NTREIS,MLS#: 21393924
Facts & features
Interior
Bedrooms & bathrooms
- Bedrooms: 3
- Bathrooms: 4
- Full bathrooms: 3
- 1/2 bathrooms: 1
Primary bedroom
- Features: Built-in Features, Ceiling Fan(s), Dual Sinks, En Suite Bathroom, Garden Tub/Roman Tub, Separate Shower, Walk-In Closet(s)
- Level: Second
- Dimensions: 20 x 15
Bedroom
- Features: Ceiling Fan(s), En Suite Bathroom, Walk-In Closet(s)
- Level: First
- Dimensions: 10 x 10
Bedroom
- Features: Ceiling Fan(s)
- Level: Second
- Dimensions: 16 x 10
Dining room
- Level: First
- Dimensions: 10 x 8
Game room
- Level: Second
- Dimensions: 12 x 9
Kitchen
- Features: Breakfast Bar, Built-in Features, Butler's Pantry, Pantry, Stone Counters
- Level: First
- Dimensions: 13 x 10
Laundry
- Level: Second
- Dimensions: 5 x 3
Living room
- Features: Ceiling Fan(s)
- Level: First
- Dimensions: 15 x 13
Heating
- Central, Natural Gas
Cooling
- Central Air, Ceiling Fan(s), Electric
Appliances
- Included: Dishwasher, Disposal, Gas Range, Microwave, Refrigerator, Water Softener
- Laundry: In Hall
Features
- Double Vanity, Granite Counters, High Speed Internet, Pantry, Cable TV, Vaulted Ceiling(s), Walk-In Closet(s), Wired for Sound
- Flooring: Carpet, Tile
- Windows: Window Coverings
- Has basement: No
- Has fireplace: No
Interior area
- Total interior livable area: 1,844 sqft
Video & virtual tour
Property
Parking
- Total spaces: 2
- Parking features: Door-Single, Epoxy Flooring, Garage Faces Front, Garage, Garage Door Opener, Storage
- Attached garage spaces: 2
Features
- Levels: Two
- Stories: 2
- Patio & porch: Rear Porch
- Exterior features: Private Yard, Rain Gutters
- Pool features: None
- Fencing: Back Yard,Wood
Lot
- Size: 3,049 Square Feet
- Features: Interior Lot, Landscaped, Subdivision, Sprinkler System
Details
- Parcel number: R727399
Construction
Type & style
- Home type: Townhouse
- Architectural style: Traditional
- Property subtype: Townhouse
- Attached to another structure: Yes
Materials
- Brick
- Roof: Composition
Condition
- Resale
- Year built: 2019
Utilities & green energy
- Sewer: Public Sewer
- Water: Public
- Utilities for property: Sewer Available, Water Available, Cable Available
Community & HOA
Community
- Features: Curbs, Park, Sidewalks, Trails/Paths
- Security: Smoke Detector(s)
- Subdivision: Sunset Place
HOA
- Has HOA: Yes
- Amenities included: Maintenance Front Yard
- Services included: Association Management, Maintenance Grounds
- HOA fee: $275 monthly
- HOA name: Paragon Property Management
- HOA phone: 469-969-7367
Location
- Region: Lake Dallas
Financial & listing details
- Price per square foot: $216/sqft
- Tax assessed value: $412,000
- Annual tax amount: $7,232
- Date on market: 9/24/2026
- Cumulative days on market: 43 days
- Listing terms: Cash,Conventional,FHA,VA Loan
- Exclusions: Remain: Storage cabinets and wall mounted storage in garage, TV mounts, Water softener and Reverse Osmosis.
Estimated market value
Not available
Estimated sales range
Not available
Not available
Price history
| Date | Event | Price |
|---|---|---|
| 10/14/2026 | Price change | $399,000-0.3%$216/sqft |
Source: NTREIS #21393924 Report a problem | ||
| 9/24/2026 | Listed for sale | $400,000$217/sqft |
Source: NTREIS #21393924 Report a problem | ||
Public tax history
| Year | Property taxes | Tax assessment |
|---|---|---|
| 2025 | $3,032 -0.6% | $412,000 +1% |
| 2024 | $3,051 -10.4% | $408,000 -6.6% |
| 2023 | $3,406 +1.1% | $437,000 +9.9% |
| 2022 | $3,369 +19.3% | $397,545 +22.9% |
| 2021 | $2,825 +1.8% | $323,400 +2% |
| 2020 | $2,774 +558.3% | $317,193 +558.7% |
| 2019 | $421 -13.1% | $48,155 -47.8% |
| 2018 | $485 | $92,306 |
Find assessor info on the county website
Monthly payment
Est. payment
Payment breakdown
Explore the cost of this home by adjusting the details. Changes won't be saved.Climate risks
Neighborhood: Sunset Pointe
Nearby schools
Schools provided by the listing agent
- Elementary: Boals
- Middle: Stafford
- High: Lone Star
- District: Frisco ISD
Source: NTREIS. This data may not be complete. We recommend contacting the local school district to confirm school assignments for this home.
Similar homes
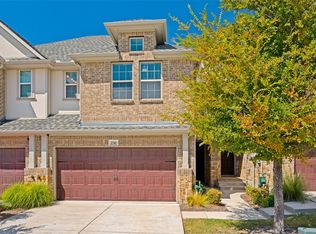
- $360,0003 bd3 ba1.6k sqft2741 Splendor Dr, Little Elm, TX 75068For Sale
 MLS ID #21373435, Maryanne Pochyla. NTREIS
- $339,9003 bd2 ba1.8k sqft1301 Lasso Dr, Little Elm, TX 75068For Sale
 MLS ID #21405114, Jennifer Kirk. NTREIS
- $329,0004 bd2 ba1.9k sqft2825 Enchanted Eve Dr, Little Elm, TX 75068For Sale
 MLS ID #21277638, Lucy Heaton. NTREIS
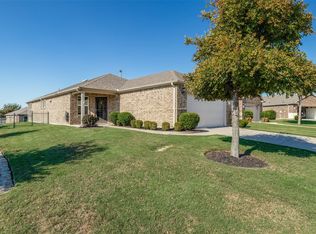
- $399,9002 bd2 ba1.5k sqft1898 Beachside Dr, Frisco, TX 75036For Sale
 MLS ID #21416574, Alex Kanadjian. NTREIS
