Gorgeous updated townhome located in a quiet well maintained community. Curb appeal is off the charts with a charming double porch exterior! Hi-end designer upgrades and finishes throughout. Wide open concept floor plan with volume ceilings and abundant natural light. Fully updated kitchen with eat-in island, white quartz counters, SS appliances including refrigerator, WHITE shaker style cabinetry with custom pulls. Hardwood-like flooring surfaces throughout most of the home including bedrooms. Private primary retreat with a spacious balcony perfect for morning coffee, HUGE walk in closet & spa finishes at bath. Spectacular location with quick access to 121.30.Bush, DNT, Grandscape, Korean Market, restaurants & shopping. HOA covers roof & front yard mowing. This home is gorgeous. Move in ready. See it today.
For sale
$420,000
1408 Arapaho Dr, Carrollton, TX 75010
3beds
1,749sqft
:
Get pre-qualifiedN/A
Townhouse
Built in 2013
2,090 Square Feet Lot
$-- Zestimate®
$240/sqft
$250/mo HOA
What's special
Spa finishes at bathAbundant natural lightGorgeous updated townhomePrivate primary retreatWhite quartz countersEat-in islandHuge walk in closet
- 42 days |
- 284 |
- 16 |
Zillow last checked:
Listing updated:
Listed by:
Donna Bradshaw 0571134 214-734-8125,
RE/MAX DFW Associates IV 972-539-3550
Source: NTREIS,MLS#: 21305931
Facts & features
Interior
Bedrooms & bathrooms
- Bedrooms: 3
- Bathrooms: 3
- Full bathrooms: 2
- 1/2 bathrooms: 1
Primary bedroom
- Features: Walk-In Closet(s)
- Level: Second
- Dimensions: 16 x 15
Bedroom
- Features: Walk-In Closet(s)
- Level: Second
- Dimensions: 11 x 10
Bedroom
- Features: Walk-In Closet(s)
- Level: Second
- Dimensions: 15 x 10
Dining room
- Level: First
- Dimensions: 13 x 11
Kitchen
- Level: First
- Dimensions: 12 x 12
Living room
- Level: First
- Dimensions: 20 x 16
Heating
- Central, Fireplace(s), Natural Gas
Cooling
- Central Air, Ceiling Fan(s), Electric
Appliances
- Included: Dishwasher, Disposal, Gas Range, Microwave
Features
- High Speed Internet, Open Floorplan, Cable TV, Walk-In Closet(s)
- Flooring: Carpet, Luxury Vinyl Plank
- Has basement: No
- Number of fireplaces: 1
- Fireplace features: Gas, Living Room
Interior area
- Total interior livable area: 1,749 sqft
Video & virtual tour
Property
Parking
- Total spaces: 2
- Parking features: Alley Access, Door-Single, Garage, Garage Door Opener, Inside Entrance, Oversized, Garage Faces Rear
- Attached garage spaces: 2
Features
- Levels: Two
- Stories: 2
- Patio & porch: Covered
- Pool features: None
- Fencing: Wrought Iron
Lot
- Size: 2,090 Square Feet
- Features: Corner Lot, Landscaped, Subdivision
Details
- Parcel number: R612074
Construction
Type & style
- Home type: Townhouse
- Architectural style: Traditional
- Property subtype: Townhouse
Materials
- Brick, Rock, Stone
- Foundation: Slab
- Roof: Composition
Condition
- Year built: 2013
Utilities & green energy
- Sewer: Public Sewer
- Water: Public
- Utilities for property: Electricity Connected, Natural Gas Available, Sewer Available, Separate Meters, Underground Utilities, Water Available, Cable Available
Community & HOA
Community
- Features: Curbs, Sidewalks
- Subdivision: Estates Of Indian Creek Ph
HOA
- Has HOA: Yes
- Services included: Association Management, Maintenance Grounds, Maintenance Structure
- HOA fee: $250 monthly
- HOA name: Goodwin Management Company
- HOA phone: 214-445-2700
Location
- Region: Carrollton
Financial & listing details
- Price per square foot: $240/sqft
- Tax assessed value: $365,603
- Annual tax amount: $6,732
- Date on market: 6/25/2026
- Cumulative days on market: 43 days
- Listing terms: Cash,Conventional,FHA,VA Loan
Estimated market value
Not available
Estimated sales range
Not available
Not available
Price history
| Date | Event | Price |
|---|---|---|
| 6/25/2026 | Listed for sale | $420,000+5%$240/sqft |
Source: NTREIS #21305931 Report a problem | ||
| 2/1/2025 | Listing removed | $2,500$1/sqft |
Source: Zillow Rentals Report a problem | ||
| 1/21/2025 | Listed for rent | $2,500$1/sqft |
Source: Zillow Rentals Report a problem | ||
| 12/20/2024 | Sold | -- |
Source: NTREIS #20755503 Report a problem | ||
| 12/2/2024 | Contingent | $399,900$229/sqft |
Source: NTREIS #20755503 Report a problem | ||
| 11/26/2024 | Listed for sale | $399,900$229/sqft |
Source: NTREIS #20755503 Report a problem | ||
Public tax history
| Year | Property taxes | Tax assessment |
|---|---|---|
| 2025 | $6,732 +36% | $365,603 +4.5% |
| 2024 | $4,951 +9.7% | $350,000 +8.3% |
| 2023 | $4,514 -10.9% | $323,113 +10% |
| 2022 | $5,065 +0.8% | $293,739 +10% |
| 2021 | $5,023 +0.9% | $267,035 +2.4% |
| 2020 | $4,976 +0% | $260,688 -0.1% |
| 2019 | $4,976 +2.6% | $260,979 +5.7% |
| 2018 | $4,849 +20.8% | $246,984 +10% |
| 2017 | $4,013 | $224,531 +10% |
| 2016 | $4,013 -9.2% | $204,119 +10% |
| 2015 | $4,421 | $185,563 -0.8% |
| 2014 | $4,421 | $186,967 +704.6% |
| 2013 | $4,421 | $23,238 |
| 2012 | -- | $23,238 |
| 2011 | -- | $23,238 |
Find assessor info on the county website
Monthly payment
Est. payment
Payment breakdown
Explore the cost of this home by adjusting the details. Changes won't be saved.Climate risks
Neighborhood: Indian Creek
Nearby schools
GreatSchools rating
- 7/10Coyote Ridge Elementary SchoolGrades: PK-5Distance: 0.8 mi
- 7/10Creek Valley Middle SchoolGrades: 6-8Distance: 0.4 mi
- 7/10Hebron High SchoolGrades: 9-12Distance: 4 mi
Schools provided by the listing agent
- Elementary: Coyote Ridge
- Middle: Creek Valley
- High: Hebron
- District: Lewisville ISD
Source: NTREIS. This data may not be complete. We recommend contacting the local school district to confirm school assignments for this home.
- $415,3003 bd3 ba2.2k sqft1404 Arapaho Dr, Carrollton, TX 75010Off Market
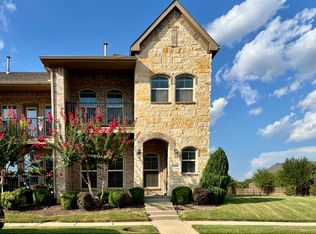
- $383,2002 bd3 ba1.9k sqft1412 Arapaho Dr, Carrollton, TX 75010Off Market

- $405,8003 bd2 ba2.2k sqft1416 Arapaho Dr, Carrollton, TX 75010Off Market

- $103,489 sqft1400 Arapaho Dr, Carrollton, TX 75010Off Market
- $412,9003 bd2 ba2.1k sqft1420 Arapaho Dr, Carrollton, TX 75010Off Market
- $424,2003 bd2 ba2.2k sqft4285 Indian Run Dr, Carrollton, TX 75010Off Market
- $418,9003 bd2 ba2.2k sqft1424 Arapaho Dr, Carrollton, TX 75010Off Market
- $445,0005 bd3 ba2.4k sqft4281 Indian Run Dr, Carrollton, TX 75010Off Market
A local agent can set up tours, give advice and negotiate with sellers.
Similar homes
- $424,9002 bd3 ba1.5k sqft4671B Dozier Rd, Carrollton, TX 75010For Sale
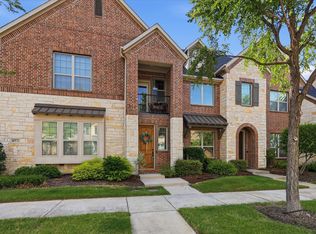 MLS ID #21325531, Donna Bradshaw. NTREIS
 - $489,0003 bd3 ba2.1k sqft4666 Dozier Rd #B, Carrollton, TX 75010For Sale
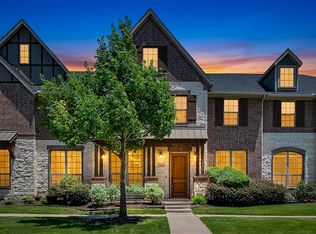 MLS ID #21315746, Joe Cloud. NTREIS
 - $385,0003 bd4 ba1.9k sqft2126 McParland Ct, Carrollton, TX 75006For Sale
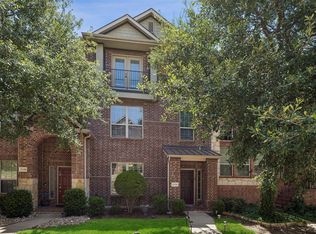 MLS ID #21333643, Jack Duvall. NTREIS
 - $399,5003 bd4 ba1.9k sqft315 Ferndale St, The Colony, TX 75056For Sale
 MLS ID #21273385, Michael Mayes. NTREIS
 - $375,0003 bd3 ba1.8k sqft2649 Jackson Dr, Lewisville, TX 75067For SaleMLS ID #21340956, Davis Scott. NTREIS
- $375,0004 bd3 ba2.1k sqft676 S Charles St, Lewisville, TX 75057For SaleMLS ID #21332111, Billy Vaselo Happy. NTREIS
- $420,0002 bd3 ba1.7k sqft685 Watersedge Ct, Lewisville, TX 75067For SaleMLS ID #21257167, Lisa Allen. NTREIS
- $559,0003 bd3 ba2.3k sqft2873 Creekway Dr, Carrollton, TX 75010For SaleMLS ID #21316080, Lisa Norton. NTREIS
- $399,0003 bd3 ba1.9k sqft600 Hutchinson Ln, Lewisville, TX 75077For SaleMLS ID #21310829, Desiree Jacob. NTREIS
- $415,0003 bd3 ba1.9k sqft424 Texas Dr, Plano, TX 75075For SaleMLS ID #21343804, Melissa Lavalley. NTREIS
- $425,0003 bd4 ba1.9k sqft618 Alexandra Ave, Richardson, TX 75081For SaleMLS ID #21346603, Leonard McManaman. NTREIS
- $389,0003 bd4 ba1.7k sqft2700 Club Ridge Dr APT 22, Lewisville, TX 75067For SaleMLS ID #21304803, Cristina Rosenthal. NTREIS
- $419,9003 bd3 ba1.8k sqft4916 Empire Way, Irving, TX 75038For SaleMLS ID #21324254, Alex Abraham. NTREIS
- $458,0003 bd3 ba1.7k sqft9901 Schramm St, Irving, TX 75063For SaleMLS ID #21299974, Becca Jacoy. NTREIS
- $430,0003 bd3 ba1.9k sqft631 Matthew Pl, Richardson, TX 75081For SaleMLS ID #21311954, Ashley VerSteeg. NTREIS
- $449,0003 bd3 ba1.8k sqft4857 Pasadena Dr, Plano, TX 75024For SaleMLS ID #21307609, Jennifer Allen. NTREIS
- $450,0003 bd2 ba2.1k sqft2908 Winding Ridge Ct, Oak Pt, TX 75068For SaleMLS ID #21343616, Jessie Rittenhouse. NTREIS
- $470,0003 bd3 ba1.6k sqft1333 Madison Ave, Flower Mound, TX 75028For SaleMLS ID #21340723, Trish Bellows. NTREIS
- $415,0004 bd3 ba2.3k sqft3110 Alcove Ln, Corinth, TX 76210For SaleMLS ID #21335179, Julieanne Jones. NTREIS
- $479,9003 bd4 ba2k sqft7212 Scotland Ct, Plano, TX 75024For SaleMLS ID #21311505, Kristine Crawford. NTREIS
