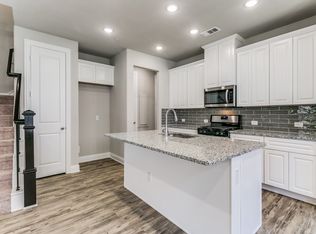
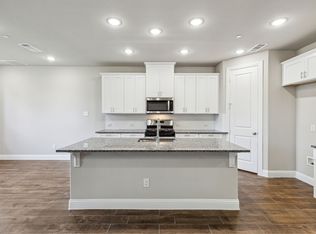
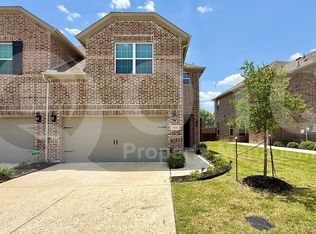
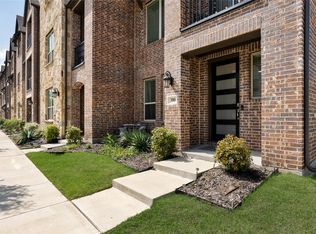
Discover effortless living in this beautifully appointed townhome situated within a desirable gated community in Lewisville. A light-filled foyer welcomes you into an open-concept floor plan designed for both everyday living and entertaining, featuring gorgeous wood-look tile floors, abundant natural light, and seamless sight-lines connecting the living room, kitchen, and breakfast area. The well-equipped kitchen is sure to impress with Whirlpool stainless steel appliances, a gas range, granite countertops, soft-close cabinetry and drawers, and a spacious pantry for added storage. Upstairs, a wrought-iron staircase leads to a versatile flex space ideal for a game room, home office, or an additional living space. Privately situated from the secondary bedrooms, the primary suite offers a peaceful retreat complete with a luxurious ensuite bath featuring dual sinks, soft-close cabinetry, a garden tub, separate shower, and a generous walk-in closet. Two additional bedrooms share access to a well-appointed full bath, while the conveniently located second-floor utility room adds everyday functionality. Step outside to the fully fenced backyard, where an extended deck provides the perfect setting for outdoor dining, entertaining, or simply relaxing. Ideally located with easy access to I-35 and Highway 121, and just minutes from shopping, dining, entertainment, and Lake Lewisville, this low-maintenance home offers the perfect blend of comfort, convenience, and style.
Under contract
$399,000
600 Hutchinson Ln, Lewisville, TX 75077
3beds
1,936sqft
Townhouse
Built in 2022
2,962 Square Feet Lot
$392,000 Zestimate®
$206/sqft
$300/mo HOA
What's special
Open-concept floor planAbundant natural lightLight-filled foyerGranite countertopsGorgeous wood-look tile floorsExtended deckGenerous walk-in closet
- 64 days
- 168
- 7
Zillow last checked:
Listing updated:
Listed by:
Desiree Jacob 0767357 972-599-7000,
Keller Williams Legacy 972-599-7000
Source: NTREIS,MLS#: 21310829
Facts & features
Interior
Bedrooms & bathrooms
- Bedrooms: 3
- Bathrooms: 3
- Full bathrooms: 2
- 1/2 bathrooms: 1
Primary bedroom
- Features: En Suite Bathroom, Walk-In Closet(s)
- Level: Second
- Dimensions: 18 x 13
Bedroom
- Level: Second
- Dimensions: 13 x 11
Bedroom
- Level: Second
- Dimensions: 14 x 10
Primary bathroom
- Features: Built-in Features, Dual Sinks, En Suite Bathroom, Garden Tub/Roman Tub, Separate Shower
- Level: Second
- Dimensions: 11 x 10
Breakfast room nook
- Level: First
- Dimensions: 10 x 8
Other
- Features: Built-in Features, Utility Room
- Level: Second
- Dimensions: 10 x 5
Game room
- Level: Second
- Dimensions: 18 x 12
Half bath
- Level: First
- Dimensions: 6 x 5
Kitchen
- Features: Breakfast Bar, Built-in Features, Granite Counters, Pantry
- Level: First
- Dimensions: 16 x 13
Living room
- Features: Ceiling Fan(s)
- Level: First
- Dimensions: 20 x 16
Utility room
- Features: Utility Room
- Level: Second
- Dimensions: 7 x 5
Heating
- Central, Electric
Cooling
- Central Air, Ceiling Fan(s), Electric
Appliances
- Included: Dishwasher, Electric Water Heater, Disposal, Gas Range, Microwave, Vented Exhaust Fan
- Laundry: Washer Hookup, Dryer Hookup, ElectricDryer Hookup
Features
- Double Vanity, Granite Counters, High Speed Internet, Open Floorplan, Pantry, Cable TV, Walk-In Closet(s)
- Flooring: Carpet, Ceramic Tile
- Windows: Window Coverings
- Has basement: No
- Has fireplace: No
- Fireplace features: None
Interior area
- Total interior livable area: 1,936 sqft
Video & virtual tour
Property
Parking
- Total spaces: 2
- Parking features: Door-Single, Driveway, Garage Faces Front, Garage, Garage Door Opener, Guest
- Attached garage spaces: 2
Features
- Levels: Two
- Stories: 2
- Patio & porch: Deck, Covered
- Pool features: None
- Fencing: Back Yard,Wood
Lot
- Size: 2,962 Square Feet
- Features: Interior Lot, Landscaped, Subdivision, Sprinkler System, Few Trees
Details
- Parcel number: R746501
Construction
Type & style
- Home type: Townhouse
- Architectural style: Traditional
- Property subtype: Townhouse
- Attached to another structure: Yes
Materials
- Brick
- Foundation: Slab
- Roof: Composition
Condition
- Resale
- Year built: 2022
Utilities & green energy
- Sewer: Public Sewer
- Water: Public
- Utilities for property: Sewer Available, Water Available, Cable Available
Green energy
- Energy efficient items: Appliances, HVAC, Thermostat, Windows
Community & HOA
Community
- Features: Gated, Park, Community Mailbox, Curbs, Sidewalks
- Security: Smoke Detector(s)
- Subdivision: Normandy Village Add
HOA
- Has HOA: Yes
- Amenities included: Maintenance Front Yard
- Services included: All Facilities, Association Management, Maintenance Grounds, Maintenance Structure
- HOA fee: $300 monthly
- HOA name: Real Management
- HOA phone: 866-473-2573
Location
- Region: Lewisville
Financial & listing details
- Price per square foot: $206/sqft
- Tax assessed value: $465,110
- Annual tax amount: $8,013
- Date on market: 6/25/2026
- Cumulative days on market: 56 days
- Listing terms: Cash,Conventional,FHA,VA Loan
Estimated market value
$392,000
$372,000 - $412,000
$2,801/mo
Price history
| Date | Event | Price |
|---|---|---|
| 8/7/2026 | Contingent | $399,000$206/sqft |
Source: NTREIS #21310829 Report a problem | ||
| 6/25/2026 | Listed for sale | $399,000$206/sqft |
Source: NTREIS #21310829 Report a problem | ||
Public tax history
| Year | Property taxes | Tax assessment |
|---|---|---|
| 2025 | $8,013 -0.2% | $465,110 +0.1% |
| 2024 | $8,031 +207.6% | $464,702 +209.5% |
| 2023 | $2,611 +29.3% | $150,150 +188.8% |
| 2022 | $2,018 +95.6% | $51,985 -40% |
| 2021 | $1,032 -40.9% | $86,641 |
| 2020 | $1,746 +187.1% | $86,641 +185.7% |
| 2019 | $608 | $30,324 |
Find assessor info on the county website
Monthly payment
Est. payment
Payment breakdown
Explore the cost of this home by adjusting the details. Changes won't be saved.Climate risks
Neighborhood: 75077
Nearby schools
Schools provided by the listing agent
- Elementary: Degan
- Middle: Huffines
- High: Lewisville
- District: Lewisville ISD
Source: NTREIS. This data may not be complete. We recommend contacting the local school district to confirm school assignments for this home.

Similar homes
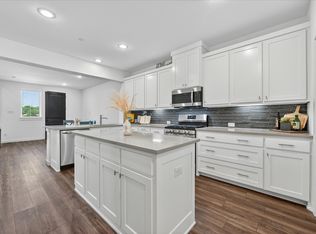
- $420,0002 bd3 ba1.7k sqft685 Watersedge Ct, Lewisville, TX 75067For Sale
 MLS ID #21257167, Lisa Allen. NTREIS
 - $474,9003 bd4 ba2.1k sqft300 Colusa St, Lewisville, TX 75056For Sale
 MLS ID #21220832, John Weber. NTREIS
 - $474,9004 bd5 ba2.5k sqft311 Ukiah St, The Colony, TX 75056For Sale
 MLS ID #21358287, Saima Mohammed. NTREIS
 - $467,5003 bd3 ba1.6k sqft1333 Madison Ave, Flower Mound, TX 75028For Sale
 MLS ID #21340723, Trish Bellows. NTREIS
