Skip main navigation
For sale
  • Price cut: $10K (6/30)
    $439,000

    1567 Windermere Way, Farmers Branch, TX 75234

    3beds
    1,730sqft
    : 
    Loading
    Get pre-qualified
    Townhouse
    Built in 2019
    1,960 Square Feet Lot
    $-- Zestimate®
    $254/sqft
    $330/mo HOA

    What's special

    Conveniently located half bathSpacious storage closetExpansive primary suiteUpgraded light fixturesGenerously sized pantry
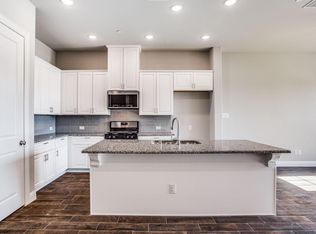
    Welcome to 1567 Windermere Drive, a lovely townhome nestled in the highly desirable Mercer Crossing community in Farmers Branch. Step inside to discover a bright and open living and dining area that flows seamlessly into the kitchen, complete with a generously sized pantry, which is a rare and valuable feature in many townhomes. Beyond the kitchen, you’ll find a conveniently located half bath near the entrance to the two-car garage, as well as a spacious storage closet tucked by the stairwell, perfect for keeping everything organized. Upstairs, two well-sized secondary bedrooms, with upgraded light fixtures, share a full bathroom, while the expansive primary suite is privately situated separately. The primary bedroom features upgraded light fixtures as well as an en-suite bathroom with both a soaking tub and separate shower, offering a relaxing retreat at the end of the day. Enjoy low-maintenance living with HOA-covered front lawn care, roof, and exterior building surfaces. Residents of this community also have access to an array of community amenities, including two swimming pools, a fitness center, a dog park, playgrounds, and scenic walking trails surrounding a tranquil lake. Come experience the comfort, convenience, and lifestyle this beautiful home has to offer!
    111 days
    |
    486
    |
    23
    |

    Zillow last checked:

    Listing updated:

    Listed by:

    Jenny Kwon 0721688 469-329-1828,

    C21 Fine Homes Judge Fite 469-329-1828,

    Hanna Shin 0786260 214-548-8460,

    C21 Fine Homes Judge Fite

    Source: NTREIS,MLS#: 21215583

    Loading...

      Facts & features

      Interior

      Bedrooms & bathrooms
      • Bedrooms: 3
      • Bathrooms: 3
      • Full bathrooms: 2
      • 1/2 bathrooms: 1
      Primary bedroom
      • Features: Walk-In Closet(s)
      • Level: Second
      • Dimensions: 16 x 14
      Bedroom
      • Level: Second
      • Dimensions: 12 x 10
      Bedroom
      • Level: Second
      • Dimensions: 11 x 10
      Primary bathroom
      • Features: Dual Sinks, En Suite Bathroom, Separate Shower
      • Level: Second
      • Dimensions: 12 x 10
      Dining room
      • Level: First
      • Dimensions: 12 x 6
      Other
      • Level: Second
      • Dimensions: 5 x 10
      Half bath
      • Level: First
      • Dimensions: 5 x 5
      Kitchen
      • Features: Breakfast Bar, Eat-in Kitchen, Pantry, Stone Counters
      • Level: First
      • Dimensions: 10 x 10
      Laundry
      • Level: Second
      • Dimensions: 6 x 6
      Living room
      • Level: First
      • Dimensions: 31 x 14
      Storage room
      • Level: First
      • Dimensions: 3 x 10
      Heating
      • Central, Natural Gas
      Cooling
      • Central Air, Electric
      Appliances
      • Included: Dishwasher, Disposal, Gas Range, Microwave
      • Laundry: Dryer Hookup
      Features
      • Decorative/Designer Lighting Fixtures, Granite Counters, High Speed Internet, Open Floorplan, Pantry
      • Flooring: Carpet, Luxury Vinyl Plank
      • Has basement: No
      • Has fireplace: No
      Interior area
      • Total interior livable area: 1,730 sqft
      Video & virtual tour

      Property

      Parking
      • Total spaces: 2
      • Parking features: Garage Faces Rear
      • Attached garage spaces: 2
      Features
      • Levels: Two
      • Stories: 2
      • Patio & porch: Covered
      • Pool features: None, Community
      • Fencing: None
      Lot
      • Size: 1,960 Square Feet
      • Features: Interior Lot, Landscaped, No Backyard Grass
      Details
      • Parcel number: 248255100G0050000

      Construction

      Type & style
      • Home type: Townhouse
      • Architectural style: Traditional
      • Property subtype: Townhouse
      • Attached to another structure: Yes
      Materials
      • Brick, Rock, Stone
      • Foundation: Slab
      • Roof: Composition
      Condition
      • Year built: 2019

      Utilities & green energy

      • Sewer: Public Sewer
      • Water: Public
      • Utilities for property: Sewer Available, Water Available

      Community & HOA

      Community
      • Features: Clubhouse, Fitness Center, Playground, Pool, Curbs
      • Security: Smoke Detector(s)
      • Subdivision: Windermere Add
      HOA
      • Has HOA: Yes
      • Amenities included: Maintenance Front Yard
      • Services included: All Facilities, Association Management, Maintenance Grounds
      • HOA fee: $330 monthly
      • HOA name: Wrmc And Essex
      • HOA phone: 214-599-7656
      Location
      • Region: Farmers Branch

      Financial & listing details

      • Price per square foot: $254/sqft
      • Tax assessed value: $446,740
      • Annual tax amount: $9,228
      • Date on market: 3/28/2026
      • Cumulative days on market: 112 days
      • Listing terms: Cash,Conventional,FHA,VA Loan
      • Exclusions: Washer & dryer, refrigerator and water purifier. Cabinet in the entry to convey.

        Estimated market value

        Not available

        Estimated sales range

        Not available

        Not available

        Price history

        DateEventPrice
        6/30/2026Price change$439,000-2.2%$254/sqft
        Source: NTREIS #21215583 Report a problem
        4/7/2026Price change$449,000-2.4%$260/sqft
        Source: NTREIS #21215583 Report a problem
        3/28/2026Listed for sale$460,000$266/sqft
        Source: NTREIS #21215583 Report a problem

        Public tax history

        YearProperty taxesTax assessment
        2025$4,030 +4.6%$446,740
        2024$3,852 +2.2%$446,740 +5.8%
        2023$3,768 +2.9%$422,430 +14.3%
        2022$3,662 +20.9%$369,610 +17.7%
        2021$3,029 +1.9%$314,120 +29.8%
        2020$2,974 +377.3%$242,000 +384%
        2019$623 $50,000
        Find assessor info on the county website

        Monthly payment

        Est. payment

        Payment breakdown

        Explore the cost of this home by adjusting the details. Changes won't be saved.
        All calculations are estimates and provided by Zillow, Inc. for informational purposes only. Actual amounts may vary.
        HOA fees may include property taxes on listings classified as Co-Ops. Contact the listing agent and/or owner for fee details.
        Mortgage interest rates are dependent on a number of factors, including credit score, down payment, and repayment length. Interest rate data provided by Zillow Group Marketplace, Inc. as of 1/1/1970 from various mortgage lenders with which we have lead or other similar arrangements; the Estimated Payment is an average of those rates.
        See how much you could borrow to make a competitive offer.

        Climate risks

        Neighborhood: Mercer Crossing

        Getting around

        26 / 100
        Car-Dependent
        27 / 100
        Some Transit
        41 / 100
        Somewhat Bikeable

        Nearby schools

        GreatSchools rating
        Schools provided by the listing agent
        • Elementary: Landry
        • Middle: Bush
        • High: Ranchview
        • District: Carrollton-Farmers Branch ISD

        Source: NTREIS. This data may not be complete. We recommend contacting the local school district to confirm school assignments for this home.

        A local agent can set up tours, give advice and negotiate with sellers.

        A local lender can help you make sure your offer is ready when you are.

        Browse local experts

        Similar homes