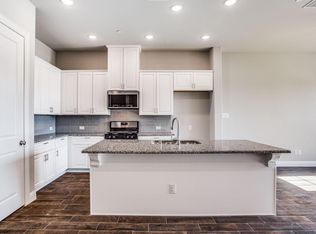
Flooring on the second and third floors is scheduled for replacement by 7-31. This private end unit has a very flexible three- or four-bedroom floor plan with three full baths and a powder room. The very large third-floor bonus room has an attached full bath and a walk-in closet; it would be great as a fourth bedroom, work-from-home space, or additional media or living space. Entertain your guests or relax in your downtime on the huge rear covered balcony, and load your groceries directly into the kitchen from the oversized two-car garage. Vacant and move-in ready, this home comes fully equipped with a refrigerator, washer, and dryer, and the laundry room is conveniently located on the second floor near the bedrooms. Furry friends are family, so bring one along with a weight limit of 20 lbs and an additional deposit. Other pet restrictions apply. Tenant selection criteria and application instructions are located in MLS media. 2026-07-10
Townhouse for rent
$3,200/mo
Fees may apply
1544 Windermere Way, Farmers Branch, TX 75234
3beds
1,940sqft
Price may not include required fees and charges. Learn more|
Townhouse
Available now
Central air, ceiling fan
2 Attached garage spaces parking
What's special
Huge rear covered balconyOversized two-car garagePrivate end unitWalk-in closet
- 17 days |
- -- |
- -- |
Zillow last checked:
Listing updated:
Travel times

Let’s turn your rent into credit progress
Build credit history with every on-time payment and get credit for the payment you’re already making.
Facts & features
Interior
Bedrooms & bathrooms
- Bedrooms: 3
- Bathrooms: 4
- Full bathrooms: 3
- 1/2 bathrooms: 1
Cooling
- Central Air, Ceiling Fan
Appliances
- Included: Dishwasher, Disposal, Microwave, Refrigerator
Features
- Ceiling Fan(s), Walk In Closet
- Flooring: Carpet, Tile
Interior area
- Total interior livable area: 1,940 sqft
Video & virtual tour
Property
Parking
- Total spaces: 2
- Parking features: Attached, Other
- Has attached garage: Yes
- Details: Contact manager
Features
- Stories: 3
- Exterior features: Brick, High-speed Internet Ready, Walk In Closet
Details
- Parcel number: 248255100G0220000
Construction
Type & style
- Home type: Townhouse
- Property subtype: Townhouse
Condition
- Year built: 2019
Community & HOA
Community
- Features: Fitness Center
HOA
- Amenities included: Fitness Center
Location
- Region: Farmers Branch
Financial & listing details
- Lease term: Contact For Details
Price history
| Date | Event | Price |
|---|---|---|
| 7/10/2026 | Price change | $3,200+1.6%$2/sqft |
Source: Zillow Rentals Report a problem | ||
| 6/23/2026 | Listed for rent | $3,150+26.3%$2/sqft |
Source: Zillow Rentals Report a problem | ||
| 3/7/2020 | Listing removed | $2,495$1/sqft |
Source: Blue Crown Properties #14283722 Report a problem | ||
| 2/29/2020 | Listed for rent | $2,495$1/sqft |
Source: Blue Crown Properties #14283722 Report a problem | ||
Neighborhood: Mercer Crossing
Nearby schools
GreatSchools rating
- 5/10Landry Elementary SchoolGrades: PK-5Distance: 1.7 mi
- 5/10Bush Middle SchoolGrades: 6-8Distance: 2.8 mi
- 5/10Ranchview High SchoolGrades: 9-12Distance: 1.1 mi
Nearby cities
Nearby neighborhoods
Nearby zip codes
Nearby rental buildings
- Alvista Galleria
- Luxia Gallery House South
- Midway Row House
- The Canal
- The Elara
- The Crosby at the Brickyard Apartment Homes
- 3950 Spring Valley RD
- The Mansions at Mercer Crossing
- Dallas - Farmers Branch
- London Square Apartments
- Laguna Vista
- The Elara
- Boardwalk at Mercer Crossing
- Mustang Station
- Presidium Valley View
- Riverside Park
- Boardwalk at Mercer Crossing
- Alvista Galleria
- Villa Creek
- Sola Galleria