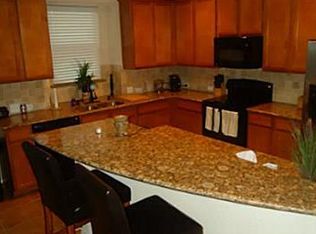
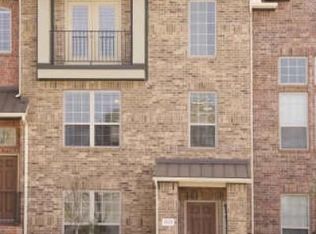
Welcome home to this beautifully updated and spacious townhome in the heart of Carrollton, where modern style meets exceptional comfort and convenience. Thoughtfully designed with a highly functional floor plan, this home features three generously sized bedrooms, each with its own private ensuite bath, plus a convenient half bath for guests. The open-concept main living area is filled with abundant natural light, creating a bright and inviting atmosphere that's perfect for both everyday living and entertaining. The stunning kitchen has been recently updated with elegant quartz countertops, an oversized island, stainless steel appliances, and ample cabinetry, making it the true heart of the home. Brand-new carpet throughout adds a fresh, move-in-ready feel, while the updated bathrooms showcase stylish finishes. A private first-floor guest suite offers incredible flexibility for visitors, multigenerational living, or a quiet home office. Upstairs, the spacious primary retreat features dual vanities, a relaxing garden tub, separate shower, and a large walk-in closet. An attached two-car garage provides added convenience, security, and storage. Ideally located just minutes from shopping, dining, parks, and major highways, this home offers easy access to everything the Dallas-Fort Worth metroplex has to offer while nestled in a peaceful, well-maintained community. Combining comfort, functionality, and an unbeatable location, this exceptional townhome is ready to welcome you home.
For sale
Price cut: $10K (8/17)
$375,000
2126 McParland Ct, Carrollton, TX 75006
3beds
1,996sqft
Townhouse
Built in 2008
1,829 Square Feet Lot
$-- Zestimate®
$188/sqft
$252/mo HOA
What's special
Attached two-car garageBrand-new carpet throughoutAbundant natural lightStainless steel appliancesThree generously sized bedroomsBright and inviting atmospherePrivate first-floor guest suite
- 44 days
- 492
- 34
Likely to sell faster than
Zillow last checked:
Listing updated:
Listed by:
Jack Duvall 0659299 972-954-4791,
Redfin Corporation 972-954-4791
Source: NTREIS,MLS#: 21333643
Facts & features
Interior
Bedrooms & bathrooms
- Bedrooms: 3
- Bathrooms: 4
- Full bathrooms: 3
- 1/2 bathrooms: 1
Primary bedroom
- Features: Closet Cabinetry, Ceiling Fan(s), En Suite Bathroom, Walk-In Closet(s)
- Level: Third
- Dimensions: 17 x 15
Bedroom
- Features: Ceiling Fan(s), En Suite Bathroom, Walk-In Closet(s)
- Level: First
- Dimensions: 13 x 11
Bedroom
- Features: Ceiling Fan(s), En Suite Bathroom
- Level: Third
- Dimensions: 14 x 11
Primary bathroom
- Features: Built-in Features, Dual Sinks, En Suite Bathroom, Garden Tub/Roman Tub, Linen Closet
- Level: Third
- Dimensions: 11 x 10
Dining room
- Level: Second
- Dimensions: 21 x 8
Other
- Features: Built-in Features, En Suite Bathroom
- Level: First
- Dimensions: 8 x 5
Other
- Features: Built-in Features, En Suite Bathroom, Stone Counters
- Level: Third
- Dimensions: 6 x 5
Half bath
- Level: Second
- Dimensions: 6 x 5
Kitchen
- Features: Built-in Features, Kitchen Island, Stone Counters
- Level: Second
- Dimensions: 15 x 13
Laundry
- Features: Built-in Features
- Level: Second
- Dimensions: 6 x 5
Living room
- Features: Ceiling Fan(s)
- Level: Second
- Dimensions: 21 x 18
Heating
- Central, Electric, Fireplace(s)
Cooling
- Central Air, Ceiling Fan(s), Electric
Appliances
- Included: Dishwasher, Electric Cooktop, Electric Oven, Disposal, Microwave
- Laundry: Dryer Hookup, ElectricDryer Hookup, Laundry in Utility Room, Other
Features
- Cable TV
- Flooring: Carpet, Ceramic Tile, Hardwood, Tile
- Windows: Window Coverings
- Has basement: No
- Number of fireplaces: 1
- Fireplace features: Living Room
Interior area
- Total interior livable area: 1,996 sqft
Video & virtual tour
Property
Parking
- Total spaces: 2
- Parking features: Garage, Garage Door Opener, Garage Faces Rear
- Attached garage spaces: 2
Features
- Levels: Three Or More
- Exterior features: Rain Gutters
- Pool features: Pool
Lot
- Size: 1,829 Square Feet
- Features: Interior Lot, Landscaped, Level, Few Trees
- Residential vegetation: Grassed
Details
- Parcel number: 140795700A0380000
Construction
Type & style
- Home type: Townhouse
- Architectural style: Traditional
- Property subtype: Townhouse
- Attached to another structure: Yes
Materials
- Brick
- Foundation: Slab
- Roof: Composition
Condition
- Resale
- Year built: 2008
Utilities & green energy
- Sewer: Public Sewer
- Water: Public
- Utilities for property: Sewer Available, Water Available, Cable Available
Community & HOA
Community
- Security: Security System Leased, Security System, Carbon Monoxide Detector(s), Smoke Detector(s)
- Subdivision: Parkview Villas
HOA
- Has HOA: Yes
- Services included: Maintenance Structure
- HOA fee: $755 quarterly
- HOA name: Pv Of Carrolloton Hoa, Inc - Bryan Robertson
- HOA phone: 972-960-2800
Location
- Region: Carrollton
Financial & listing details
- Price per square foot: $188/sqft
- Tax assessed value: $412,140
- Annual tax amount: $8,324
- Date on market: 7/23/2026
- Cumulative days on market: 45 days
- Listing terms: Cash,Conventional,FHA,VA Loan
- Exclusions: None.
Estimated market value
Not available
Estimated sales range
Not available
Not available
Price history
| Date | Event | Price |
|---|---|---|
| 8/17/2026 | Price change | $375,000-2.6%$188/sqft |
Source: NTREIS #21333643 Report a problem | ||
| 7/23/2026 | Listed for sale | $385,000-3.7%$193/sqft |
Source: NTREIS #21333643 Report a problem | ||
| 6/16/2026 | Listing removed | $399,900$200/sqft |
Source: NTREIS #21148638 Report a problem | ||
| 4/9/2026 | Price change | $399,900-5.9%$200/sqft |
Source: NTREIS #21148638 Report a problem | ||
| 1/29/2026 | Price change | $424,900+25.3%$213/sqft |
Source: NTREIS #21148638 Report a problem | ||
| 6/5/2021 | Pending sale | $339,000$170/sqft |
Source: NTREIS #14576508 Report a problem | ||
| 5/14/2021 | Listed for sale | $339,000+15%$170/sqft |
Source: NTREIS #14576508 Report a problem | ||
| 11/13/2020 | Listing removed | $294,900$148/sqft |
Source: Redfin Corporation #14393322 Report a problem | ||
| 10/19/2020 | Price change | $294,900-1.7%$148/sqft |
Source: Redfin Corporation #14393322 Report a problem | ||
| 7/29/2020 | Listed for sale | $300,000+0%$150/sqft |
Source: Redfin Corporation #14393322 Report a problem | ||
| 11/4/2019 | Listing removed | $299,900$150/sqft |
Source: All City Real Estate, Ltd Co #14157327 Report a problem | ||
| 8/14/2019 | Listed for sale | $299,900+27.6%$150/sqft |
Source: All City Real Estate, Ltd Co #14157327 Report a problem | ||
| 1/21/2016 | Sold | -- |
Source: Agent Provided Report a problem | ||
| 12/16/2015 | Pending sale | $235,000$118/sqft |
Source: Keller Williams - Dallas DFW #13283719 Report a problem | ||
| 12/3/2015 | Listed for sale | $235,000$118/sqft |
Source: Keller Williams Realty #13283719 Report a problem | ||
Public tax history
| Year | Property taxes | Tax assessment |
|---|---|---|
| 2025 | $3,533 +5.7% | $412,140 +5.8% |
| 2024 | $3,342 +7.2% | $389,720 |
| 2023 | $3,118 +5.8% | $389,720 +20.9% |
| 2022 | $2,945 +8.3% | $322,360 +13.7% |
| 2021 | $2,719 -2.3% | $283,430 |
| 2020 | $2,783 -0.7% | $283,430 |
| 2019 | $2,804 -1.2% | $283,430 |
| 2018 | $2,838 -58.9% | $283,430 +8.4% |
| 2017 | $6,896 +35.3% | $261,480 +10.1% |
| 2016 | $5,097 +22.2% | $237,520 +13.3% |
| 2015 | $4,170 | $209,580 +11.7% |
| 2014 | $4,170 | $187,620 |
| 2013 | -- | -- |
| 2012 | -- | -- |
| 2011 | -- | -- |
| 2010 | -- | -- |
| 2009 | -- | -- |
| 2008 | -- | -- |
| 2007 | -- | -- |
Find assessor info on the county website
Monthly payment
Est. payment
Payment breakdown
Explore the cost of this home by adjusting the details. Changes won't be saved.Climate risks
Neighborhood: 75006
Nearby schools
Schools provided by the listing agent
- Elementary: Blanton
- Middle: Perry
- High: Smith
- District: Carrollton-Farmers Branch ISD
Source: NTREIS. This data may not be complete. We recommend contacting the local school district to confirm school assignments for this home.


Similar homes
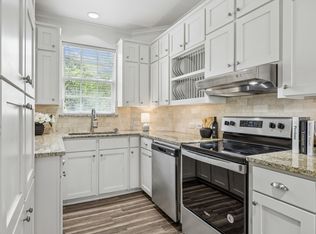
- $329,9002 bd3 ba1.4k sqft2113 Parkview, Carrollton, TX 75006For Sale
 MLS ID #21310650, Gina Mullen. NTREIS
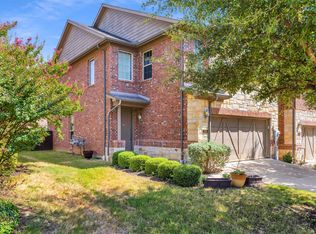
 - $384,9003 bd3 ba1.9k sqft399 Teague Dr, Lewisville, TX 75067For Sale
 MLS ID #21362479, Amy Beyer. NTREIS
 - $415,0003 bd3 ba1.7k sqft1408 Arapaho Dr, Carrollton, TX 75010For Sale
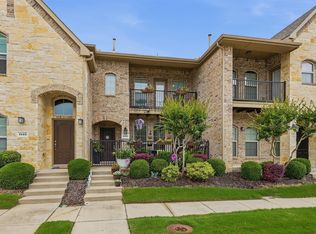 MLS ID #21305931, Donna Bradshaw. NTREIS
 - $359,5003 bd3 ba1.8k sqft2649 Jackson Dr, Lewisville, TX 75067For Sale
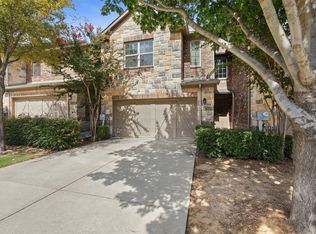 MLS ID #21340956, Davis Scott. NTREIS
