Welcome to your new home!! Superb 3 story Townhouse in the amazing Parkview Villas in Carrollton. Pride of ownership really shows with an amazing blend of style and comfort! This meticulously maintained home is the very definition of Move in Ready. It consists of a guest bedroom on the 1st Floor with its own bathroom, a very spacious kitchen and island on the 2nd Floor and the Master Suite with an Enormous closet on the 3rd Floor. This is a must see, don't miss such a great opportunity!
Sold
Price Unknown
2120 McParland Ct, Carrollton, TX 75006
2beds
1,673sqft
Townhouse
Built in 2008
1,829 Square Feet Lot
$352,000 Zestimate®
$--/sqft
$2,337 Estimated rent
Home value
$352,000
$317,000 - $387,000
$2,337/mo
Zestimate® history
Owner options
List your home for rent
$2,337/mo
Rent Zestimate®
Find your next renter with Zillow Rental Manager. Plus, with online applications, you can quickly screen prospective tenants – for free.
$2,337/mo
Rent Zestimate®
Refinance and save
$755/mo
Est. payment
Refinancing to a lower rate could help reduce your monthly payments and save thousands over the life of the loan.
$755/mo
Est. payment
Explore your selling options
Work with a Zillow partner agent
Leverage their expertise and Zillow's premium Showcase listings to get your home seen by more buyers.
Get startedList with your own agent
Get your home in front of millions of buyers by listing it on Zillow.
Learn how to do itSell it yourself
Take full control of how buyers see your home on Zillow by listing For Sale by Owner (FSBO).
List your homeWhat's special
Zillow last checked:
Listing updated:
Listed by:
Jordan Kennedy 0633364 469-467-7755,
Keller Williams Central 469-467-7755,
Matt Hilton 0559631 214-632-1020,
Keller Williams Central
Bought with:
Sandra Eastin
Brent King Group
Source: NTREIS,MLS#: 20615723
Facts & features
Interior
Bedrooms & bathrooms
- Bedrooms: 2
- Bathrooms: 3
- Full bathrooms: 2
- 1/2 bathrooms: 1
Primary bedroom
- Features: Garden Tub/Roman Tub, Walk-In Closet(s)
- Level: Third
- Dimensions: 15 x 12
Bedroom
- Features: Cedar Closet(s), Ceiling Fan(s)
- Level: First
- Dimensions: 12 x 11
Primary bathroom
- Level: Third
- Dimensions: 15 x 10
Half bath
- Level: Second
- Dimensions: 6 x 6
Kitchen
- Features: Breakfast Bar, Built-in Features, Eat-in Kitchen, Granite Counters, Pantry
- Level: Second
- Dimensions: 20 x 12
Living room
- Features: Fireplace
- Level: Second
- Dimensions: 15 x 14
Utility room
- Features: Built-in Features
- Level: Second
- Dimensions: 7 x 6
Heating
- Central
Cooling
- Central Air, Ceiling Fan(s)
Appliances
- Included: Dishwasher, Electric Cooktop, Electric Oven, Disposal, Microwave
- Laundry: Washer Hookup, Electric Dryer Hookup
Features
- Cedar Closet(s), Decorative/Designer Lighting Fixtures, Eat-in Kitchen, Granite Counters, High Speed Internet, Multiple Staircases, Pantry, Smart Home, Cable TV, Walk-In Closet(s), Wired for Sound
- Flooring: Carpet, Ceramic Tile
- Windows: Window Coverings
- Has basement: No
- Number of fireplaces: 1
- Fireplace features: Masonry
Interior area
- Total interior livable area: 1,673 sqft
Property
Parking
- Total spaces: 2
- Parking features: Asphalt, Garage, Garage Faces Rear, On Street
- Attached garage spaces: 2
- Has uncovered spaces: Yes
Features
- Levels: Three Or More
- Stories: 3
- Patio & porch: Balcony, Covered
- Exterior features: Balcony
- Pool features: None
- Fencing: None
Lot
- Size: 1,829 Square Feet
- Features: Corner Lot, Landscaped
- Residential vegetation: Brush
Details
- Parcel number: 140795700A0410000
- Other equipment: Irrigation Equipment
Construction
Type & style
- Home type: Townhouse
- Architectural style: Traditional
- Property subtype: Townhouse
- Attached to another structure: Yes
Materials
- Foundation: Slab
- Roof: Composition
Condition
- Year built: 2008
Utilities & green energy
- Sewer: Public Sewer
- Water: Public
- Utilities for property: Electricity Available, Sewer Available, Separate Meters, Water Available, Cable Available
Community & HOA
Community
- Features: Clubhouse, Curbs, Community Mailbox
- Security: Security System, Fire Alarm, Fire Sprinkler System, Smoke Detector(s)
- Subdivision: Parkview Villas
HOA
- Has HOA: Yes
- Services included: All Facilities, Association Management, Maintenance Grounds, Water
- HOA fee: $755 quarterly
- HOA name: SBB Management
- HOA phone: 972-960-2800
Location
- Region: Carrollton
Financial & listing details
- Tax assessed value: $348,920
- Annual tax amount: $6,763
- Date on market: 6/25/2024
- Cumulative days on market: 4 days
- Listing terms: Cash,Conventional,FHA,VA Loan
- Exclusions: Refrigerator, Washer & Dryer
- Electric utility on property: Yes
- Road surface type: Asphalt
Price history
| Date | Event | Price |
|---|---|---|
| 6/24/2024 | Sold | -- |
Source: NTREIS #20615723 Report a problem | ||
| 5/29/2024 | Pending sale | $355,000$212/sqft |
Source: NTREIS #20615723 Report a problem | ||
| 5/20/2024 | Contingent | $355,000$212/sqft |
Source: NTREIS #20615723 Report a problem | ||
| 5/16/2024 | Listed for sale | $355,000+34%$212/sqft |
Source: NTREIS #20615723 Report a problem | ||
| 8/25/2020 | Sold | -- |
Source: Agent Provided Report a problem | ||
| 7/31/2020 | Pending sale | $265,000$158/sqft |
Source: Keller Williams Urban Dallas #14387636 Report a problem | ||
| 7/15/2020 | Listed for sale | $265,000+8.2%$158/sqft |
Source: Keller Williams Urban Dallas #14387636 Report a problem | ||
| 2/28/2019 | Sold | -- |
Source: Agent Provided Report a problem | ||
| 2/12/2019 | Pending sale | $245,000$146/sqft |
Source: United Real Estate #13917798 Report a problem | ||
| 11/11/2018 | Price change | $245,000-3.9%$146/sqft |
Source: United Real Estate #13917798 Report a problem | ||
| 9/20/2018 | Price change | $255,000-3.8%$152/sqft |
Source: United Real Estate #13917798 Report a problem | ||
| 8/30/2018 | Listed for sale | $265,000+10.6%$158/sqft |
Source: United Real Estate #13917798 Report a problem | ||
| 8/30/2016 | Sold | -- |
Source: Agent Provided Report a problem | ||
| 7/27/2016 | Pending sale | $239,500$143/sqft |
Source: Ebby Halliday Realtors #13396940 Report a problem | ||
| 7/15/2016 | Listed for sale | $239,500+28.8%$143/sqft |
Source: Ebby Halliday Realtors #13396940 Report a problem | ||
| 5/15/2012 | Listing removed | $1,550$1/sqft |
Source: Ebby Halliday Realtors #11738974 Report a problem | ||
| 5/8/2012 | Listing removed | $185,900$111/sqft |
Source: Ebby Halliday Realtors #11723804 Report a problem | ||
| 5/8/2012 | Listed for rent | $1,550$1/sqft |
Source: Ebby Halliday Realtors #11738974 Report a problem | ||
| 2/18/2012 | Listed for sale | $185,900$111/sqft |
Source: Active Website #11723804 Report a problem | ||
| 2/11/2012 | Listing removed | $1,550$1/sqft |
Source: Real Property Management DFW #11698237 Report a problem | ||
| 2/3/2012 | Price change | $1,550-8.6%$1/sqft |
Source: Real Property Management DFW #11698237 Report a problem | ||
| 1/5/2012 | Price change | $1,695-5.8%$1/sqft |
Source: RPM Dfw Report a problem | ||
| 12/22/2011 | Listed for rent | $1,800$1/sqft |
Source: RPM Dfw Report a problem | ||
Public tax history
| Year | Property taxes | Tax assessment |
|---|---|---|
| 2025 | $3,739 +37.9% | $348,920 +7.4% |
| 2024 | $2,711 +7.3% | $324,740 |
| 2023 | $2,527 +5.8% | $324,740 +21.5% |
| 2022 | $2,388 +4.8% | $267,190 +12.5% |
| 2021 | $2,279 -21.9% | $237,570 |
| 2020 | $2,916 +24.1% | $237,570 |
| 2019 | $2,350 -1.2% | $237,570 |
| 2018 | $2,379 -53.6% | $237,570 +3.7% |
| 2017 | $5,124 -2.9% | $229,200 +15.1% |
| 2016 | $5,276 +17.4% | $199,090 +13.3% |
| 2015 | $4,493 | $175,670 +1% |
| 2014 | $4,493 | $173,990 |
| 2013 | -- | -- |
| 2012 | -- | -- |
| 2011 | -- | -- |
| 2010 | -- | -- |
| 2009 | -- | -- |
| 2008 | -- | -- |
| 2007 | -- | -- |
Find assessor info on the county website
Neighborhood: 75006
Nearby homes
- $100-- bd-- ba-- sqft2118 McParland Ct, Carrollton, TX 75006Off Market
- $384,5003 bd3 ba1.9k sqft2122 McParland Ct, Carrollton, TX 75006Off Market

- $424,8003 bd3 ba1.9k sqft2122 McParlin Ct, Carrollton, TX 75006Off Market
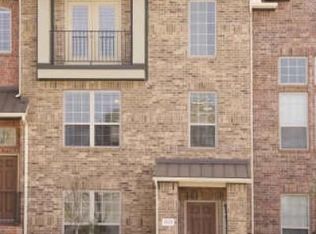
- $337,4002 bd3 ba1.6k sqft2116 McParland Ct, Carrollton, TX 75006Off Market
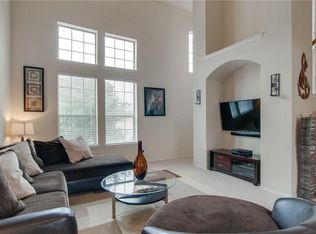
- $349,9002 bd3 ba1.7k sqft2124 McParland Ct, Carrollton, TX 75006Off Market
- $378,7003 bd4 ba1.9k sqft2114 McParland Ct, Carrollton, TX 75006Off Market
- $375,0003 bd4 ba1.9k sqft2126 McParland Ct, Carrollton, TX 75006For Sale
- $350,4002 bd3 ba1.7k sqft2112 McParland Ct, Carrollton, TX 75006Off Market
Nearby schools
GreatSchools rating
- 10/10McCoy Elementary SchoolGrades: K-5Distance: 0.7 mi
- 6/10Perry Middle SchoolGrades: 6-8Distance: 1.4 mi
- 4/10Smith High SchoolGrades: 9-12Distance: 0.4 mi
Schools provided by the listing agent
- Elementary: Mccoy
- Middle: Perry
- High: Smith
- District: Carrollton-Farmers Branch ISD
Source: NTREIS. This data may not be complete. We recommend contacting the local school district to confirm school assignments for this home.
Get a cash offer in 3 minutes
Find out how much your home could sell for in as little as 3 minutes with a no-obligation cash offer.
Estimated market value
$352,000
Get a cash offer in 3 minutes
Find out how much your home could sell for in as little as 3 minutes with a no-obligation cash offer.
Estimated market value
$352,000
- Texas
- Dallas County
- Carrollton
- 75006
- 2120 McParland Ct
