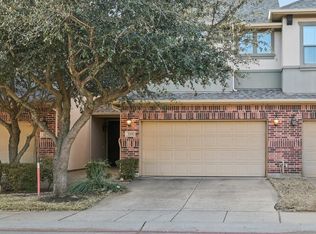
Beautiful End Unit townhome in a prime location. Close to shopping, restaurants, and backing to a canal! Enjoy the amenities the neighborhood has to offer such as a private community pool and playground. Wood floors adorn the entry, hall, family, kitchen, & dining room. Soaring Ceilings in the family room with lots of windows and natural light. Gourmet kitchen with white cabinetry, granite countertops, tile backsplash with accent, stainless appliances, and 5 burner gas range. Primary Bedroom is perfect for king size furniture. Primary bath with dual sinks, separate shower, & garden soaking tub. Rare floor plan with all secondary bedrooms featuring ensuite full baths. One of the secondary bedrooms is on the first floor. Backyard with larger patio area to enjoy the canal and sunset views. Truly low maintenance living with the HOA handling all common areas, lawn care, exterior structure maintenance, and exterior insurance. This home is a MUST SEE!
For sale
Price cut: $10K (10/15)
$400,000
618 Alexandra Ave, Richardson, TX 75081
3beds
1,939sqft
Townhouse
Built in 2014
2,352 Square Feet Lot
$-- Zestimate®
$206/sqft
$370/mo HOA
What's special
Stainless appliancesGranite countertopsPrivate community poolGarden soaking tubCanal and sunset viewsBacking to a canalSeparate shower
- 80 days
- 305
- 25
Zillow last checked:
Listing updated:
Listed by:
Leonard McManaman 0621656 972-332-0008,
Keller Williams Frisco Stars 972-712-9898
Source: NTREIS,MLS#: 21346603
Facts & features
Interior
Bedrooms & bathrooms
- Bedrooms: 3
- Bathrooms: 4
- Full bathrooms: 3
- 1/2 bathrooms: 1
Primary bedroom
- Features: Dual Sinks, Garden Tub/Roman Tub, Separate Shower
- Level: Second
- Dimensions: 19 x 15
Bedroom
- Level: Second
- Dimensions: 15 x 11
Bedroom
- Level: First
- Dimensions: 10 x 9
Living room
- Level: First
- Dimensions: 19 x 13
Loft
- Level: Second
- Dimensions: 12 x 12
Heating
- Central, Natural Gas
Cooling
- Central Air, Electric
Appliances
- Included: Dishwasher, Disposal, Gas Range, Microwave
Features
- Granite Counters, Cable TV
- Flooring: Carpet, Ceramic Tile, Wood
- Has basement: No
- Has fireplace: No
Interior area
- Total interior livable area: 1,939 sqft
Video & virtual tour
Property
Parking
- Total spaces: 2
- Parking features: Garage Faces Front
- Attached garage spaces: 2
Features
- Levels: Two
- Stories: 2
- Pool features: None
Lot
- Size: 2,352 Square Feet
- Features: Greenbelt
Details
- Parcel number: 421046500C0060000
Construction
Type & style
- Home type: Townhouse
- Property subtype: Townhouse
Materials
- Foundation: Slab
Condition
- Year built: 2014
Utilities & green energy
- Sewer: Public Sewer
- Water: Public
- Utilities for property: Sewer Available, Water Available, Cable Available
Community & HOA
Community
- Subdivision: Mckamy Park
HOA
- Has HOA: Yes
- Services included: Association Management
- HOA fee: $370 monthly
- HOA name: Sbb
- HOA phone: 972-960-2800
Location
- Region: Richardson
Financial & listing details
- Price per square foot: $206/sqft
- Tax assessed value: $422,010
- Annual tax amount: $9,206
- Date on market: 7/31/2026
- Cumulative days on market: 80 days
- Listing terms: Cash,Conventional,FHA,VA Loan
- Exclusions: All drapery (rods stay)
Estimated market value
Not available
Estimated sales range
Not available
Not available
Price history
| Date | Event | Price |
|---|---|---|
| 10/15/2026 | Price change | $400,000-2.4%$206/sqft |
Source: NTREIS #21346603 Report a problem | ||
| 9/21/2026 | Price change | $410,000-1.2%$211/sqft |
Source: NTREIS #21346603 Report a problem | ||
| 8/24/2026 | Price change | $415,000-2.4%$214/sqft |
Source: NTREIS #21346603 Report a problem | ||
| 7/31/2026 | Listed for sale | $425,000$219/sqft |
Source: NTREIS #21346603 Report a problem | ||
Public tax history
| Year | Property taxes | Tax assessment |
|---|---|---|
| 2025 | $2,539 +6.1% | $422,010 -2.7% |
| 2024 | $2,393 +6.2% | $433,590 +21.1% |
| 2023 | $2,255 -7.9% | $358,000 -1.6% |
| 2022 | $2,447 +3% | $364,000 +16% |
| 2021 | $2,376 -1.8% | $313,690 |
| 2020 | $2,418 -0.3% | $313,690 |
| 2019 | $2,424 -4.7% | $313,690 |
| 2018 | $2,543 -51.7% | $313,690 |
| 2017 | $5,265 +3.7% | $313,690 +10.5% |
| 2016 | $5,076 | $283,860 +4.3% |
| 2015 | -- | $272,160 |
Find assessor info on the county website
Monthly payment
Est. payment
Payment breakdown
Explore the cost of this home by adjusting the details. Changes won't be saved.Climate risks
Neighborhood: 75081
Nearby schools
Schools provided by the listing agent
- Elementary: Richardson Terrace
- Middle: Apollo
- High: Berkner
- District: Richardson ISD
Source: NTREIS. This data may not be complete. We recommend contacting the local school district to confirm school assignments for this home.


Similar homes
- $425,0004 bd4 ba2.1k sqft8610 Brittania Way, Dallas, TX 75243For Sale
 MLS ID #21383456, Susie Thompson. NTREIS
 - $409,9903 bd3 ba2.2k sqft3726 Goose Creek Pkwy, Garland, TX 75040For Sale
 MLS ID #21368758, Mindy Farris. NTREIS
 - $415,0002 bd2 ba1.4k sqft4131 Eastman Way, Addison, TX 75001For Sale
 MLS ID #21379177, Greg Fowler. NTREIS
 - $375,0003 bd3 ba1.7k sqft319 Phoebe Dr, Allen, TX 75013For Sale
 MLS ID #21399226, Leonard McManaman. NTREIS
