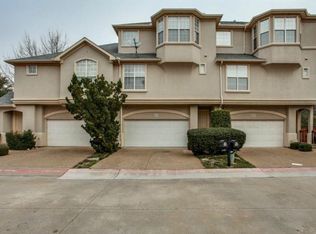
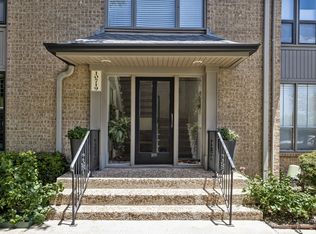
This Addison end-unit townhome is filled with exceptional natural light, added privacy, and a functional layout highlighted by hardwood floors throughout the main living area. The living room centers around a cozy gas fireplace, creating an inviting focal point for everyday living. Custom built-ins in both the living room and kitchen add style, character, and practical storage. High ceilings enhance the open, airy feel, while mature trees surrounding the property provide a quiet, established setting.
The primary suite offers a true retreat with a second gas fireplace, an expansive walk-in closet, and a spacious bathroom featuring a large soaking tub and separate shower. Outdoor enthusiasts will appreciate the nearby walking trails and close proximity to the dog park. Residents can also enjoy access to the community pool, along with the amenities of the nearby Addison Rec Center.
Recent upgrades include two new AC units and a new water heater.
For sale
$415,000
4131 Eastman Way, Addison, TX 75001
2beds
1,422sqft
Townhouse
Built in 1998
609 Square Feet Lot
$404,100 Zestimate®
$292/sqft
$300/mo HOA
What's special
Cozy gas fireplaceHigh ceilingsExceptional natural lightExpansive walk-in closetFunctional layout
- 24 days
- 618
- 36
Zillow last checked:
Listing updated:
Listed by:
Greg Fowler 0491391 469-283-8058,
Keller Williams Realty DPR 972-732-6000,
Michelle Stafford 0737417 469-283-8058,
Keller Williams Realty DPR
Source: NTREIS,MLS#: 21379177
Facts & features
Interior
Bedrooms & bathrooms
- Bedrooms: 2
- Bathrooms: 2
- Full bathrooms: 2
Primary bedroom
- Features: Double Vanity, Jetted Tub, Separate Shower, Walk-In Closet(s)
- Level: First
- Dimensions: 14 x 12
Bedroom
- Level: Second
- Dimensions: 12 x 11
Dining room
- Level: Second
- Dimensions: 11 x 12
Kitchen
- Features: Built-in Features
- Level: Second
- Dimensions: 14 x 12
Living room
- Features: Fireplace
- Level: Second
- Dimensions: 19 x 14
Utility room
- Features: Built-in Features
- Level: Second
- Dimensions: 5 x 5
Appliances
- Included: Dishwasher, Gas Cooktop, Disposal, Gas Water Heater, Microwave, Vented Exhaust Fan
- Laundry: Washer Hookup, Dryer Hookup, Laundry in Utility Room
Features
- High Speed Internet, Walk-In Closet(s)
- Flooring: Carpet, Wood
- Has basement: No
- Number of fireplaces: 2
- Fireplace features: Gas, Gas Log
Interior area
- Total interior livable area: 1,422 sqft
Video & virtual tour
Property
Parking
- Total spaces: 2
- Parking features: Additional Parking, Garage, Garage Door Opener
- Attached garage spaces: 2
Features
- Levels: Two
- Stories: 2
- Pool features: Pool
Lot
- Size: 609 Square Feet
Details
- Parcel number: 100057300A0950000
Construction
Type & style
- Home type: Townhouse
- Architectural style: Traditional
- Property subtype: Townhouse
- Attached to another structure: Yes
Materials
- Stucco
Condition
- Year built: 1998
Utilities & green energy
- Sewer: Public Sewer
- Water: Public
- Utilities for property: Sewer Available, Water Available
Community & HOA
Community
- Subdivision: Town Homes Of Add
HOA
- Has HOA: Yes
- Amenities included: Maintenance Front Yard
- Services included: Maintenance Grounds
- HOA fee: $300 monthly
- HOA name: Townhomes Of Addison
- HOA phone: 972-726-9000
Location
- Region: Addison
Financial & listing details
- Price per square foot: $292/sqft
- Tax assessed value: $375,000
- Annual tax amount: $8,010
- Date on market: 9/10/2026
- Cumulative days on market: 25 days
Estimated market value
$404,100
$384,000 - $424,000
$2,660/mo
Price history
| Date | Event | Price |
|---|---|---|
| 9/10/2026 | Listed for sale | $415,000+43.6%$292/sqft |
Source: NTREIS #21379177 Report a problem | ||
| 8/1/2018 | Sold | -- |
Source: Agent Provided Report a problem | ||
| 7/6/2018 | Pending sale | $289,000$203/sqft |
Source: Keller Williams Dallas Park Cities #13851673 Report a problem | ||
| 6/20/2018 | Listed for sale | $289,000+28.4%$203/sqft |
Source: Keller Williams - Park Cities #13851673 Report a problem | ||
| 11/29/2014 | Listing removed | $225,000$158/sqft |
Source: Keller Williams Elite #13054950 Report a problem | ||
| 11/16/2014 | Listed for sale | $225,000+7.7%$158/sqft |
Source: Keller Williams Elite #13054950 Report a problem | ||
| 2/5/2013 | Sold | -- |
Source: Agent Provided Report a problem | ||
| 12/15/2012 | Price change | $208,995-2.8%$147/sqft |
Source: RE/MAX ASSOCIATES OF DALLAS #11846277 Report a problem | ||
| 11/6/2012 | Price change | $214,998-2.3%$151/sqft |
Source: RE/MAX ASSOCIATES OF DALLAS #11846277 Report a problem | ||
| 10/5/2012 | Listed for sale | $220,000+4.8%$155/sqft |
Source: ABRAMS REALTORS INC #11846277 Report a problem | ||
| 9/1/2012 | Listing removed | $209,950$148/sqft |
Source: RE/MAX ASSOCIATES OF DALLAS #11799443 Report a problem | ||
| 8/17/2012 | Price change | $209,950-4.6%$148/sqft |
Source: RE/MAX ASSOCIATES OF DALLAS #11799443 Report a problem | ||
| 8/9/2012 | Listing removed | $1,895$1/sqft |
Source: RE/MAX ASSOCIATES OF DALLAS #11799453 Report a problem | ||
| 7/5/2012 | Listed for rent | $1,895$1/sqft |
Source: RE/MAX ASSOCIATES OF DALLAS #11799453 Report a problem | ||
| 7/31/2010 | Listing removed | $220,000$155/sqft |
Source: RE/MAX Abrams #11437722 Report a problem | ||
| 7/17/2010 | Listed for sale | $220,000$155/sqft |
Source: ABRAMS REALTORS INC #11437722 Report a problem | ||
Public tax history
| Year | Property taxes | Tax assessment |
|---|---|---|
| 2025 | $5,389 +3.2% | $375,000 +9.2% |
| 2024 | $5,224 | $343,370 |
Find assessor info on the county website
Monthly payment
Est. payment
Payment breakdown
Explore the cost of this home by adjusting the details. Changes won't be saved.Climate risks
Neighborhood: 75001
Nearby schools
Schools provided by the listing agent
- Elementary: Bush
- Middle: Walker
- High: White
- District: Dallas ISD
Source: NTREIS. This data may not be complete. We recommend contacting the local school district to confirm school assignments for this home.
Similar homes
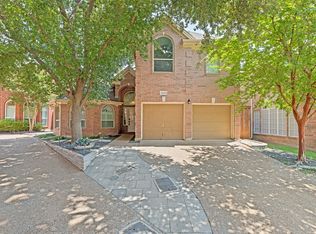
- $550,0003 bd3 ba2k sqft14624 Windsor Ct, Addison, TX 75001For Sale
 MLS ID #21350604, Rusty Pierce. NTREIS
 - $410,0003 bd4 ba1.9k sqft618 Alexandra Ave, Richardson, TX 75081For Sale
 MLS ID #21346603, Leonard McManaman. NTREIS
 - $449,9993 bd2 ba1.5k sqft8609 Old Oak Dr, Irving, TX 75063For Sale
 MLS ID #21398838, Rafa Corona. NTREIS
 - $385,9002 bd3 ba1.7k sqft10719 Villager Rd #A, Dallas, TX 75230For Sale
 MLS ID #21392372, Cindy O'Gorman. NTREIS
