Waterford Park 2 is one of the most desirables areas in Addison.
Same owner since 2005. Impeccably kept. Very private backyard-patio.
Refrigerator, washer and dryer will convey with the property.
Radiant barrier in the attic for high efficiency of heat and cold control.
The 3rd bedroom is being used as an office, very conveniently located next to the family room.
The dimensions provided in any of the documents that constitute this listing are approximate and must be cross-checked by the prospective Buyers.
For sale
$570,000
3781 Waterford Dr, Addison, TX 75001
3beds
2,052sqft
Single Family Residence
Built in 1993
4,878 Square Feet Lot
$554,900 Zestimate®
$278/sqft
$-- HOA
What's special
Very private backyard-patio
- 3 days
- 227
- 28
Likely to sell faster than
Zillow last checked:
Listing updated:
Listed by:
Antonio Matarranz 0344928 214-521-7699,
Avangard Real Estate Serv. 214-521-7699,
Graciela Navarro 0363876 469-855-9173,
Avangard Real Estate Serv.
Source: NTREIS,MLS#: 21436106
Facts & features
Interior
Bedrooms & bathrooms
- Bedrooms: 3
- Bathrooms: 2
- Full bathrooms: 2
Primary bedroom
- Features: Ceiling Fan(s), Walk-In Closet(s)
- Level: First
- Dimensions: 16 x 15
Bedroom
- Features: Ceiling Fan(s)
- Level: First
- Dimensions: 14 x 10
Bedroom
- Features: Ceiling Fan(s)
- Level: First
- Dimensions: 13 x 10
Primary bathroom
- Features: Dual Sinks, Garden Tub/Roman Tub, Walk-In Shower
- Level: First
- Dimensions: 15 x 7
Breakfast room nook
- Level: Second
- Dimensions: 9 x 9
Dining room
- Level: First
- Dimensions: 11 x 10
Family room
- Features: Ceiling Fan(s), Fireplace
- Level: First
- Dimensions: 18 x 16
Kitchen
- Features: Breakfast Bar, Built-in Features, Granite Counters, Kitchen Island, Pantry
- Level: First
- Dimensions: 14 x 12
Living room
- Features: Ceiling Fan(s)
- Level: First
- Dimensions: 13 x 13
Utility room
- Features: Built-in Features
- Level: First
- Dimensions: 5 x 5
Heating
- Central, Natural Gas
Cooling
- Central Air, Electric
Appliances
- Included: Convection Oven, Dryer, Dishwasher, Electric Cooktop, Electric Oven, Disposal, Microwave, Refrigerator, Washer
- Laundry: Washer Hookup, Dryer Hookup, ElectricDryer Hookup, Laundry in Utility Room
Features
- Decorative/Designer Lighting Fixtures, Double Vanity, Eat-in Kitchen, Granite Counters, Kitchen Island, Pantry, Walk-In Closet(s)
- Flooring: Carpet, Ceramic Tile, Engineered Hardwood, Other
- Windows: Bay Window(s), Window Coverings
- Has basement: No
- Number of fireplaces: 1
- Fireplace features: Decorative, Family Room, Gas Starter
Interior area
- Total interior livable area: 2,052 sqft
Video & virtual tour
Property
Parking
- Total spaces: 2
- Parking features: Garage Faces Front, Garage, Garage Door Opener, Kitchen Level
- Attached garage spaces: 2
Features
- Levels: One
- Stories: 1
- Patio & porch: Patio
- Exterior features: Lighting, Rain Gutters
- Pool features: None
- Fencing: Wood
Lot
- Size: 4,878 Square Feet
- Dimensions: 48 x 102
- Features: Flag Lot, Landscaped, Level
Details
- Parcel number: 100060200D0290000
Construction
Type & style
- Home type: SingleFamily
- Architectural style: Traditional,Detached
- Property subtype: Single Family Residence
Materials
- Block
- Foundation: Slab
- Roof: Composition
Condition
- Resale
- Year built: 1993
Utilities & green energy
- Sewer: Public Sewer
- Water: Public
- Utilities for property: Natural Gas Available, Sewer Available, Separate Meters, Water Available
Community & HOA
Community
- Features: Curbs
- Security: Carbon Monoxide Detector(s), Smoke Detector(s)
- Subdivision: Waterford Park 02
HOA
- Has HOA: No
Location
- Region: Addison
Financial & listing details
- Price per square foot: $278/sqft
- Tax assessed value: $654,090
- Annual tax amount: $13,971
- Date on market: 11/14/2026
- Cumulative days on market: 4 days
- Listing terms: Cash,Conventional,FHA,VA Loan
Estimated market value
$554,900
$527,000 - $583,000
$2,945/mo
Price history
| Date | Event | Price |
|---|---|---|
| 11/14/2026 | Listed for sale | $570,000$278/sqft |
Source: NTREIS #21436106 Report a problem | ||
Public tax history
| Year | Property taxes | Tax assessment |
|---|---|---|
| 2025 | $4,300 -4% | $654,090 +5.6% |
| 2024 | $4,477 +5.3% | $619,440 +12.4% |
| 2023 | $4,250 -29.4% | $551,280 +19.5% |
| 2022 | $6,021 +2% | $461,200 +1.5% |
| 2021 | $5,900 +5.4% | $454,290 +15.2% |
| 2020 | $5,596 +1.1% | $394,430 |
| 2019 | $5,538 +1.4% | $394,430 |
| 2018 | $5,461 +5.3% | $394,430 +10.7% |
| 2017 | $5,187 -0.8% | $356,300 |
| 2016 | $5,231 +3% | $356,300 +9.5% |
| 2015 | $5,077 | $325,300 +2.5% |
| 2014 | $5,077 | $317,490 |
| 2013 | -- | -- |
| 2012 | -- | -- |
| 2011 | -- | -- |
| 2010 | -- | -- |
| 2009 | -- | -- |
| 2008 | -- | -- |
| 2007 | -- | -- |
| 2005 | -- | -- |
| 2004 | -- | -- |
| 2003 | -- | -- |
| 2002 | -- | -- |
| 2001 | -- | -- |
Find assessor info on the county website
Monthly payment
Est. payment
Payment breakdown
Explore the cost of this home by adjusting the details. Changes won't be saved.Climate risks
Neighborhood: 75001
Nearby schools
Schools provided by the listing agent
- Elementary: Walker
- Middle: Walker
- High: White
- District: Dallas ISD
Source: NTREIS. This data may not be complete. We recommend contacting the local school district to confirm school assignments for this home.
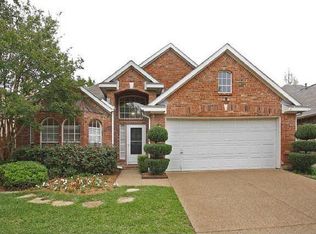
Similar homes
- $540,0003 bd2 ba1.7k sqft14717 Sherlock Dr, Addison, TX 75001For Sale
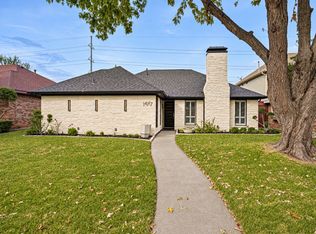 MLS ID #21426896, Jordan Kennedy. NTREIS
- $574,0004 bd3 ba2k sqft14617 Woodshadow Ln, Addison, TX 75001For Sale
 MLS ID #21328520, Keegan Mueller. NTREIS
- $489,0003 bd2 ba1.5k sqft14592 Princeton Ct, Addison, TX 75001For Sale
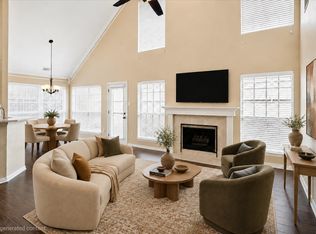 MLS ID #21284892, Andy Steingasser. NTREIS
- $639,0003 bd2 ba2.2k sqft4010 Azure Ln, Addison, TX 75001For Sale
 MLS ID #21421652, David Heape. NTREIS
