Experience elevated Addison living in this designer-upgraded, 2,573-sq.-ft., 3-story townhome with 3 bedrooms, 3.5 baths and a 2-car garage. A rare dual-primary layout offers two expansive suites, each with a private en-suite bath and oversized walk-in closet. The first-floor suite doubles as an executive office and includes a separate entrance, closet and full bath. The open main level makes a statement with a waterfall-edge island, updated gas cooktop and custom-illuminated gold ceiling feature. The living room is centered around a reimagined fireplace. Rich wood flooring flows throughout all bedrooms and stairs—no carpet. Frameless glass showers, motorized Hunter Douglas shades, updated trim, doors, hardware, mirrors and designer lighting complete the refined interior. Newer water heater and EV-charging outlet. Moments from Addison dining, parks and trails, plus complimentary resident membership to the Addison Athletic Club.
For sale
Price increase: $900 (8/11)
$499,900
3906 Asbury Ln, Addison, TX 75001
3beds
2,573sqft
Townhouse
Built in 2010
1,350 Square Feet Lot
$487,400 Zestimate®
$194/sqft
$500/mo HOA
What's special
Rare dual-primary layoutCustom-illuminated gold ceiling featureEv-charging outletWaterfall-edge islandMotorized hunter douglas shadesPrivate en-suite bathTwo expansive suites
- 73 days
- 295
- 17
Zillow last checked:
Listing updated:
Listed by:
Mike Yari 0600185 469-337-4800,
Keys 2 it All, LLC. 469-337-4800
Source: NTREIS,MLS#: 21336107
Facts & features
Interior
Bedrooms & bathrooms
- Bedrooms: 3
- Bathrooms: 4
- Full bathrooms: 3
- 1/2 bathrooms: 1
Primary bedroom
- Features: Ceiling Fan(s), En Suite Bathroom, Walk-In Closet(s)
- Level: Third
- Dimensions: 17 x 13
Primary bedroom
- Features: Ceiling Fan(s), En Suite Bathroom, Walk-In Closet(s)
- Level: Third
- Dimensions: 16 x 13
Bedroom
- Features: Ceiling Fan(s), En Suite Bathroom, Walk-In Closet(s)
- Level: First
- Dimensions: 18 x 15
Dining room
- Level: Second
- Dimensions: 17 x 12
Living room
- Features: Ceiling Fan(s), Fireplace
- Level: Second
- Dimensions: 23 x 17
Heating
- Central, ENERGY STAR Qualified Equipment, Fireplace(s)
Cooling
- Central Air, Ceiling Fan(s), Electric, ENERGY STAR Qualified Equipment, Other, Zoned
Appliances
- Included: Built-In Gas Range, Dishwasher, Disposal, Microwave
- Laundry: Electric Dryer Hookup, Laundry in Utility Room
Features
- Eat-in Kitchen, In-Law Floorplan, Kitchen Island, Multiple Master Suites, Open Floorplan, Pantry, Walk-In Closet(s)
- Windows: Window Coverings
- Has basement: No
- Number of fireplaces: 1
- Fireplace features: Decorative, Masonry
Interior area
- Total interior livable area: 2,573 sqft
Video & virtual tour
Property
Parking
- Total spaces: 4
- Parking features: Alley Access
- Attached garage spaces: 2
- Carport spaces: 2
Features
- Levels: Two
- Stories: 2
- Patio & porch: Other, Terrace, Balcony
- Exterior features: Balcony, Other, Rain Gutters
- Pool features: None
Lot
- Size: 1,350 Square Feet
- Features: Sprinkler System
Details
- Parcel number: 100018800C0040000
Construction
Type & style
- Home type: Townhouse
- Property subtype: Townhouse
- Attached to another structure: Yes
Materials
- Brick
- Foundation: Slab
- Roof: Shingle
Condition
- Year built: 2010
Utilities & green energy
- Sewer: Public Sewer
- Water: Public
- Utilities for property: Cable Available, Electricity Connected, Other, Sewer Available, Water Available
Green energy
- Energy efficient items: HVAC, Insulation, Lighting, Thermostat
- Water conservation: Water-Smart Landscaping
Community & HOA
Community
- Features: Sidewalks
- Security: Security System, Carbon Monoxide Detector(s), Fire Alarm, Fire Sprinkler System, Smoke Detector(s)
- Subdivision: Asbury Circle
HOA
- Has HOA: Yes
- Amenities included: Maintenance Front Yard
- Services included: Association Management, Insurance, Maintenance Grounds, Maintenance Structure
- HOA fee: $500 monthly
- HOA name: _Asbury Circle Hoa- Sbb Management
- HOA phone: 972-960-2800
Location
- Region: Addison
Financial & listing details
- Price per square foot: $194/sqft
- Tax assessed value: $468,950
- Annual tax amount: $10,017
- Date on market: 7/22/2026
- Cumulative days on market: 75 days
- Listing terms: Conventional,FHA
Estimated market value
$487,400
$463,000 - $512,000
$2,954/mo
Price history
| Date | Event | Price |
|---|---|---|
| 8/11/2026 | Price change | $499,900+0.2%$194/sqft |
Source: NTREIS #21336107 Report a problem | ||
| 7/22/2026 | Listed for sale | $499,000$194/sqft |
Source: NTREIS #21336107 Report a problem | ||
Public tax history
| Year | Property taxes | Tax assessment |
|---|---|---|
| 2025 | $7,088 -4.1% | $468,950 +1.3% |
| 2024 | $7,390 +2.6% | $462,910 -3% |
| 2023 | $7,201 -6.9% | $477,230 +17.4% |
| 2022 | $7,732 -0.3% | $406,640 +6.3% |
| 2021 | $7,757 -2.6% | $382,720 |
| 2020 | $7,965 +7.1% | $382,720 +6.7% |
| 2019 | $7,435 +4.7% | $358,800 |
| 2018 | $7,098 +16.4% | $358,800 +18.4% |
| 2017 | $6,100 -0.3% | $302,950 |
| 2016 | $6,120 +9.4% | $302,950 +6.5% |
| 2015 | $5,594 | $284,350 |
| 2014 | $5,594 | $284,350 |
| 2013 | -- | -- |
| 2012 | -- | -- |
| 2011 | -- | -- |
| 2010 | -- | -- |
| 2009 | -- | -- |
Find assessor info on the county website
Monthly payment
Est. payment
Payment breakdown
Explore the cost of this home by adjusting the details. Changes won't be saved.Climate risks
Neighborhood: 75001
Nearby schools
Schools provided by the listing agent
- Elementary: Bush
- Middle: Walker
- High: White
- District: Dallas ISD
Source: NTREIS. This data may not be complete. We recommend contacting the local school district to confirm school assignments for this home.


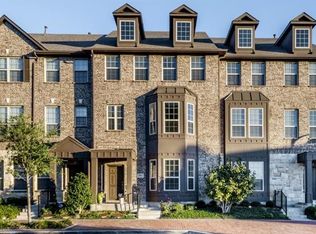
Similar homes
- $500,0003 bd3 ba2.1k sqft18803 Park Grove Ln, Dallas, TX 75287For Sale
 MLS ID #21368096, Renee Rubin. NTREIS
 - $475,0003 bd3 ba2.1k sqft4666 Dozier Rd #B, Carrollton, TX 75010For Sale
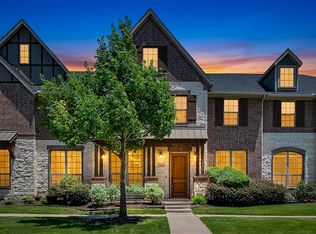 MLS ID #21315746, Joe Cloud. NTREIS
 - $500,0003 bd3 ba2.1k sqft3524 Cedarplaza Ln, Dallas, TX 75209For Sale
 MLS ID #21312816, Abigail Davis. NTREIS
 - $479,9002 bd3 ba2k sqft1016 Gardenia St, Carrollton, TX 75007For Sale
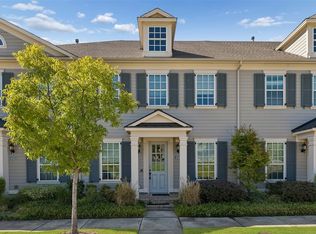 MLS ID #21383637, Bradd Conyne. NTREIS
