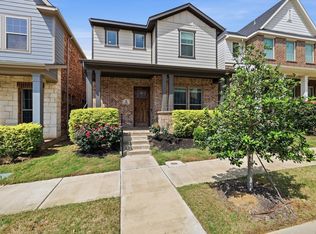
SELLER OFFERING UP TO A $15,000 RATE BUYDOWN INCENTIVE! Location, location, location -- 1163 Lake City in desirable Villas of Southgate feeds to Flower Mound schools and has the most incredible location with super quick access to major highways, shopping, restaurants, entertainment and more! This beautifully maintained end-unit townhome was built in 2021 and designed for comfort, convenience, and modern living. Featuring 3 bedrooms and 2.5 bathrooms, this thoughtfully designed floor plan offers a desirable first-floor primary suite complete with a spacious walk-in closet and private bath. The bright, open-concept living area showcases durable luxury vinyl plank flooring throughout the main living spaces, while the well-appointed kitchen features light cabinetry with granite countertops, gas cooktop and an upgraded Bosch dishwasher. A convenient built-in office desk area off the kitchen is perfect for working from home, managing household tasks, or creating a homework station. Upstairs you will find a large game room, two more bedrooms and a full bath. Additional upgrades include a tankless water heater, whole-home surge protection, and convenient one-touch blinds for effortless light control. Storage is abundant throughout the home, with walk-in closets in every bedroom, numerous storage areas, and a large walk-in attic. Enjoy easy access through the convenient rear entry door and appreciate the functionality of the attached garage, complete with epoxy flooring and additional electrical outlets. As an end unit, the home benefits from added privacy, natural light, and extra outdoor space. This move-in-ready townhome combines modern upgrades, exceptional storage, and a highly desirable layout—offering low-maintenance living at its finest.
For sale
Price cut: $5K (7/11)
$550,000
1163 Lake City Ave, Flower Mound, TX 75028
3beds
2,060sqft
Townhouse
Built in 2021
3,088 Square Feet Lot
$539,800 Zestimate®
$267/sqft
$399/mo HOA
What's special
End-unit townhomeAdded privacyExtra outdoor spaceUpgraded bosch dishwasherNatural lightLarge walk-in atticNumerous storage areas
- 56 days |
- 528 |
- 23 |
Zillow last checked:
Listing updated:
Listed by:
Christy Hart 0674859 630-631-6321,
Coldwell Banker Apex, Realtors 972-829-4450
Source: NTREIS,MLS#: 21303424
Facts & features
Interior
Bedrooms & bathrooms
- Bedrooms: 3
- Bathrooms: 3
- Full bathrooms: 2
- 1/2 bathrooms: 1
Primary bedroom
- Features: Ceiling Fan(s)
- Level: First
- Dimensions: 14 x 16
Living room
- Level: First
- Dimensions: 17 x 17
Cooling
- Central Air
Appliances
- Included: Dishwasher, Gas Cooktop, Disposal, Microwave, Tankless Water Heater
Features
- Built-in Features, Chandelier, Decorative/Designer Lighting Fixtures, Granite Counters, High Speed Internet, Loft, Open Floorplan, Pantry, Cable TV, Walk-In Closet(s), Wired for Sound
- Has basement: No
- Has fireplace: No
Interior area
- Total interior livable area: 2,060 sqft
Video & virtual tour
Property
Parking
- Total spaces: 2
- Parking features: Garage
- Attached garage spaces: 2
Features
- Levels: Two
- Stories: 2
- Pool features: None
Lot
- Size: 3,088 Square Feet
Details
- Parcel number: 42397781
Construction
Type & style
- Home type: Townhouse
- Property subtype: Townhouse
- Attached to another structure: Yes
Materials
- Brick
- Foundation: Slab
- Roof: Composition
Condition
- Resale
- Year built: 2021
Utilities & green energy
- Sewer: Public Sewer
- Water: Public
- Utilities for property: Sewer Available, Water Available, Cable Available
Community & HOA
Community
- Subdivision: Villas Of Southgate
HOA
- Has HOA: Yes
- Amenities included: Maintenance Front Yard
- Services included: All Facilities, Association Management, Maintenance Grounds
- HOA fee: $399 monthly
- HOA name: Villas At Southgate Residential Association
- HOA phone: 469-969-7367
Location
- Region: Flower Mound
Financial & listing details
- Price per square foot: $267/sqft
- Tax assessed value: $522,535
- Annual tax amount: $1,771
- Date on market: 6/25/2026
- Cumulative days on market: 57 days
- Listing terms: Cash,Conventional,FHA,VA Loan
- Exclusions: Garage shelving and racks and safes.
Estimated market value
$539,800
$513,000 - $567,000
$3,315/mo
Price history
| Date | Event | Price |
|---|---|---|
| 7/11/2026 | Price change | $550,000-0.9%$267/sqft |
Source: NTREIS #21303424 Report a problem | ||
| 6/25/2026 | Price change | $555,000+24.8%$269/sqft |
Source: NTREIS #21303424 Report a problem | ||
| 2/4/2021 | Price change | $444,670+2.3%$216/sqft |
Source: NTREIS #14485462 Report a problem | ||
| 1/15/2021 | Price change | $434,670+1.1%$211/sqft |
Source: NTREIS #14485462 Report a problem | ||
| 12/18/2020 | Price change | $430,100+0.9%$209/sqft |
Source: CB JENI Homes Report a problem | ||
| 12/12/2020 | Listed for sale | $426,100$207/sqft |
Source: CB JENI Homes Report a problem | ||
Public tax history
| Year | Property taxes | Tax assessment |
|---|---|---|
| 2025 | $1,771 -3.6% | $522,535 |
| 2024 | $1,838 -16.4% | $522,535 +1% |
| 2023 | $2,199 -12.3% | $517,296 +19.3% |
| 2022 | $2,508 +71% | $433,514 +72.5% |
| 2021 | $1,466 +344.9% | $251,272 +348.7% |
| 2020 | $330 -24.3% | $56,000 -24.3% |
| 2019 | $436 | $74,000 |
Find assessor info on the county website
Monthly payment
Est. payment
Payment breakdown
Explore the cost of this home by adjusting the details. Changes won't be saved.Climate risks
Neighborhood: 75028
Nearby schools
GreatSchools rating
- 10/10Bluebonnet Elementary SchoolGrades: PK-5Distance: 1 mi
- 10/10Shadow Ridge Middle SchoolGrades: 6-8Distance: 1.2 mi
- 9/10Flower Mound High SchoolGrades: 9-12Distance: 3.7 mi
Schools provided by the listing agent
- Elementary: Bluebonnet
- Middle: Shadow Ridge
- High: Flower Mound
- District: Lewisville ISD
Source: NTREIS. This data may not be complete. We recommend contacting the local school district to confirm school assignments for this home.
- $486,7003 bd3 ba2k sqft1159 Lake City Ave, Flower Mound, TX 75028Off Market

- $545,3003 bd3 ba2.2k sqft1167 Lake City Ave, Flower Mound, TX 75028Off Market
- $490,4003 bd3 ba2k sqft1155 Lake City Ave, Flower Mound, TX 75028Off Market

- $453,5003 bd3 ba2k sqft1171 Lake City Ave, Flower Mound, TX 75028Off Market
- $525,100-- bd-- ba2.2k sqft1151 Lake City Ave, Flower Mound, TX 75028Off Market
- $473,4003 bd3 ba2k sqft1175 Lake City Ave, Flower Mound, TX 75028Off Market
- $--3 bd3 ba2.6k sqft321 Indian Hills Ave, Flower Mound, TX 75028Sold
- $--3 bd3 ba2.1k sqft1158 Lake City Ave, Flower Mound, TX 75028Sold
A local agent can set up tours, give advice and negotiate with sellers.
Similar homes
- $470,0003 bd3 ba1.6k sqft1333 Madison Ave, Flower Mound, TX 75028For Sale
 MLS ID #21340723, Trish Bellows. NTREIS
 - $598,0003 bd3 ba2.4k sqft241 Harbor Hills Dr, Flower Mound, TX 75028For Sale
 MLS ID #21241114, Jenny Kwon. NTREIS
 - $499,9003 bd3 ba2.1k sqft257 Ridge Haven Dr, Lewisville, TX 75067For Sale
 MLS ID #21345821, Patrick Kocher. NTREIS
 - $565,0003 bd4 ba2.6k sqft521 Reale Dr, Irving, TX 75039For Sale
 MLS ID #21338550, Mary Catherine Thampi. NTREIS
 - $570,0004 bd3 ba1.8k sqft243 Woodson St, Irving, TX 75063For SaleMLS ID #21343793, Michael Gonzalez. NTREIS
- $360,0003 bd3 ba1.7k sqft1109 Rusk Way, Flower Mound, TX 75077For SaleMLS ID #21358582, Anastasia Riley. NTREIS
- $490,0003 bd3 ba1.9k sqft8169 Snapdragon Way, Dallas, TX 75252For SaleMLS ID #21358961, Bobby Wagner. NTREIS
- $425,0003 bd3 ba1.8k sqft8772 Iron Horse Dr, Irving, TX 75063For SaleMLS ID #21346319, Troy Perkins Perkins. NTREIS
- $489,0003 bd3 ba2.1k sqft4666 Dozier Rd #B, Carrollton, TX 75010For SaleMLS ID #21315746, Joe Cloud. NTREIS
- $449,0004 bd3 ba2.3k sqft4423 Samarth St, Irving, TX 75061For SaleMLS ID #21357524, Brandon Carrington. NTREIS
- $470,0003 bd3 ba1.8k sqft4818 Empire Way, Irving, TX 75038For SaleMLS ID #21349421, Alisa Owens. NTREIS
- $515,0003 bd3 ba2.2k sqft4310 Indigo Lark Ln, Arlington, TX 76005For SaleMLS ID #21332824, Yaser Alsabti. NTREIS
- $549,9903 bd3 ba2.2k sqft8855 Stablehand Mews, Frisco, TX 75035For SaleMLS ID #21212553, Heather Tran. NTREIS
- $368,0003 bd3 ba1.8k sqft2917 Saint Andrews Dr, Lewisville, TX 75067For SaleMLS ID #21130643, Jeff Hahn. NTREIS
- $569,9004 bd4 ba2.7k sqft3719 Birch Wood Ct, Northlake, TX 76226For SaleMLS ID #21358267, Veronica Delic. NTREIS
- $420,0002 bd3 ba1.7k sqft685 Watersedge Ct, Lewisville, TX 75067For SaleMLS ID #21257167, Lisa Allen. NTREIS
- $370,0003 bd3 ba1.8k sqft1274 Alamo Dr, Lewisville, TX 75077For SaleMLS ID #21256637, Nora Pinero. NTREIS
- $589,0004 bd3 ba2.1k sqft6027 Rivendell Dr, Frisco, TX 75035For SaleMLS ID #21263747, Mary Zook. NTREIS
- $319,9003 bd3 ba1.7k sqft1785 Massey Dr, Lewisville, TX 75067For SaleMLS ID #21261338, Michael Abrams. NTREIS
- $445,0002 bd3 ba1.8k sqft536 Ballustrade Dr, Irving, TX 75039For SaleMLS ID #21269768, Eric Stout. NTREIS
