Move-in ready Energy Star certified townhome in Las Colinas, freshly painted throughout with new carpet and state-of-the-art security system. This 2012 Ryland build offers 3 bedrooms, study, 2.5 baths, 2 car garage and 1864 sq ft of brick and stone construction on an interior lot backing to the community greenbelt. Hardwood floors run the entire main level through two separate living areas, formal dining, breakfast room, and a granite kitchen with 42-inch espresso cabinetry under crown molding, travertine backsplash, stainless appliances, undermount sink, peninsula breakfast bar, and walk-in pantry. Arched openings and iron balusters carry the sight lines. All three bedrooms upstairs in a split arrangement: the primary sits under a vaulted ceiling with walk-in closet and an en-suite bath featuring a corner garden tub, separate glass shower, and dual sinks on a granite vanity. Two secondary bedrooms share a full bath across the landing, with a full-size utility room up as well. Rear-entry 2-car garage off the alley keeps the front elevation clean under a mature oak. Energy Star certification covers HVAC, insulation, windows, thermostat, and appliances, with zoned heating and cooling. HOA covers grounds, structure, and insurance. Minutes to DFW International, Cypress Waters, Las Colinas Urban Center, and Toyota Music Factory, with easy 635 access to downtown Dallas. Carrollton-Farmers Branch ISD, Ranchview High.
For sale
$425,000
8772 Iron Horse Dr, Irving, TX 75063
3beds
1,864sqft
:
Get pre-qualified$3,221/mo
Townhouse
Built in 2011
2,352 Square Feet Lot
$413,000 Zestimate®
$228/sqft
$148/mo HOA
What's special
Freshly painted throughoutGranite kitchenStainless appliancesBreakfast roomNew carpetZoned heating and coolingFormal dining
- 11 days |
- 477 |
- 27 |
Zillow last checked:
Listing updated:
Listed by:
Troy Perkins Perkins 0432429 972-743-1283,
The Realty Associates 972-743-1283
Source: NTREIS,MLS#: 21346319
Facts & features
Interior
Bedrooms & bathrooms
- Bedrooms: 3
- Bathrooms: 3
- Full bathrooms: 2
- 1/2 bathrooms: 1
Primary bedroom
- Features: Dual Sinks, En Suite Bathroom, Garden Tub/Roman Tub, Separate Shower, Walk-In Closet(s)
- Level: Second
- Dimensions: 14 x 13
Bedroom
- Level: First
- Dimensions: 13 x 11
Bedroom
- Level: Second
- Dimensions: 13 x 14
Breakfast room nook
- Level: Second
- Dimensions: 14 x 8
Dining room
- Level: First
- Dimensions: 14 x 10
Kitchen
- Features: Breakfast Bar, Eat-in Kitchen, Granite Counters, Pantry
- Level: Second
- Dimensions: 14 x 12
Living room
- Level: Second
- Dimensions: 19 x 14
Living room
- Level: First
- Dimensions: 15 x 13
Office
- Level: First
- Dimensions: 14 x 16
Utility room
- Level: Second
- Dimensions: 6 x 6
Heating
- Central, Natural Gas, Zoned
Cooling
- Central Air, Ceiling Fan(s), Electric
Appliances
- Included: Dishwasher, Electric Cooktop, Electric Range, Disposal, Microwave
- Laundry: Washer Hookup, Dryer Hookup, ElectricDryer Hookup, Laundry in Utility Room
Features
- Decorative/Designer Lighting Fixtures, Eat-in Kitchen, High Speed Internet, Open Floorplan, Pantry, Cable TV, Vaulted Ceiling(s)
- Flooring: Carpet, Ceramic Tile, Wood
- Has basement: No
- Has fireplace: No
Interior area
- Total interior livable area: 1,864 sqft
Video & virtual tour
Property
Parking
- Total spaces: 2
- Parking features: Garage, Garage Faces Rear
- Attached garage spaces: 2
Features
- Levels: Two
- Stories: 2
- Exterior features: Lighting, Rain Gutters
- Pool features: None
Lot
- Size: 2,352 Square Feet
- Features: Interior Lot, Landscaped, Subdivision, Sprinkler System, Few Trees
Details
- Parcel number: 329075500N0020000
Construction
Type & style
- Home type: Townhouse
- Architectural style: Traditional
- Property subtype: Townhouse
Materials
- Brick, Rock, Stone
- Foundation: Slab
- Roof: Composition
Condition
- Year built: 2011
Utilities & green energy
- Sewer: Public Sewer
- Water: Public
- Utilities for property: Sewer Available, Underground Utilities, Water Available, Cable Available
Community & HOA
Community
- Features: Trails/Paths, Curbs, Sidewalks
- Security: Security System Owned, Security System, Smoke Detector(s)
- Subdivision: Emerald Valley Ph 03
HOA
- Has HOA: Yes
- Services included: Association Management, Insurance, Maintenance Grounds, Maintenance Structure
- HOA fee: $445 quarterly
- HOA name: Las Colinas Assoc And Local
- HOA phone: 972-541-2345
Location
- Region: Irving
Financial & listing details
- Price per square foot: $228/sqft
- Tax assessed value: $428,840
- Annual tax amount: $8,882
- Date on market: 7/31/2026
Estimated market value
$413,000
$392,000 - $434,000
$2,623/mo
Price history
| Date | Event | Price |
|---|---|---|
| 7/31/2026 | Listed for sale | $425,000$228/sqft |
Source: NTREIS #21346319 Report a problem | ||
| 4/26/2012 | Sold | -- |
Source: Agent Provided Report a problem | ||
Public tax history
| Year | Property taxes | Tax assessment |
|---|---|---|
| 2025 | $3,678 +10.1% | $428,840 |
| 2024 | $3,341 +8.8% | $428,840 +7.6% |
| 2023 | $3,070 +6.8% | $398,500 +21% |
| 2022 | $2,876 +6.2% | $329,220 +17.7% |
| 2021 | $2,708 -1.9% | $279,600 |
| 2020 | $2,760 +6.6% | $279,600 +7.1% |
| 2019 | $2,590 -0.6% | $260,960 |
| 2018 | $2,605 -50.8% | $260,960 +10.2% |
| 2017 | $5,293 +7.8% | $236,730 +7.6% |
| 2016 | $4,911 +13.5% | $219,950 +7.3% |
| 2015 | $4,325 | $205,040 +4.8% |
| 2014 | $4,325 | $195,720 |
| 2013 | -- | -- |
| 2012 | -- | -- |
| 2011 | -- | -- |
| 2010 | -- | -- |
| 2009 | -- | -- |
| 2008 | -- | -- |
| 2007 | -- | -- |
Find assessor info on the county website
Monthly payment
Est. payment
Payment breakdown
Explore the cost of this home by adjusting the details. Changes won't be saved.Climate risks
Neighborhood: Valley Ranch
Nearby schools
GreatSchools rating
- 7/10Freeman Elementary SchoolGrades: PK-5Distance: 0.5 mi
- 5/10Bush Middle SchoolGrades: 6-8Distance: 1.8 mi
- 5/10Ranchview High SchoolGrades: 9-12Distance: 1.4 mi
Schools provided by the listing agent
- Elementary: Freeman
- Middle: Bush
- High: Ranchview
- District: Carrollton-Farmers Branch ISD
Source: NTREIS. This data may not be complete. We recommend contacting the local school district to confirm school assignments for this home.
- $397,7003 bd3 ba2k sqft8768 Iron Horse Dr, Irving, TX 75063Off Market

- $402,7003 bd2 ba1.9k sqft8776 Iron Horse Dr, Irving, TX 75063Off Market

- $373,9003 bd2 ba1.8k sqft8764 Iron Horse Dr, Irving, TX 75063Off Market

- $388,8003 bd3 ba2k sqft8760 Iron Horse Dr, Irving, TX 75063Off Market
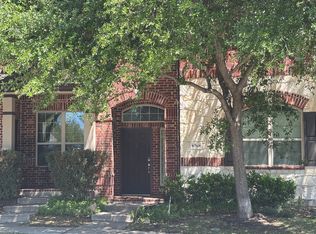
- $100-- bd-- ba-- sqft33 Iron Horse Dr, Irving, TX 75063Off Market
- $100-- bd-- ba-- sqft42 Lantana Ln, Irving, TX 75063Off Market
- $397,2003 bd3 ba1.9k sqft8756 Iron Horse Dr, Irving, TX 75063Off Market
- $395,7003 bd2 ba1.9k sqft8752 Iron Horse Dr, Irving, TX 75063Off Market
A local agent can set up tours, give advice and negotiate with sellers.
Similar homes
- $419,9003 bd3 ba1.8k sqft4916 Empire Way, Irving, TX 75038For Sale
 MLS ID #21324254, Alex Abraham. NTREIS
 - $470,0003 bd3 ba1.8k sqft4818 Empire Way, Irving, TX 75038For Sale
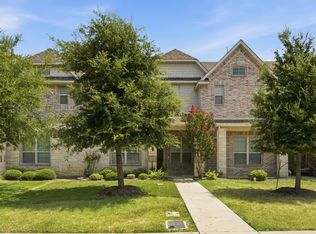 MLS ID #21349421, Alisa Owens. NTREIS
 - $445,0002 bd3 ba1.8k sqft536 Ballustrade Dr, Irving, TX 75039For Sale
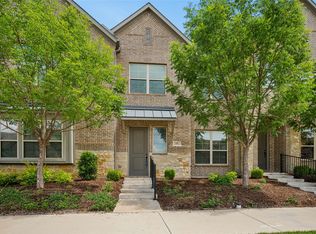 MLS ID #21269768, Eric Stout. NTREIS
 - $419,9003 bd4 ba1.9k sqft2509 Vintage Place Cir, Farmers Branch, TX 75234For Sale
 MLS ID #21291332, Elliot Collins. NTREIS
 - $424,9003 bd2 ba2k sqft1735 Wittington Pl #3402, Farmers Branch, TX 75234For SaleMLS ID #21248574, JoAnn Rice. NTREIS
- $460,0003 bd3 ba1.8k sqft1560 Windermere Way, Farmers Branch, TX 75234For SaleMLS ID #21318069, Maria Bravo. NTREIS
- $425,0003 bd3 ba2.2k sqft2459 Embleton Dr, Lewisville, TX 75067For SaleMLS ID #21284563, Edith Durm. NTREIS
- $334,9002 bd3 ba1.8k sqft397 Hamilton St, Lewisville, TX 75067For SaleMLS ID #21343645, Korey Benton. NTREIS
- $415,0003 bd4 ba2.2k sqft921 Brook Forest Ln, Euless, TX 76039For SaleMLS ID #21278950, Richard Notgrass. NTREIS
- $495,0003 bd3 ba1.8k sqft12952 Wymeth Dr, Farmers Branch, TX 75234For SaleMLS ID #21311651, Rick Ramirez. NTREIS
- $470,0003 bd3 ba1.6k sqft1333 Madison Ave, Flower Mound, TX 75028For SaleMLS ID #21340723, Trish Bellows. NTREIS
- $429,0003 bd3 ba2k sqft2521 Barnwood Ln, Garland, TX 75042For SaleMLS ID #21314194, Baljeet Kaur Pannu. NTREIS
- $365,0003 bd3 ba1.6k sqft4277 Snow Goose Trl, Arlington, TX 76005For SaleMLS ID #21350213, Mike Dennis. NTREIS
- $445,0003 bd3 ba1.8k sqft853 Rohan Dr, Richardson, TX 75081For SaleMLS ID #21329518, Paul Blair. NTREIS
- $424,9002 bd3 ba1.5k sqft4671B Dozier Rd, Carrollton, TX 75010For SaleMLS ID #21325531, Donna Bradshaw. NTREIS
- $385,0002 bd3 ba1.9k sqft1909 Osprey Ln, Garland, TX 75044For SaleMLS ID #21354386, Len Goodgame. NTREIS
- $415,0003 bd3 ba2k sqft4505 Cypress Thorn Dr, Arlington, TX 76005For SaleMLS ID #21250906, Andrey Gulchuk. NTREIS
- $389,9003 bd3 ba2.2k sqft2476 Deer Run, Lewisville, TX 75067For SaleMLS ID #21213462, Bryan Davis. NTREIS
- $415,0003 bd3 ba2.5k sqft1342 Clear Creek Dr, Lewisville, TX 75067For SaleMLS ID #21274652, Natalie Martinez. NTREIS
- $474,9002 bd2 ba1.4k sqft8234 Laflin Ln, Dallas, TX 75231For SaleMLS ID #21352255, Faraaz Mawani. NTREIS
