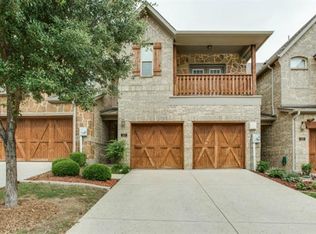
Welcome to 397 Hamilton Street, where comfort, functionality, and style come together in the desirable Rockbrook Place community. This spacious two story townhome offers 1,895 square feet with 2 bedrooms, 2.5 baths, a dedicated home office, an oversized upstairs game room, and a two car attached garage, creating flexible spaces that adapt to today's lifestyle.
The open concept main level is designed for everyday living and entertaining. The well appointed kitchen features quartz countertops, a large center island, breakfast bar, walk in pantry, abundant cabinetry, built in gas range, gas cooktop, microwave, and generous prep space. Vaulted ceilings and expansive windows fill the living area with natural light, creating a bright and inviting atmosphere. A private first floor office provides the perfect setting for remote work, studying, or creative pursuits.
Upstairs, the spacious game room offers endless possibilities as a media room, fitness area, or second living space. The primary suite features dual vanities, a large walk in closet, and a comfortable retreat at the end of the day. A generously sized secondary bedroom and additional full bath complete the second level.
Thoughtful updates add long term value, including a new HVAC system installed in 2023 and a tankless water heater installed in 2024. Additional highlights include decorative lighting, a dry bar, full size laundry area, attached two car garage, and a private fenced patio designed for easy outdoor enjoyment with minimal maintenance.
Residents enjoy access to the community pool, professionally maintained grounds, and a convenient Lewisville location near shopping, dining, major highways, and everyday conveniences. Located within Lewisville ISD, this move in ready home offers the ideal combination of space, quality updates, and lock and leave convenience.
Under contract
Price cut: $9.9K (9/3)
$325,000
397 Hamilton St, Lewisville, TX 75067
2beds
1,895sqft
Townhouse
Built in 2008
2,482 Square Feet Lot
$-- Zestimate®
$172/sqft
$298/mo HOA
What's special
Dedicated home officeExpansive windowsBright and inviting atmosphereQuartz countertopsComfortable retreatLarge walk in closetSpacious two story townhome
- 79 days
- 385
- 21
Likely to sell faster than
Zillow last checked:
Listing updated:
Listed by:
Korey Benton 0644152 972-658-0644,
Better Homes & Gardens, Winans 972-774-9888,
Tanya McQueen 0635028 214-226-6898,
Better Homes & Gardens, Winans
Source: NTREIS,MLS#: 21343645
Facts & features
Interior
Bedrooms & bathrooms
- Bedrooms: 2
- Bathrooms: 3
- Full bathrooms: 2
- 1/2 bathrooms: 1
Primary bedroom
- Features: Dual Sinks, Walk-In Closet(s)
- Level: Second
- Dimensions: 12 x 15
Bedroom
- Level: Second
- Dimensions: 10 x 11
Dining room
- Level: First
- Dimensions: 12 x 9
Game room
- Level: Second
- Dimensions: 27 x 12
Kitchen
- Features: Breakfast Bar, Dual Sinks, Kitchen Island, Solid Surface Counters, Walk-In Pantry
- Level: First
- Dimensions: 12 x 8
Living room
- Level: First
- Dimensions: 12 x 14
Office
- Level: First
- Dimensions: 9 x 11
Heating
- Central, Natural Gas
Cooling
- Central Air, Electric
Appliances
- Included: Built-In Gas Range, Dishwasher, Gas Cooktop, Disposal, Microwave, Vented Exhaust Fan
Features
- Dry Bar, Decorative/Designer Lighting Fixtures, High Speed Internet, Cable TV, Vaulted Ceiling(s), Wired for Sound
- Flooring: Carpet, Ceramic Tile, Wood
- Windows: Window Coverings
- Has basement: No
- Has fireplace: No
Interior area
- Total interior livable area: 1,895 sqft
Video & virtual tour
Property
Parking
- Total spaces: 2
- Parking features: Garage Faces Front, Garage, Garage Door Opener
- Attached garage spaces: 2
Features
- Levels: Two
- Stories: 2
- Exterior features: Rain Gutters
- Pool features: None, Community
- Fencing: Back Yard
Lot
- Size: 2,482 Square Feet
- Features: No Backyard Grass
Details
- Parcel number: R303396
Construction
Type & style
- Home type: Townhouse
- Architectural style: Traditional
- Property subtype: Townhouse
- Attached to another structure: Yes
Materials
- Brick
- Foundation: Slab
- Roof: Composition
Condition
- Resale
- Year built: 2008
Utilities & green energy
- Sewer: Public Sewer
- Water: Public
- Utilities for property: Sewer Available, Water Available, Cable Available
Community & HOA
Community
- Features: Pool, Curbs, Sidewalks
- Security: Security System Owned, Security System, Fire Alarm, Fire Sprinkler System, Smoke Detector(s)
- Subdivision: Rockbrook Place
HOA
- Has HOA: Yes
- Services included: All Facilities, Association Management, Maintenance Grounds
- HOA fee: $298 monthly
- HOA name: Associa Principal Management Group
- HOA phone: 214-368-4030
Location
- Region: Lewisville
Financial & listing details
- Price per square foot: $172/sqft
- Tax assessed value: $381,006
- Annual tax amount: $4,990
- Date on market: 8/5/2026
- Cumulative days on market: 79 days
- Listing terms: Cash,Conventional,FHA,VA Loan
Estimated market value
Not available
Estimated sales range
Not available
Not available
Price history
| Date | Event | Price |
|---|---|---|
| 10/7/2026 | Contingent | $325,000$172/sqft |
Source: NTREIS #21343645 Report a problem | ||
| 9/3/2026 | Price change | $325,000-3%$172/sqft |
Source: NTREIS #21343645 Report a problem | ||
| 8/5/2026 | Listed for sale | $334,900$177/sqft |
Source: NTREIS #21343645 Report a problem | ||
| 2/9/2016 | Sold | -- |
Source: Agent Provided Report a problem | ||
Public tax history
| Year | Property taxes | Tax assessment |
|---|---|---|
| 2025 | $4,990 -1.8% | $381,006 +6.1% |
| 2024 | $5,081 +11.9% | $359,253 +10% |
| 2023 | $4,539 -11.5% | $326,594 +10% |
| 2022 | $5,129 +2.2% | $296,904 +10% |
| 2021 | $5,019 -2.8% | $269,913 -1.3% |
| 2020 | $5,165 -0.2% | $273,508 -0.4% |
| 2019 | $5,175 0% | $274,639 +2.8% |
| 2018 | $5,176 +3% | $267,145 +5.6% |
| 2017 | $5,025 | $252,904 +5.9% |
| 2016 | $5,025 +24.6% | $238,793 +11.5% |
| 2015 | $4,034 | $214,191 +10% |
| 2014 | $4,034 | $194,719 +3.5% |
| 2013 | $4,034 | $188,171 +6.4% |
| 2012 | -- | $176,829 -2.6% |
| 2011 | -- | $181,459 +2.8% |
| 2010 | -- | $176,548 +69.5% |
| 2009 | -- | $104,147 +506.2% |
| 2007 | -- | $17,179 |
Find assessor info on the county website
Monthly payment
Est. payment
Payment breakdown
Explore the cost of this home by adjusting the details. Changes won't be saved.Climate risks
Neighborhood: 75067
Nearby schools
Schools provided by the listing agent
- Elementary: Rockbrook
- Middle: Marshall Durham
- High: Lewisville
- District: Lewisville ISD
Source: NTREIS. This data may not be complete. We recommend contacting the local school district to confirm school assignments for this home.



Similar homes
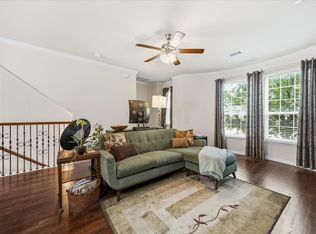
- $310,0003 bd3 ba1.8k sqft2500 Rockbrook Dr #C27, Lewisville, TX 75067For Sale
 MLS ID #21413962, Mandy Cole. NTREIS
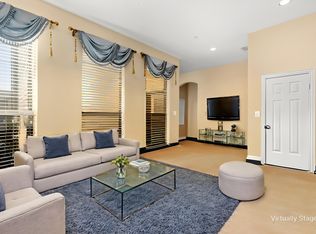
 - $389,0003 bd4 ba1.7k sqft2700 Club Ridge Dr APT 22, Lewisville, TX 75067For Sale
 MLS ID #21304803, Cristina Rosenthal. NTREIS
 - $480,0004 bd3 ba2.7k sqft2662 Sherwood Dr, Lewisville, TX 75067For Sale
 MLS ID #21371149, Katelyn Lawrence. NTREIS
 - $415,0002 bd3 ba2k sqft1912 Lantana Ln, Irving, TX 75063For Sale
 MLS ID #21290968, Suzanne Cason. NTREIS
