Welcome to 6229 Texana Way in Plano! This beautifully maintained townhome offers 1,573 square feet of comfortable living space with 3 bedrooms, 2.5 bathrooms, and a functional floor plan designed for everyday living. The house has new carpet and fresh paint throughout the house.
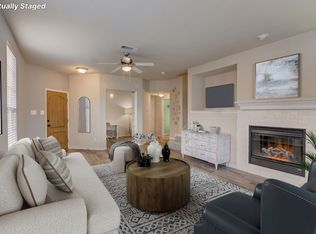
Built in 2006, this move-in-ready home features fresh interior paint and brand-new carpet throughout, creating a clean and inviting atmosphere. The spacious living and dining areas flow seamlessly into the well-appointed kitchen, making the home ideal for both everyday living and entertaining. The private primary suite includes an ensuite bathroom, while two additional bedrooms provide flexibility for family, guests, or a home office. Step outside to enjoy the small private backyard, perfect for relaxing. Some pictures are virtually staged.
Ideally located in the heart of Plano and zoned to highly regarded Plano ISD schools, residents enjoy convenient access to major highways including Dallas North Tollway and President George Bush Turnpike. Nearby shopping, dining, and entertainment options abound, with Legacy West, The Shops at Legacy, Stonebriar Centre, Grandscape, and Arbor Hills Nature Preserve just minutes away. Whether you're commuting, enjoying local restaurants, or exploring nearby parks and trails, this location offers the best of North Texas living.
Don't miss the opportunity to own this updated townhome in a desirable Plano community!
For sale
Price cut: $10K (8/19)
$339,000
6229 Texana Way, Plano, TX 75074
3beds
1,573sqft
Townhouse
Built in 2006
3,049 Square Feet Lot
$-- Zestimate®
$216/sqft
$212/mo HOA
What's special
Fresh interior paintBrand-new carpet throughout
- 93 days
- 467
- 30
Zillow last checked:
Listing updated:
Listed by:
Jonathan Roberts 0648745 (214)215-1170,
Keller Williams Frisco Stars 972-712-9898,
Brandi Kelley 0750783 214-215-1170,
Keller Williams Frisco Stars
Source: NTREIS,MLS#: 21302604
Facts & features
Interior
Bedrooms & bathrooms
- Bedrooms: 3
- Bathrooms: 3
- Full bathrooms: 2
- 1/2 bathrooms: 1
Primary bedroom
- Features: Ceiling Fan(s), En Suite Bathroom, Walk-In Closet(s)
- Level: Second
- Dimensions: 12 x 12
Bedroom
- Level: Second
- Dimensions: 11 x 9
Bedroom
- Level: Second
- Dimensions: 11 x 10
Primary bathroom
- Features: Built-in Features, Dual Sinks, En Suite Bathroom, Jetted Tub, Linen Closet, Solid Surface Counters, Separate Shower
- Level: Second
- Dimensions: 11 x 9
Dining room
- Level: First
- Dimensions: 16 x 10
Other
- Features: Built-in Features, Solid Surface Counters
- Level: Second
- Dimensions: 5 x 9
Half bath
- Level: First
- Dimensions: 6 x 5
Kitchen
- Features: Built-in Features, Pantry, Solid Surface Counters
- Level: First
- Dimensions: 16 x 11
Living room
- Features: Fireplace
- Level: First
- Dimensions: 14 x 17
Utility room
- Features: Built-in Features, Utility Room
- Level: First
- Dimensions: 6 x 6
Heating
- Central
Cooling
- Central Air, Ceiling Fan(s)
Appliances
- Included: Dishwasher, Electric Cooktop, Electric Oven, Disposal, Refrigerator
- Laundry: Electric Dryer Hookup, Laundry in Utility Room
Features
- High Speed Internet, Pantry, Cable TV
- Flooring: Carpet, Tile
- Has basement: No
- Number of fireplaces: 1
- Fireplace features: Gas, Living Room
Interior area
- Total interior livable area: 1,573 sqft
Video & virtual tour
Property
Parking
- Total spaces: 4
- Parking features: Door-Single, Driveway, Garage Faces Front, On Street
- Attached garage spaces: 2
- Carport spaces: 2
Features
- Levels: Two
- Stories: 2
- Patio & porch: Covered
- Pool features: None
- Fencing: Wood
Lot
- Size: 3,049 Square Feet
Details
- Parcel number: R887700F00201
Construction
Type & style
- Home type: Townhouse
- Architectural style: Traditional
- Property subtype: Townhouse
Materials
- Brick, Wood Siding
- Foundation: Slab
- Roof: Composition
Condition
- Resale
- Year built: 2006
Utilities & green energy
- Sewer: Public Sewer
- Water: Public
- Utilities for property: Electricity Available, Sewer Available, Water Available, Cable Available
Community & HOA
Community
- Features: Curbs
- Security: Smoke Detector(s)
- Subdivision: Oak Point Estates
HOA
- Has HOA: Yes
- Services included: Association Management
- HOA fee: $635 quarterly
- HOA name: Goodwin And Company
- HOA phone: 855-289-6007
Location
- Region: Plano
Financial & listing details
- Price per square foot: $216/sqft
- Tax assessed value: $370,411
- Annual tax amount: $6,326
- Date on market: 7/16/2026
- Cumulative days on market: 94 days
- Listing terms: Cash,Conventional,FHA,VA Loan
Estimated market value
Not available
Estimated sales range
Not available
Not available
Price history
| Date | Event | Price |
|---|---|---|
| 8/19/2026 | Price change | $339,000-2.9%$216/sqft |
Source: NTREIS #21302604 Report a problem | ||
| 7/16/2026 | Listed for sale | $349,000$222/sqft |
Source: NTREIS #21302604 Report a problem | ||
| 5/19/2019 | Listing removed | $1,700$1/sqft |
Source: SUMMIT, REALTORS #14040876 Report a problem | ||
| 3/11/2019 | Listed for rent | $1,700$1/sqft |
Source: SUMMIT, REALTORS #14040876 Report a problem | ||
| 3/28/2018 | Listing removed | $1,700$1/sqft |
Source: SUMMIT REALTORS #13787078 Report a problem | ||
| 3/3/2018 | Listed for rent | $1,700+3%$1/sqft |
Source: SUMMIT REALTORS #13787078 Report a problem | ||
| 3/17/2017 | Listing removed | $1,650$1/sqft |
Source: Ultima Real Estate #13551817 Report a problem | ||
| 3/10/2017 | Listed for rent | $1,650+13.8%$1/sqft |
Source: Ultima Real Estate #13551817 Report a problem | ||
| 4/6/2013 | Sold | -- |
Source: Agent Provided Report a problem | ||
| 3/17/2013 | Listing removed | $1,450$1/sqft |
Source: Z Texas Real Estate #11889578 Report a problem | ||
| 3/3/2013 | Price change | $1,450-6.5%$1/sqft |
Source: Z Texas Real Estate #11889578 Report a problem | ||
| 1/24/2013 | Listed for rent | $1,550$1/sqft |
Source: Z Texas Real Estate #11889578 Report a problem | ||
Public tax history
| Year | Property taxes | Tax assessment |
|---|---|---|
| 2025 | $6,326 +4.6% | $370,411 +3.5% |
| 2024 | $6,049 -7.6% | $357,796 -5.7% |
| 2023 | $6,548 +8.1% | $379,386 +19.7% |
| 2022 | $6,058 +22.2% | $317,028 +29% |
| 2021 | $4,957 +1.8% | $245,820 +2.3% |
| 2020 | $4,868 -1.1% | $240,288 -0.3% |
| 2019 | $4,923 -4.1% | $241,129 +1.5% |
| 2018 | $5,133 +18.7% | $237,494 +9.7% |
| 2017 | $4,325 | $216,410 +10.4% |
| 2016 | $4,325 +18.3% | $195,938 +8.1% |
| 2015 | $3,657 | $181,279 +11.7% |
| 2014 | $3,657 | $162,262 +10.2% |
| 2013 | -- | $147,305 +4% |
| 2012 | -- | $141,640 -5.4% |
| 2011 | -- | $149,669 -0.8% |
| 2010 | -- | $150,853 -4.5% |
| 2009 | -- | $158,029 -3.4% |
| 2008 | -- | $163,648 +5.6% |
| 2007 | -- | $154,938 +674.7% |
| 2006 | -- | $20,000 |
Find assessor info on the county website
Monthly payment
Est. payment
Payment breakdown
Explore the cost of this home by adjusting the details. Changes won't be saved.Climate risks
Neighborhood: Oak Point
Nearby schools
Schools provided by the listing agent
- Elementary: Mccall
- Middle: Bowman
- High: Williams,Plano East
- District: Plano ISD
Source: NTREIS. This data may not be complete. We recommend contacting the local school district to confirm school assignments for this home.

Similar homes
- $359,9993 bd3 ba1.5k sqft6225 Madrone Ct, Plano, TX 75074For Sale
 MLS ID #21373063, Lacy Rushin. NTREIS
 - $375,0003 bd3 ba1.7k sqft319 Phoebe Dr, Allen, TX 75013For Sale
 MLS ID #21399226, Leonard McManaman. NTREIS
 - $330,0003 bd3 ba1.5k sqft180 Leonard St, Lewisville, TX 75057For Sale
 MLS ID #21375939, Jennifer Marsh. NTREIS
 - $365,0003 bd3 ba1.9k sqft1838 Villa Dr, Allen, TX 75013For Sale
 MLS ID #21278034, Charise Alberty. NTREIS
