***** MOTIVATED SELLER - PRICE REDUCED TO SELL ***** RARE FLOOR PLAN • FIRST-FLOOR PRIMARY • 2 ENSUITE BEDROOMS • MEDIA ROOM • GAME ROOM • COVERED BACK PORCH WITH A BUILT-IN OUTDOOR GRILL *****
This beautifully maintained Allen townhome offers the space and functionality of a single-family home with the low-maintenance lifestyle of a townhome.
Located in Allen ISD with convenient access to shopping, dining, entertainment and major highways. Minutes from Allen Premium Outlets, Costco, H-E-B, Whole Foods, Target and Lifetime Fitness.
**** $300 HOA — WHAT DO YOU GET? ******
** ROOF COVERAGE ** EXTERIOR MAINTENANCE ** FRONT-YARD MAINTENANCE ** COMMUNITY POOL ** CLUBHOUSE ** LOW-MAINTENANCE LIFESTYLE **
More time enjoying your home. Less time worrying about exterior maintenance and a future roof replacement.
For sale
Price cut: $20K (9/26)
$419,400
878 Merino Dr, Allen, TX 75013
3beds
2,123sqft
Townhouse
Built in 2014
3,659 Square Feet Lot
$410,100 Zestimate®
$198/sqft
$300/mo HOA
What's special
Rare floor planGame roomMedia roomCommunity pool
- 21 days
- 479
- 22
Likely to sell faster than
Zillow last checked:
Listing updated:
Listed by:
Vaishnavi Dangety 0833657 972-983-3463,
REKonnection, LLC 972-914-0989
Source: NTREIS,MLS#: 21390046
Facts & features
Interior
Bedrooms & bathrooms
- Bedrooms: 3
- Bathrooms: 4
- Full bathrooms: 3
- 1/2 bathrooms: 1
Primary bedroom
- Features: Dual Sinks, Walk-In Closet(s)
- Level: First
- Dimensions: 18 x 11
Primary bedroom
- Features: Ceiling Fan(s), En Suite Bathroom, Walk-In Closet(s)
- Level: Second
- Dimensions: 18 x 11
Bedroom
- Level: Second
- Dimensions: 15 x 10
Dining room
- Level: First
- Dimensions: 12 x 9
Game room
- Level: Second
- Dimensions: 14 x 12
Kitchen
- Features: Built-in Features, Granite Counters, Kitchen Island, Pantry
- Level: First
- Dimensions: 11 x 11
Living room
- Features: Ceiling Fan(s)
- Level: First
- Dimensions: 24 x 11
Media room
- Level: Second
- Dimensions: 12 x 9
Utility room
- Level: First
- Dimensions: 6 x 7
Heating
- Central, Electric
Cooling
- Central Air, Ceiling Fan(s), Electric
Appliances
- Included: Dishwasher, Electric Cooktop, Electric Oven, Microwave
- Laundry: Washer Hookup, Dryer Hookup, Laundry in Utility Room
Features
- Chandelier, Granite Counters, Kitchen Island, Multiple Master Suites, Pantry, Cable TV, Walk-In Closet(s)
- Flooring: Carpet, Engineered Hardwood, Tile
- Has basement: No
- Has fireplace: No
Interior area
- Total interior livable area: 2,123 sqft
Video & virtual tour
Property
Parking
- Total spaces: 2
- Parking features: Door-Single, Garage Faces Front, Garage, Garage Door Opener
- Attached garage spaces: 2
Features
- Levels: Two
- Stories: 2
- Patio & porch: Patio, Covered
- Exterior features: Outdoor Grill
- Pool features: None, Community
- Fencing: Wood
Lot
- Size: 3,659 Square Feet
Details
- Parcel number: R943700A015R1
Construction
Type & style
- Home type: Townhouse
- Architectural style: Traditional
- Property subtype: Townhouse
- Attached to another structure: Yes
Materials
- Brick, Rock, Stone, Wood Siding
- Foundation: Slab
- Roof: Composition,Shingle
Condition
- Year built: 2014
Utilities & green energy
- Sewer: Public Sewer
- Water: Public
- Utilities for property: Sewer Available, Water Available, Cable Available
Community & HOA
Community
- Features: Clubhouse, Pool, Curbs, Sidewalks
- Subdivision: Villas Of Cottonwood Creek Ph 2
HOA
- Has HOA: Yes
- Amenities included: Maintenance Front Yard
- Services included: Maintenance Grounds, Maintenance Structure
- HOA fee: $300 monthly
- HOA name: Cma Management
- HOA phone: 972-943-2800
Location
- Region: Allen
Financial & listing details
- Price per square foot: $198/sqft
- Tax assessed value: $430,880
- Annual tax amount: $7,634
- Date on market: 9/18/2026
- Cumulative days on market: 23 days
- Listing terms: Cash,Conventional,FHA,VA Loan
- Exclusions: Washer, Dryer, Refrigerator
Estimated market value
$410,100
$390,000 - $431,000
$2,691/mo
Price history
| Date | Event | Price |
|---|---|---|
| 9/26/2026 | Price change | $419,400-4.6%$198/sqft |
Source: NTREIS #21390046 Report a problem | ||
| 9/18/2026 | Listed for sale | $439,400+25.6%$207/sqft |
Source: NTREIS #21390046 Report a problem | ||
| 7/7/2025 | Listing removed | $2,750$1/sqft |
Source: Zillow Rentals Report a problem | ||
| 6/23/2025 | Listed for rent | $2,750$1/sqft |
Source: Zillow Rentals Report a problem | ||
| 7/16/2024 | Listing removed | -- |
Source: Zillow Rentals Report a problem | ||
| 7/6/2024 | Price change | $2,750-3.5%$1/sqft |
Source: Zillow Rentals Report a problem | ||
| 7/2/2024 | Price change | $2,850-3.4%$1/sqft |
Source: Zillow Rentals Report a problem | ||
| 6/4/2024 | Listed for rent | $2,950+37.2%$1/sqft |
Source: Zillow Rentals Report a problem | ||
| 7/6/2021 | Pending sale | $349,950$165/sqft |
Source: NTREIS #14607818 Report a problem | ||
| 6/24/2021 | Listed for sale | $349,950+17.4%$165/sqft |
Source: NTREIS #14607818 Report a problem | ||
| 10/3/2017 | Sold | -- |
Source: Agent Provided Report a problem | ||
| 9/20/2017 | Pending sale | $298,000$140/sqft |
Source: Rockin H Realty #13638767 Report a problem | ||
| 9/15/2017 | Listed for sale | $298,000$140/sqft |
Source: Rockin H Realty #13638767 Report a problem | ||
| 9/5/2017 | Pending sale | $298,000$140/sqft |
Source: Rockin H Realty #13638767 Report a problem | ||
| 7/30/2017 | Price change | $298,000-3.9%$140/sqft |
Source: Rockin H Realty #13638767 Report a problem | ||
| 7/11/2017 | Price change | $309,990-1.6%$146/sqft |
Source: Rockin H Realty #13638767 Report a problem | ||
| 7/1/2017 | Listed for sale | $315,000+9.8%$148/sqft |
Source: Rockin H Realty #13638767 Report a problem | ||
| 2/6/2017 | Sold | -- |
Source: Agent Provided Report a problem | ||
| 1/12/2017 | Pending sale | $287,000$135/sqft |
Source: Keller Williams - Allen #13494711 Report a problem | ||
| 1/5/2017 | Price change | $287,000-1.7%$135/sqft |
Source: Keller Williams - Allen #13494711 Report a problem | ||
| 11/19/2016 | Listed for sale | $292,000+12.8%$138/sqft |
Source: Keller Williams Realty Allen #13494711 Report a problem | ||
| 3/11/2015 | Sold | -- |
Source: Agent Provided Report a problem | ||
| 2/18/2015 | Pending sale | $258,900$122/sqft |
Source: RE/MAX Four Corners #13088274 Report a problem | ||
| 2/3/2015 | Listed for sale | $258,900$122/sqft |
Source: Harden Real Estate Group #13088274 Report a problem | ||
| 2/2/2015 | Listing removed | $2,150$1/sqft |
Source: Point2 #13084720 Report a problem | ||
Public tax history
| Year | Property taxes | Tax assessment |
|---|---|---|
| 2025 | $7,634 +23.3% | $430,880 +1.8% |
| 2024 | $6,193 -21.9% | $423,243 -6.5% |
| 2023 | $7,929 +11.3% | $452,891 +26.2% |
| 2022 | $7,125 +20.7% | $358,870 +21.5% |
| 2021 | $5,902 -4.3% | $295,481 -2.2% |
| 2020 | $6,169 +1.3% | $302,000 +2.7% |
| 2019 | $6,088 -3.7% | $294,120 +0.8% |
| 2018 | $6,321 +4.2% | $291,726 +2.2% |
| 2017 | $6,068 | $285,366 +12.8% |
| 2016 | $6,068 +971.6% | $252,894 +3.7% |
| 2015 | $566 | $243,803 +975% |
| 2014 | $566 | $22,680 +3.3% |
| 2013 | -- | $21,960 |
Find assessor info on the county website
Monthly payment
Est. payment
Payment breakdown
Explore the cost of this home by adjusting the details. Changes won't be saved.Climate risks
Neighborhood: 75013
Nearby schools
Schools provided by the listing agent
- Elementary: Cheatham
- Middle: Curtis
- High: Allen
- District: Allen ISD
Source: NTREIS. This data may not be complete. We recommend contacting the local school district to confirm school assignments for this home.


Similar homes
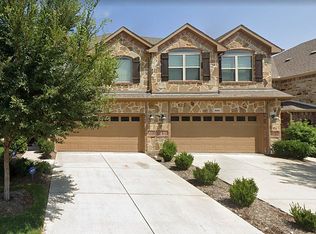
- $449,5003 bd3 ba2k sqft624 Club Dr, Allen, TX 75013For Sale
 MLS ID #21391478, Sandy Akright. NTREIS
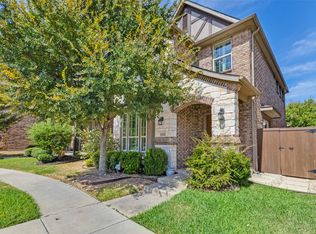
 - $405,0003 bd3 ba2.2k sqft1224 Wiltshire Dr, Allen, TX 75013For Sale
 MLS ID #21153381, Neimon Beavers. NTREIS
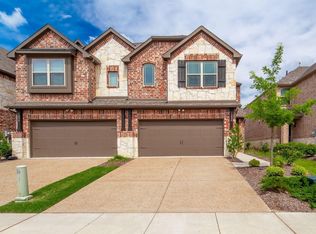
 - $389,0003 bd2 ba1.8k sqft1305 Heather Brook Dr, Allen, TX 75002For Sale
 MLS ID #21328615, Vidya Sagar Kanakameti. NTREIS
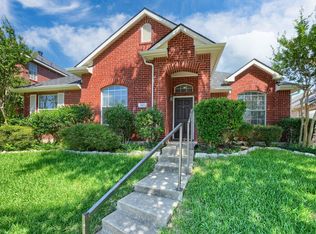
 - $314,0002 bd3 ba1.9k sqft1619 Southwestern Dr, Allen, TX 75013For Sale
 MLS ID #21248645, Michelle Jones. NTREIS
