Beautifully maintained townhome located in Fairview! Enjoy the park like setting and pool just steps form the front door as you enjoy this gorgeous community. The property includes 2 bedrooms, 1.5 baths and a 2 car garage. When entering you're welcomed by a large living area with an abundance of natural light and hardwood floors. The oversized eat-in gourmet kitchen has a serving area with island, stainless steel appliances, granite tops and undermounted lighting for ambience, off the kitchen is a half bath and a cute fenced in courtyard for gardening or grilling. As you head upstairs there are built in bookshelves and a large ledge on top for decorations that opens to a cute loft area. The primary retreat is a delight with an adorable juliette balcony and luxury bath area with granite tops, a frameless glass shower with custom showerhead and decorative tile around the garden tub, large primary walk in closet and laundry room close by for convenience rounds off the area. Additional features include a second bedroom upstairs, ceiling fans, tile in all the wet areas and kitchen, an ample amount of storage space, fantastic location for shopping and dinning. HOA covers yard maintenance and landscaping, roof repairs and full use of the facilities.
For sale
Price cut: $3K (8/19)
$317,000
5802 Antique Rose Trl, Fairview, TX 75069
2beds
1,255sqft
Townhouse
Built in 2007
0.64 Acres Lot
$310,400 Zestimate®
$253/sqft
$237/mo HOA
What's special
Cute loft areaHardwood floorsGranite topsStainless steel appliancesCeiling fansBuilt in bookshelvesUndermounted lighting for ambience
- 118 days
- 534
- 31
Zillow last checked:
Listing updated:
Listed by:
Cary Macey 0466465 214-533-0806,
Cary Macey 214-533-0806
Source: NTREIS,MLS#: 21268252
Facts & features
Interior
Bedrooms & bathrooms
- Bedrooms: 2
- Bathrooms: 2
- Full bathrooms: 1
- 1/2 bathrooms: 1
Primary bedroom
- Features: Ceiling Fan(s), Walk-In Closet(s)
- Level: Second
- Dimensions: 13 x 12
Bedroom
- Level: Second
- Dimensions: 11 x 10
Primary bathroom
- Features: Garden Tub/Roman Tub, Stone Counters, Separate Shower
- Level: Second
- Dimensions: 14 x 6
Half bath
- Level: First
- Dimensions: 7 x 3
Kitchen
- Features: Breakfast Bar, Built-in Features, Eat-in Kitchen, Granite Counters, Kitchen Island, Pantry
- Level: First
- Dimensions: 15 x 12
Living room
- Features: Ceiling Fan(s)
- Level: First
- Dimensions: 17 x 15
Utility room
- Level: Second
- Dimensions: 5 x 3
Heating
- Central, Electric
Cooling
- Central Air, Ceiling Fan(s)
Appliances
- Included: Dishwasher, Electric Range, Disposal, Microwave
- Laundry: In Hall
Features
- Built-in Features, Decorative/Designer Lighting Fixtures, Eat-in Kitchen, Granite Counters, Kitchen Island, Loft, Other, Pantry, Cable TV
- Flooring: Carpet, Hardwood, Tile
- Windows: Window Coverings
- Has basement: No
- Has fireplace: No
Interior area
- Total interior livable area: 1,255 sqft
Video & virtual tour
Property
Parking
- Total spaces: 2
- Parking features: Additional Parking, Alley Access, Concrete
- Attached garage spaces: 2
Features
- Levels: Two
- Stories: 2
- Patio & porch: Other, Patio, Balcony
- Exterior features: Balcony
- Pool features: None, Community
Lot
- Size: 0.64 Acres
Details
- Parcel number: R929500G02401
Construction
Type & style
- Home type: Townhouse
- Architectural style: Traditional
- Property subtype: Townhouse
- Attached to another structure: Yes
Materials
- Brick
- Foundation: Slab
- Roof: Composition
Condition
- Resale
- Year built: 2007
Utilities & green energy
- Sewer: Public Sewer
- Water: Public
- Utilities for property: Sewer Available, Water Available, Cable Available
Community & HOA
Community
- Features: Clubhouse, Other, Park, Pool, Sidewalks, Trails/Paths, Community Mailbox, Curbs
- Security: Prewired, Fire Sprinkler System, Smoke Detector(s)
- Subdivision: Villas In The Park Ph I
HOA
- Has HOA: Yes
- Services included: All Facilities, Maintenance Grounds
- HOA fee: $237 monthly
- HOA name: Greenhouse Management
- HOA phone: 469-215-5321
Location
- Region: Fairview
Financial & listing details
- Price per square foot: $253/sqft
- Tax assessed value: $304,224
- Annual tax amount: $5,024
- Date on market: 5/14/2026
- Cumulative days on market: 119 days
- Listing terms: Cash,Conventional,FHA,VA Loan
Estimated market value
$310,400
$295,000 - $326,000
$1,877/mo
Price history
| Date | Event | Price |
|---|---|---|
| 8/19/2026 | Price change | $317,000-0.9%$253/sqft |
Source: NTREIS #21268252 Report a problem | ||
| 5/14/2026 | Listed for sale | $320,000-3.9%$255/sqft |
Source: NTREIS #21268252 Report a problem | ||
| 10/17/2024 | Listing removed | $332,990$265/sqft |
Source: NTREIS #20574153 Report a problem | ||
| 10/1/2024 | Listed for sale | $332,990$265/sqft |
Source: NTREIS #20574153 Report a problem | ||
| 9/18/2024 | Listing removed | $332,990$265/sqft |
Source: NTREIS #20574153 Report a problem | ||
| 8/27/2024 | Price change | $332,990-0.3%$265/sqft |
Source: NTREIS #20574153 Report a problem | ||
| 6/3/2024 | Price change | $333,990-0.3%$266/sqft |
Source: NTREIS #20574153 Report a problem | ||
| 4/4/2024 | Listed for sale | $334,990+3.1%$267/sqft |
Source: NTREIS #20574153 Report a problem | ||
| 9/13/2023 | Listing removed | -- |
Source: NTREIS #20393214 Report a problem | ||
| 9/6/2023 | Price change | $325,000-7.1%$259/sqft |
Source: NTREIS #20393214 Report a problem | ||
| 8/16/2023 | Listed for sale | $350,000$279/sqft |
Source: NTREIS #20393214 Report a problem | ||
| 8/14/2023 | Contingent | $350,000$279/sqft |
Source: NTREIS #20393214 Report a problem | ||
| 8/2/2023 | Listed for sale | $350,000+2%$279/sqft |
Source: NTREIS #20393214 Report a problem | ||
| 7/26/2023 | Listing removed | -- |
Source: NTREIS #20365546 Report a problem | ||
| 7/13/2023 | Price change | $343,000-2%$273/sqft |
Source: NTREIS #20365546 Report a problem | ||
| 6/28/2023 | Listed for sale | $350,000-2.5%$279/sqft |
Source: NTREIS #20365546 Report a problem | ||
| 5/20/2022 | Listing removed | -- |
Source: Owner Report a problem | ||
| 5/6/2022 | Listed for sale | $359,000+59.6%$286/sqft |
Source: Owner Report a problem | ||
| 10/4/2018 | Sold | -- |
Source: Public Record Report a problem | ||
| 10/3/2018 | Pending sale | $225,000$179/sqft |
Source: Keller Williams Realty Allen #13920102 Report a problem | ||
| 8/30/2018 | Listed for sale | $225,000+4.7%$179/sqft |
Source: Keller Williams Realty Allen #13920102 Report a problem | ||
| 5/25/2016 | Listing removed | $215,000$171/sqft |
Source: Ebby Halliday Realtors #13350497 Report a problem | ||
| 4/14/2016 | Pending sale | $215,000$171/sqft |
Source: Ebby Halliday Realtors #13350497 Report a problem | ||
| 4/7/2016 | Listed for sale | $215,000$171/sqft |
Source: Ebby Halliday Realtors #13350497 Report a problem | ||
| 10/23/2013 | Sold | -- |
Source: Agent Provided Report a problem | ||
Public tax history
| Year | Property taxes | Tax assessment |
|---|---|---|
| 2025 | $3,406 -12% | $304,224 -0.1% |
| 2024 | $3,872 +13.2% | $304,616 +10% |
| 2023 | $3,420 -17.6% | $276,924 +10% |
| 2022 | $4,152 +0.2% | $251,749 +10% |
| 2021 | $4,145 -3.2% | $228,863 +1.7% |
| 2020 | $4,281 -6.5% | $225,140 -5.4% |
| 2019 | $4,581 -8.7% | $237,976 +4.4% |
| 2018 | $5,018 +5% | $227,913 +7% |
| 2017 | $4,778 | $213,069 +1.2% |
| 2016 | $4,778 +21.1% | $210,530 +13.1% |
| 2015 | $3,946 | $186,192 +10.8% |
| 2014 | $3,946 | $168,119 +3% |
| 2013 | -- | $163,266 +5.5% |
| 2012 | -- | $154,743 +5.3% |
| 2011 | -- | $147,009 -8.9% |
| 2010 | -- | $161,288 -2.9% |
| 2009 | -- | $166,082 |
| 2008 | -- | $166,082 +877% |
| 2007 | -- | $17,000 |
Find assessor info on the county website
Monthly payment
Est. payment
Payment breakdown
Explore the cost of this home by adjusting the details. Changes won't be saved.Climate risks
Neighborhood: 75069
Nearby schools
Schools provided by the listing agent
- Elementary: Jesse Mcgowen
- Middle: Faubion
- High: Mckinney
- District: McKinney ISD
Source: NTREIS. This data may not be complete. We recommend contacting the local school district to confirm school assignments for this home.


Similar homes
- $315,0002 bd2 ba1.4k sqft2821 Fordham Rd, Plano, TX 75025For Sale
 MLS ID #21379726, Judi Wright. NTREIS
 - $285,0002 bd3 ba1.6k sqft706 S Jupiter Rd APT 1202, Allen, TX 75002For Sale
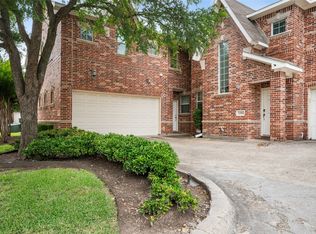 MLS ID #21304206, Daniel Young. NTREIS
 - $359,0002 bd2 ba1.5k sqft851 Scenic Ranch Cir, Fairview, TX 75069For Sale
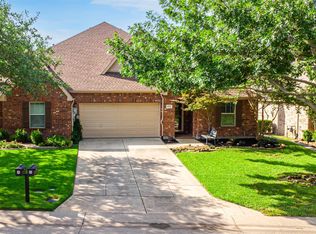 MLS ID #21301629, Kevin Kernan. NTREIS
 - $333,5002 bd2 ba1.6k sqft2003 Downing St, Allen, TX 75013For Sale
 MLS ID #21249203, Sally Morrow. NTREIS
