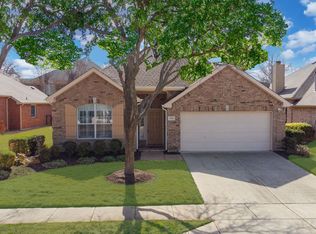
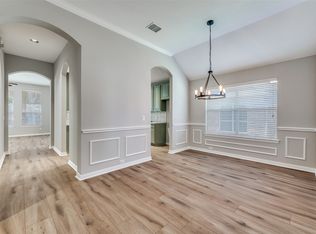
Gorgeous, move-in ready home in Heritage Ranch! Beautiful and bright updates. This open-concept floor plan offers 2 bedrooms, 2 full baths, a dedicated office, and a flexible computer-work space just off the kitchen. Updates throughout with no carpet for a clean, modern feel.
The kitchen features painted white cabinetry, stainless steel farmhouse sink and faucet (2020), Samsung stainless steel appliances, gas range with convection oven and wok burner, and refrigerator conveys. Additional upgrades include new tile flooring (2021), updated flooring throughout, new light fixtures and fans, walk-in jetted tub, HVAC condenser (2022), 50-gallon water heater (2021), and new roof (2024).
Exterior highlights include updated landscaping with French drain (2019), fenced backyard, sprinkler system, and a large covered patio with lighting—perfect for outdoor living. Additional features: spacious laundry room, walk-in pantry, stone fireplace with gas logs, and garage shelving.
Enjoy all that Heritage Ranch has to offer including clubhouse, on-site dining, pickleball, tennis, golf, and a full calendar of community activities.
For sale
$432,000
1304 Quaker Dr, Fairview, TX 75069
2beds
1,849sqft
Single Family Residence
Built in 2006
6,098 Square Feet Lot
$423,800 Zestimate®
$234/sqft
$237/mo HOA
What's special
Garage shelvingDedicated officeUpdated flooring throughoutOpen-concept floor planNew tile flooringSamsung stainless steel appliancesWalk-in jetted tub
- 197 days
- 266
- 6
Zillow last checked:
Listing updated:
Listed by:
Brittney Warren 0644162 817-917-3062,
Compass RE Texas, LLC 214-814-8100
Source: NTREIS,MLS#: 21235696
Facts & features
Interior
Bedrooms & bathrooms
- Bedrooms: 2
- Bathrooms: 2
- Full bathrooms: 2
Primary bedroom
- Level: First
- Dimensions: 0 x 0
Living room
- Level: First
- Dimensions: 0 x 0
Heating
- Central
Cooling
- Central Air, Ceiling Fan(s)
Appliances
- Included: Dishwasher, Gas Cooktop, Disposal, Gas Oven, Microwave
- Laundry: Electric Dryer Hookup, Laundry in Utility Room
Features
- Decorative/Designer Lighting Fixtures, Eat-in Kitchen, Granite Counters, Pantry, Walk-In Closet(s)
- Windows: Bay Window(s)
- Has basement: No
- Number of fireplaces: 1
- Fireplace features: Glass Doors, Gas Starter, Living Room
Interior area
- Total interior livable area: 1,849 sqft
Video & virtual tour
Property
Parking
- Total spaces: 2
- Parking features: Door-Multi, Driveway, Garage Faces Front, Garage, Garage Door Opener
- Attached garage spaces: 2
Accessibility
- Accessibility features: Accessible Full Bath, Accessible Doors
Features
- Levels: One
- Stories: 1
- Patio & porch: Rear Porch, Covered
- Pool features: None
Lot
- Size: 6,098 Square Feet
- Features: Landscaped
Details
- Parcel number: R870700V00901
Construction
Type & style
- Home type: SingleFamily
- Architectural style: Traditional,Detached
- Property subtype: Single Family Residence
Materials
- Brick
- Foundation: Slab
- Roof: Composition
Condition
- Year built: 2006
Utilities & green energy
- Sewer: Public Sewer
- Water: Public
- Utilities for property: Sewer Available, Water Available
Community & HOA
Community
- Subdivision: Heritage Ranch Add Ph 3b
HOA
- Has HOA: Yes
- Services included: Association Management, Maintenance Grounds, Trash
- HOA fee: $712 quarterly
- HOA name: Hoa Of Heritage Ranch
- HOA phone: 972-886-4700
Location
- Region: Fairview
Financial & listing details
- Price per square foot: $234/sqft
- Tax assessed value: $462,924
- Annual tax amount: $8,244
- Date on market: 4/10/2026
- Cumulative days on market: 198 days
- Listing terms: Cash,Conventional
- Exclusions: Refrigerator in kitchen.
Estimated market value
$423,800
$403,000 - $445,000
$2,773/mo
Price history
| Date | Event | Price |
|---|---|---|
| 5/29/2026 | Price change | $432,000-1.1%$234/sqft |
Source: NTREIS #21235696 Report a problem | ||
| 4/10/2026 | Listed for sale | $437,000-2.9%$236/sqft |
Source: NTREIS #21235696 Report a problem | ||
| 12/19/2024 | Sold | -- |
Source: NTREIS #20767396 Report a problem | ||
| 11/10/2024 | Contingent | $450,000$243/sqft |
Source: NTREIS #20767396 Report a problem | ||
| 10/31/2024 | Listed for sale | $450,000$243/sqft |
Source: NTREIS #20767396 Report a problem | ||
| 10/27/2024 | Listing removed | $450,000$243/sqft |
Source: NTREIS #20609618 Report a problem | ||
| 10/2/2024 | Price change | $450,000-2.2%$243/sqft |
Source: NTREIS #20609618 Report a problem | ||
| 9/23/2024 | Price change | $460,000-2.1%$249/sqft |
Source: NTREIS #20609618 Report a problem | ||
| 7/9/2024 | Price change | $470,000-1.1%$254/sqft |
Source: NTREIS #20609618 Report a problem | ||
| 6/11/2024 | Price change | $475,000-2.1%$257/sqft |
Source: NTREIS #20609618 Report a problem | ||
| 5/24/2024 | Price change | $485,000-2%$262/sqft |
Source: NTREIS #20609618 Report a problem | ||
| 5/9/2024 | Listed for sale | $495,000+147.6%$268/sqft |
Source: NTREIS #20609618 Report a problem | ||
| 6/5/2012 | Sold | -- |
Source: Agent Provided Report a problem | ||
| 5/1/2012 | Listed for sale | $199,900-7%$108/sqft |
Source: WaserGroup Real Estate Services #11762700 Report a problem | ||
| 7/30/2011 | Listing removed | $214,900$116/sqft |
Source: Ebby Halliday Realtors #11567646 Report a problem | ||
| 3/30/2011 | Listed for sale | $214,900$116/sqft |
Source: Active Website #11567646 Report a problem | ||
Public tax history
| Year | Property taxes | Tax assessment |
|---|---|---|
| 2026 | -- | $462,924 +1.2% |
| 2025 | $8,244 | $457,394 +6.8% |
| 2024 | -- | $428,314 +10% |
| 2023 | $1,543 +5.6% | $389,376 +10% |
| 2022 | $1,462 +2.9% | $353,978 +10% |
| 2021 | $1,421 +4.7% | $321,798 +6.4% |
| 2020 | $1,358 -1.5% | $302,376 -1.9% |
| 2019 | $1,378 +0.7% | $308,190 +1.5% |
| 2018 | $1,369 +12.4% | $303,776 +0.1% |
| 2017 | $1,218 | $303,506 +19% |
| 2016 | $1,218 +12.3% | $255,000 +3.5% |
| 2015 | $1,085 | $246,441 +6.6% |
| 2014 | $1,085 | $231,253 +10% |
| 2013 | -- | $210,245 |
| 2012 | -- | $210,245 +2.2% |
| 2011 | -- | $205,782 +2.3% |
| 2010 | -- | $201,194 +8.6% |
| 2009 | -- | $185,269 -5.8% |
| 2008 | -- | $196,656 +4.9% |
| 2007 | -- | $187,457 +341.1% |
| 2006 | -- | $42,500 |
Find assessor info on the county website
Monthly payment
Est. payment
Payment breakdown
Explore the cost of this home by adjusting the details. Changes won't be saved.Climate risks
Neighborhood: 75069
Nearby schools
Schools provided by the listing agent
- Elementary: Robert L. Puster
- Middle: Willow Springs,Sloan Creek
- High: Lovejoy
- District: Lovejoy ISD
Source: NTREIS. This data may not be complete. We recommend contacting the local school district to confirm school assignments for this home.

Similar homes
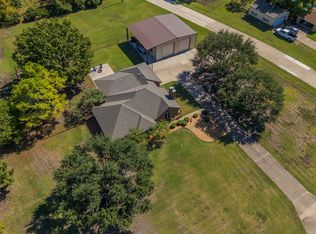
- $489,9003 bd2 ba1.4k sqft2225 The Crossings Dr, McKinney, TX 75069For Sale
 MLS ID #21405775, Savannah Dunn. NTREIS
 - $594,5002 bd3 ba2.6k sqft1377 Ranch House Dr, Fairview, TX 75069For Sale
 MLS ID #21385800, Macey Davis. NTREIS
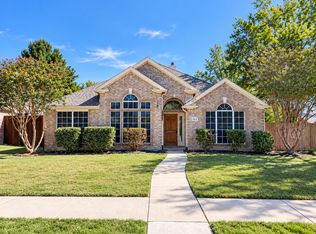
 - $415,0003 bd2 ba1.8k sqft7514 Naples Ln, Frisco, TX 75035For Sale
 MLS ID #21416680, Nanci Dong. NTREIS
 - $317,0002 bd2 ba1.2k sqft5802 Antique Rose Trl, Fairview, TX 75069For Sale
 MLS ID #21268252, Cary Macey. NTREIS
