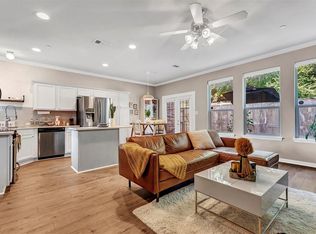
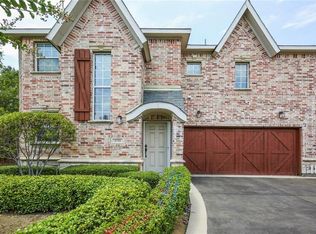
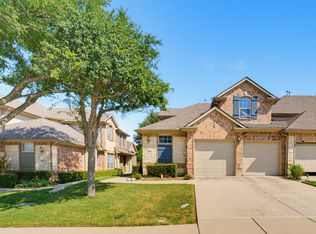
Meticulously maintained 3-bedroom, 2.5-bath townhome in desirable Carrollton, offering a wonderful blend of comfort, style and functionality. Rich wood flooring flows throughout the main living areas downstairs, complemented by ceramic tile in the kitchen and half bath. The spacious living room features a ceiling fan and beautiful views of the private backyard, creating an inviting space to relax or entertain. The well-appointed kitchen boasts granite countertops, an electric range, shaker-style cabinetry and abundant storage. A front-entry 2-car garage with a decorative wood door adds convenience and attractive curb appeal. Upstairs, a versatile office space is conveniently located just off the staircase, while all three bedrooms feature ceiling fans and plush carpeting. The spacious primary suite offers an ensuite bath with a garden tub, separate shower and plenty of room to unwind. The upstairs laundry room adds everyday convenience. Step outside to enjoy the private backyard with a wood deck, wood fencing and manageable grassy area, perfect for low-maintenance outdoor living. Community amenities include jogging and walking paths for an active lifestyle. Don’t miss this opportunity to own a beautifully maintained townhome in a great Carrollton location!
For sale
$315,000
2117 Parkview, Carrollton, TX 75006
3beds
1,428sqft
Townhouse
Built in 2007
3,963 Square Feet Lot
$-- Zestimate®
$221/sqft
$332/mo HOA
What's special
Wood fencingVersatile office spacePlush carpetingGranite countertopsManageable grassy areaAbundant storageUpstairs laundry room
- 59 days
- 914
- 76
Likely to sell faster than
Zillow last checked:
Listing updated:
Listed by:
Frankie Arthur 0484278 972-655-8870,
Coldwell Banker Apex, Realtors 972-829-4450
Source: NTREIS,MLS#: 21361818
Facts & features
Interior
Bedrooms & bathrooms
- Bedrooms: 3
- Bathrooms: 3
- Full bathrooms: 2
- 1/2 bathrooms: 1
Primary bedroom
- Features: Ceiling Fan(s), En Suite Bathroom, Garden Tub/Roman Tub, Separate Shower
- Level: Second
- Dimensions: 15 x 11
Bedroom
- Features: Ceiling Fan(s)
- Level: Second
- Dimensions: 11 x 10
Bedroom
- Features: Ceiling Fan(s)
- Level: Second
- Dimensions: 14 x 9
Dining room
- Level: First
- Dimensions: 11 x 9
Kitchen
- Level: First
- Dimensions: 13 x 9
Living room
- Features: Ceiling Fan(s)
- Level: First
- Dimensions: 13 x 10
Office
- Features: Other
- Level: Second
- Dimensions: 10 x 8
Utility room
- Level: First
- Dimensions: 6 x 5
Heating
- Central, Electric, Other
Cooling
- Central Air, Ceiling Fan(s), Electric, Other
Appliances
- Included: Dishwasher, Electric Range, Electric Water Heater, Disposal, Microwave, Vented Exhaust Fan
Features
- Decorative/Designer Lighting Fixtures, Granite Counters, High Speed Internet, Open Floorplan, Other, Walk-In Closet(s), Wired for Sound
- Flooring: Carpet, Ceramic Tile, Wood
- Has basement: No
- Has fireplace: No
- Fireplace features: None
Interior area
- Total interior livable area: 1,428 sqft
Video & virtual tour
Property
Parking
- Total spaces: 2
- Parking features: Garage Faces Front, Garage, Garage Door Opener, Inside Entrance, Lighted, Other
- Attached garage spaces: 2
Features
- Levels: Two
- Stories: 2
- Exterior features: Lighting, Other, Rain Gutters
- Pool features: None
- Fencing: Wood
Lot
- Size: 3,963 Square Feet
- Dimensions: 99*39*111*25*14
- Features: Interior Lot, Landscaped, Other, Subdivision, Sprinkler System, Few Trees
Details
- Parcel number: 140730700C0140000
Construction
Type & style
- Home type: Townhouse
- Architectural style: Traditional
- Property subtype: Townhouse
- Attached to another structure: Yes
Materials
- Brick
- Foundation: Slab
- Roof: Composition
Condition
- Resale
- Year built: 2007
Utilities & green energy
- Sewer: Public Sewer
- Water: Public
- Utilities for property: Cable Available, Electricity Available, Electricity Connected, Natural Gas Available, Other, Sewer Available, Separate Meters, Water Available
Community & HOA
Community
- Features: Curbs, Sidewalks
- Security: Security System Leased, Security System, Other, Smoke Detector(s), Security Service
- Subdivision: Oxford Twnhms
HOA
- Has HOA: Yes
- Services included: Association Management, Insurance, Maintenance Grounds, Maintenance Structure
- HOA fee: $332 monthly
- HOA name: Proper Hoa Management LLC
- HOA phone: 214-378-1112
Location
- Region: Carrollton
Financial & listing details
- Price per square foot: $221/sqft
- Tax assessed value: $355,200
- Annual tax amount: $2,817
- Date on market: 8/20/2026
- Cumulative days on market: 180 days
- Listing terms: Cash,Conventional,FHA,VA Loan
- Exclusions: TVs, Brackets, ADT Security System is leased
Estimated market value
Not available
Estimated sales range
Not available
Not available
Price history
| Date | Event | Price |
|---|---|---|
| 8/20/2026 | Listed for sale | $315,000-3.1%$221/sqft |
Source: NTREIS #21361818 Report a problem | ||
| 8/18/2026 | Listing removed | $325,000$228/sqft |
Source: NTREIS #21296719 Report a problem | ||
| 6/11/2026 | Listed for sale | $325,000-5.8%$228/sqft |
Source: NTREIS #21296719 Report a problem | ||
| 6/9/2026 | Listing removed | $345,000$242/sqft |
Source: NTREIS #21235645 Report a problem | ||
| 4/17/2026 | Listed for sale | $345,000+50.1%$242/sqft |
Source: NTREIS #21235645 Report a problem | ||
| 11/16/2017 | Sold | -- |
Source: Agent Provided Report a problem | ||
| 10/6/2017 | Listed for sale | $229,900+21.1%$161/sqft |
Source: RE/MAX Premier Properties #13705395 Report a problem | ||
| 12/17/2015 | Sold | -- |
Source: Agent Provided Report a problem | ||
| 11/12/2015 | Pending sale | $189,900$133/sqft |
Source: Keller Williams Realty DPR #13272272 Report a problem | ||
| 11/9/2015 | Listed for sale | $189,900+5.5%$133/sqft |
Source: Keller Williams Realty DPR #13272272 Report a problem | ||
| 4/11/2015 | Listing removed | $180,000$126/sqft |
Source: United Real Estate - Dallas #13090811 Report a problem | ||
| 4/3/2015 | Listed for sale | $180,000+5.9%$126/sqft |
Source: United Real Estate - Dallas #13090811 Report a problem | ||
| 8/25/2013 | Listing removed | $169,900$119/sqft |
Source: Teacher Homebuyer Real Estate #12007400 Report a problem | ||
| 8/14/2013 | Listed for sale | $169,900+17.3%$119/sqft |
Source: Teacher Homebuyer Real Estate #12007400 Report a problem | ||
| 2/14/2010 | Listing removed | $144,900$101/sqft |
Source: RE/MAX Premier IV #11294996 Report a problem | ||
| 1/9/2010 | Price change | $144,900-8.3%$101/sqft |
Source: RE/MAX Premier IV #11294996 Report a problem | ||
| 12/9/2009 | Listed for sale | $158,000$111/sqft |
Source: RE/MAX Premier IV #11294996 Report a problem | ||
| 10/13/2009 | Sold | -- |
Source: Public Record Report a problem | ||
Public tax history
| Year | Property taxes | Tax assessment |
|---|---|---|
| 2025 | $2,817 +10% | $355,200 +17.3% |
| 2024 | $2,561 -14.2% | $302,690 +11.5% |
| 2023 | $2,984 -3.8% | $271,530 |
| 2022 | $3,101 +14.6% | $271,530 +20.3% |
| 2021 | $2,705 -2.3% | $225,620 |
| 2020 | $2,769 -0.7% | $225,620 |
| 2019 | $2,790 -1.2% | $225,620 |
| 2018 | $2,824 -41.4% | $225,620 +23.4% |
| 2017 | $4,821 -0.5% | $182,780 |
| 2016 | $4,844 +44.3% | $182,780 +34.7% |
| 2015 | $3,356 | $135,660 +4.4% |
| 2014 | $3,356 | $129,950 |
| 2013 | -- | -- |
| 2012 | -- | -- |
| 2011 | -- | -- |
| 2010 | -- | -- |
| 2009 | -- | -- |
| 2008 | -- | -- |
| 2007 | -- | -- |
| 2005 | -- | -- |
| 2004 | -- | -- |
| 2003 | -- | -- |
| 2002 | -- | -- |
| 2001 | -- | -- |
Find assessor info on the county website
Monthly payment
Est. payment
Payment breakdown
Explore the cost of this home by adjusting the details. Changes won't be saved.Climate risks
Neighborhood: Savoy of Josey Ranch
Nearby schools
Schools provided by the listing agent
- Elementary: Mckamy
- Middle: Perry
- High: Smith
- District: Carrollton-Farmers Branch ISD
Source: NTREIS. This data may not be complete. We recommend contacting the local school district to confirm school assignments for this home.

Similar homes
- $339,9992 bd3 ba1.5k sqft205 Milan St #2202, Lewisville, TX 75067For Sale
 MLS ID #21261240, Matthew Hudson. NTREIS
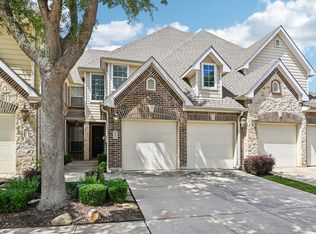
 - $324,9993 bd3 ba1.8k sqft2657 Jacobson Dr, Lewisville, TX 75067For Sale
 MLS ID #21395811, Elle Lugo. NTREIS
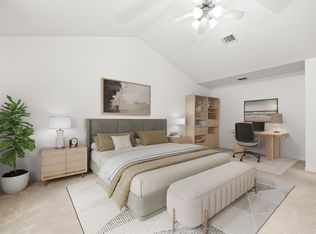
 - $419,0003 bd3 ba1.9k sqft1833 Brookview Dr, Carrollton, TX 75007For Sale
 MLS ID #21372276, Lisa Son. NTREIS
 - $342,0002 bd3 ba1.5k sqft2925 Saint Andrews Dr, Lewisville, TX 75067For Sale
 MLS ID #21226877, Anna Stankiewicz. NTREIS
