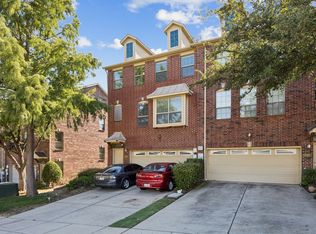
New Incredible Price! Amazing opportunity! Gorgeous townhome with effortless living in a gated community within highly desirable Coppell ISD!
This beautifully kept 2-bedroom + den, 2.5-bath townhome offers the perfect blend of comfort and flexibility. The open-concept layout features a kitchen offering granite countertops, a pantry and a spacious utility room located behind it. Kitchen breakfast area flows into a bright dining and living room area filled with natural light. Upstairs includes two spacious bedrooms, 2 full baths, and a versatile loft space adds extra value, perfect for a home office, guest room, or creative retreat. The private fenced yard backing to a greenbelt offers a peaceful outdoor setting that’s hard to find in townhome living.
The HOA covers the roof, foundation, exterior maintenance, front yard landscaping, and even pest control; giving you a lock-and-leave lifestyle with ease and lower home insurance cost. Ideally located near easy highway access, shopping, dining, and DFW Airport, this home combines comfort, convenience, and everyday ease in one of the area’s most desirable school districts.
For sale
Price cut: $5K (7/16)
$342,000
2925 Saint Andrews Dr, Lewisville, TX 75067
2beds
1,544sqft
Townhouse
Built in 2004
2,613 Square Feet Lot
$339,100 Zestimate®
$222/sqft
$345/mo HOA
What's special
Versatile loft spaceTwo spacious bedroomsGranite countertopsPeaceful outdoor settingKitchen breakfast areaSpacious utility roomOpen-concept layout
- 146 days |
- 403 |
- 10 |
Zillow last checked:
Listing updated:
Listed by:
Anna Stankiewicz 0685776 972-213-6173,
Keller Williams Realty-FM 972-874-1905
Source: NTREIS,MLS#: 21226877
Facts & features
Interior
Bedrooms & bathrooms
- Bedrooms: 2
- Bathrooms: 3
- Full bathrooms: 2
- 1/2 bathrooms: 1
Primary bedroom
- Level: Second
- Dimensions: 13 x 11
Bedroom
- Features: En Suite Bathroom
- Level: Second
- Dimensions: 11 x 11
Primary bathroom
- Level: Second
- Dimensions: 9 x 8
Dining room
- Level: First
- Dimensions: 11 x 10
Kitchen
- Features: Dual Sinks, Pantry, Stone Counters
- Level: First
- Dimensions: 10 x 9
Living room
- Level: First
- Dimensions: 13 x 13
Heating
- Electric
Cooling
- Electric
Appliances
- Included: Dishwasher, Electric Oven, Electric Range
- Laundry: Washer Hookup, Dryer Hookup, ElectricDryer Hookup, Laundry in Utility Room
Features
- Granite Counters, High Speed Internet, Loft, Open Floorplan, Pantry, Cable TV, Walk-In Closet(s)
- Flooring: Carpet, Ceramic Tile, Luxury Vinyl Plank
- Has basement: No
- Has fireplace: No
Interior area
- Total interior livable area: 1,544 sqft
Video & virtual tour
Property
Parking
- Total spaces: 1
- Parking features: Covered
- Attached garage spaces: 1
Features
- Levels: Two
- Stories: 2
- Patio & porch: Patio
- Pool features: None
- Fencing: Wood
Lot
- Size: 2,613 Square Feet
- Features: Backs to Greenbelt/Park, Interior Lot, Subdivision, Sprinkler System
Details
- Parcel number: 910528000A0040000
Construction
Type & style
- Home type: Townhouse
- Architectural style: Traditional
- Property subtype: Townhouse
- Attached to another structure: Yes
Materials
- Brick
- Foundation: Slab
- Roof: Composition
Condition
- Year built: 2004
Utilities & green energy
- Sewer: Public Sewer
- Water: Public
- Utilities for property: Electricity Available, Sewer Available, Water Available, Cable Available
Community & HOA
Community
- Features: Sidewalks, Trails/Paths, Community Mailbox, Curbs, Gated
- Security: Carbon Monoxide Detector(s), Gated Community
- Subdivision: Enclaves At Silver Creek
HOA
- Has HOA: Yes
- Services included: Association Management, Insurance, Maintenance Grounds, Maintenance Structure
- HOA fee: $345 monthly
- HOA name: Pmi Cross Timbers
- HOA phone: 682-281-7873
Location
- Region: Lewisville
Financial & listing details
- Price per square foot: $222/sqft
- Tax assessed value: $349,500
- Annual tax amount: $7,441
- Date on market: 4/3/2026
- Cumulative days on market: 148 days
- Listing terms: Cash,Conventional,FHA,VA Loan
- Exclusions: TVs and TV mounts
Estimated market value
$339,100
$322,000 - $356,000
$2,328/mo
Price history
| Date | Event | Price |
|---|---|---|
| 7/16/2026 | Price change | $342,000-1.4%$222/sqft |
Source: NTREIS #21226877 Report a problem | ||
| 7/2/2026 | Price change | $347,000-0.6%$225/sqft |
Source: NTREIS #21226877 Report a problem | ||
| 6/5/2026 | Price change | $349,000-2.2%$226/sqft |
Source: NTREIS #21226877 Report a problem | ||
| 5/28/2026 | Price change | $357,000-1.9%$231/sqft |
Source: NTREIS #21226877 Report a problem | ||
| 4/22/2026 | Price change | $364,000-1.4%$236/sqft |
Source: NTREIS #21226877 Report a problem | ||
| 4/3/2026 | Listed for sale | $369,000+13.5%$239/sqft |
Source: NTREIS #21226877 Report a problem | ||
| 4/25/2022 | Sold | -- |
Source: NTREIS #20010804 Report a problem | ||
| 4/5/2022 | Pending sale | $325,000$210/sqft |
Source: NTREIS #20010804 Report a problem | ||
| 4/1/2022 | Listed for sale | $325,000+116.8%$210/sqft |
Source: NTREIS #20010804 Report a problem | ||
| 11/21/2011 | Sold | -- |
Source: Agent Provided Report a problem | ||
| 10/13/2011 | Listed for sale | $149,900$97/sqft |
Source: William Davis #11671360 Report a problem | ||
Public tax history
| Year | Property taxes | Tax assessment |
|---|---|---|
| 2025 | $3,550 -7.3% | $349,500 |
| 2024 | $3,830 +8.6% | $349,500 +13.7% |
| 2023 | $3,526 -36.2% | $307,420 |
| 2022 | $5,524 +58.3% | $307,420 +28.6% |
| 2021 | $3,489 -1.6% | $239,040 |
| 2020 | $3,545 +5.7% | $239,040 +9% |
| 2019 | $3,353 -2.2% | $219,250 |
| 2018 | $3,430 -15.2% | $219,250 +13.6% |
| 2017 | $4,046 +5% | $193,000 +8.7% |
| 2016 | $3,854 +14.7% | $177,560 +9.5% |
| 2015 | $3,360 | $162,120 +9.9% |
| 2014 | $3,360 | $147,500 |
| 2013 | -- | -- |
| 2012 | -- | -- |
| 2011 | -- | -- |
| 2010 | -- | -- |
| 2009 | -- | -- |
| 2008 | -- | -- |
| 2007 | -- | -- |
| 2005 | -- | -- |
| 2004 | -- | -- |
| 2003 | -- | -- |
Find assessor info on the county website
Monthly payment
Est. payment
Payment breakdown
Explore the cost of this home by adjusting the details. Changes won't be saved.Climate risks
Neighborhood: 75067
Nearby schools
GreatSchools rating
- 9/10Denton Creek Elementary SchoolGrades: PK-5Distance: 0.4 mi
- 10/10Coppell Middle NorthGrades: 6-8Distance: 0.4 mi
- 8/10Coppell High SchoolGrades: 9-12Distance: 1.2 mi
Schools provided by the listing agent
- Elementary: Dentoncree
- Middle: Coppellnor
- High: Coppell
- District: Coppell ISD
Source: NTREIS. This data may not be complete. We recommend contacting the local school district to confirm school assignments for this home.
- $342,4003 bd2 ba1.6k sqft2929 Saint Andrews Dr, Lewisville, TX 75067Off Market
- $385,5003 bd2 ba1.8k sqft2921 Saint Andrews Dr, Lewisville, TX 75067Off Market
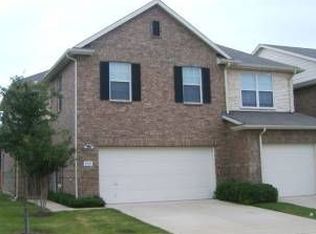
- $328,1003 bd3 ba1.6k sqft2933 Saint Andrews Dr, Lewisville, TX 75067Off Market
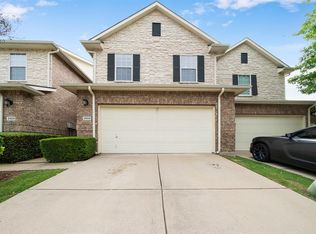
- $414,9003 bd2 ba2k sqft2937 Saint Andrews Dr, Lewisville, TX 75067Off Market
- $368,0003 bd3 ba1.8k sqft2917 Saint Andrews Dr, Lewisville, TX 75067For Sale
- $351,8003 bd3 ba1.7k sqft2913 Saint Andrews Dr, Lewisville, TX 75067Off Market
- $--3 bd3 ba1.7k sqft2909 Saint Andrews Dr, Lewisville, TX 75067Sold
- $351,5003 bd3 ba1.7k sqft2940 Muirfield Dr, Lewisville, TX 75067Off Market
A local agent can set up tours, give advice and negotiate with sellers.
Similar homes
- $375,0002 bd3 ba1.5k sqft205 Milan St #2202, Lewisville, TX 75067For Sale
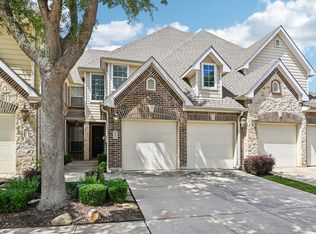 MLS ID #21261240, Matthew Hudson. NTREIS
 - $375,0003 bd3 ba1.8k sqft2557 Jackson Dr, Lewisville, TX 75067For Sale
 MLS ID #21351089, Ashley Hart. NTREIS
 - $359,5003 bd3 ba1.8k sqft2649 Jackson Dr, Lewisville, TX 75067For Sale
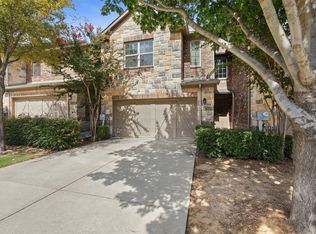 MLS ID #21340956, Davis Scott. NTREIS
 - $359,0003 bd4 ba2.2k sqft2564 Chambers Dr, Lewisville, TX 75067For Sale
 MLS ID #21236918, Natalia Marenales. NTREIS
 - $420,0002 bd3 ba1.7k sqft685 Watersedge Ct, Lewisville, TX 75067For SaleMLS ID #21257167, Lisa Allen. NTREIS
- $375,0004 bd3 ba2.1k sqft676 S Charles St, Lewisville, TX 75057For SaleMLS ID #21332111, Billy Vaselo Happy. NTREIS
- $439,9003 bd4 ba2.1k sqft2736 Levee Ln, Lewisville, TX 75067For SaleMLS ID #21300079, Gursimran Gill. NTREIS
- $315,0003 bd3 ba1.4k sqft2117 Parkview, Carrollton, TX 75006For SaleMLS ID #21361818, Frankie Arthur. NTREIS
- $300,0002 bd2 ba1.2k sqft449 Harris St APT 101H, Coppell, TX 75019For SaleMLS ID #21334973, Kimberly Anderson. NTREIS
- $300,0003 bd2 ba1.1k sqft924 Ramblewood Dr, Lewisville, TX 75067For SaleMLS ID #21338392, Jason Moore. NTREIS
- $310,0002 bd1 ba1k sqft467 Grace Ln, Coppell, TX 75019For SaleMLS ID #21355557, Annie Anderson. NTREIS
- $307,0002 bd3 ba1.3k sqft215 Cimarron Trl APT 1, Irving, TX 75063For SaleMLS ID #21296436, Troy Olson. NTREIS
- $375,0003 bd4 ba1.9k sqft2126 McParland Ct, Carrollton, TX 75006For SaleMLS ID #21333643, Jack Duvall. NTREIS
- $329,9002 bd3 ba1.4k sqft2113 Parkview, Carrollton, TX 75006For SaleMLS ID #21310650, Gina Mullen. NTREIS
- $339,9992 bd3 ba1.6k sqft5504 Conch Train Rd, McKinney, TX 75070For SaleMLS ID #21294375, Cheng Lu. NTREIS
- $369,5002 bd3 ba1.5k sqft3335 Prescott Ave #3335, Dallas, TX 75219For SaleMLS ID #21364983, Britney Snyder. NTREIS
- $329,0002 bd3 ba1.5k sqft9813 Rockwall Rd, Plano, TX 75025For SaleMLS ID #21261356, Lisa Mamot. NTREIS
- $333,0002 bd3 ba1.7k sqft834 Apple Hill Dr, Allen, TX 75013For SaleMLS ID #21171232, Irina Kremen. NTREIS
- $299,9002 bd2 ba1.1k sqft1603 Brentwood Dr, Irving, TX 75061For SaleMLS ID #21350484, Maria Screeton. NTREIS
- $310,0002 bd2 ba1.3k sqft8601 Forest Highlands Dr, Plano, TX 75024For SaleMLS ID #21293139, Swati Shah. NTREIS
