SELLER OFFERING A TEMPORARY 2-1 RATE BUYDOWN — payment rate 2% lower in Year One, 1% lower in Year Two, plus a $600 appraisal credit through preferred lender! Welcome to 2736 Levee Lane in the highly sought-after Vista Del Lago community in Lewisville! This stunning 3-story CB Jeni townhome offers 3 bedrooms, 3.5 baths, and 2,104 sq ft of thoughtfully designed living space. Step inside to a grand foyer featuring custom wood panel accents, setting the tone for the elevated finishes throughout. The main living level showcases an open-concept layout with a striking 10x10 stone fireplace as the centerpiece, designer light fixtures, and seamless flow from kitchen to dining to living. The balcony off the main level features artificial turf - perfect for outdoor entertaining. The chefs kitchen is equipped with quartz countertops, stainless steel appliances, and a gas cooktop. All three bedrooms offer private ensuites. The primary suite overlooks serene canal views and includes dual walk-in closets and a spa-like bath with double vanities and oversized shower. Additional highlights include epoxy garage floor, electric smart lock, premium 2.5-inch blinds, and over $20,000 in owner-added upgrades. Seconds to Hwy 121, I-35E, DFW Airport, Costco, and premier dining and shopping. This one will not last!
For sale
Price cut: $10K (7/17)
$449,900
2736 Levee Ln, Lewisville, TX 75067
3beds
2,104sqft
:
Get pre-qualified$3,591/mo
Townhouse
Built in 2021
1,219 Square Feet Lot
$441,800 Zestimate®
$214/sqft
$270/mo HOA
What's special
Elevated finishes throughoutStainless steel appliancesElectric smart lockGas cooktopEpoxy garage floorDesigner light fixturesOpen-concept layout
- 45 days |
- 334 |
- 22 |
Zillow last checked:
Listing updated:
Listed by:
Gursimran Gill 0778787 469-236-2132,
Signature Real Estate Group 682-551-8954
Source: NTREIS,MLS#: 21300079
Facts & features
Interior
Bedrooms & bathrooms
- Bedrooms: 3
- Bathrooms: 4
- Full bathrooms: 3
- 1/2 bathrooms: 1
Primary bedroom
- Level: Third
- Dimensions: 14 x 12
Living room
- Level: Second
- Dimensions: 16 x 14
Heating
- Central, Natural Gas
Cooling
- Central Air
Appliances
- Included: Dishwasher, Gas Cooktop, Disposal
Features
- Built-in Features, Decorative/Designer Lighting Fixtures, Double Vanity
- Has basement: No
- Number of fireplaces: 1
- Fireplace features: Decorative, Stone
Interior area
- Total interior livable area: 2,104 sqft
Video & virtual tour
Property
Parking
- Total spaces: 2
- Parking features: Covered, Garage, Garage Faces Rear
- Attached garage spaces: 2
Features
- Levels: Three Or More
- Pool features: None
Lot
- Size: 1,219 Square Feet
- Features: Interior Lot, Landscaped, No Backyard Grass, Sprinkler System
Details
- Parcel number: R744076
Construction
Type & style
- Home type: Townhouse
- Architectural style: Contemporary/Modern
- Property subtype: Townhouse
- Attached to another structure: Yes
Condition
- Year built: 2021
Utilities & green energy
- Sewer: Public Sewer
- Water: Public
- Utilities for property: Natural Gas Available, Sewer Available, Water Available
Community & HOA
Community
- Subdivision: Vista Del Lago Addition
HOA
- Has HOA: Yes
- Amenities included: Maintenance Front Yard
- Services included: Maintenance Grounds, Maintenance Structure, Sewer, Trash
- HOA fee: $270 monthly
- HOA name: Vista Del Lago Hoa
- HOA phone: 972-867-7000
Location
- Region: Lewisville
Financial & listing details
- Price per square foot: $214/sqft
- Tax assessed value: $394,000
- Annual tax amount: $5,213
- Date on market: 6/12/2026
- Cumulative days on market: 45 days
- Listing terms: Cash,Conventional,1031 Exchange,FHA,VA Loan
Estimated market value
$441,800
$420,000 - $464,000
$2,858/mo
Price history
| Date | Event | Price |
|---|---|---|
| 7/17/2026 | Price change | $449,900-2.2%$214/sqft |
Source: NTREIS #21300079 Report a problem | ||
| 6/12/2026 | Listed for sale | $459,900+13.3%$219/sqft |
Source: NTREIS #21300079 Report a problem | ||
| 12/16/2021 | Sold | -- |
Source: NTREIS #14606504 Report a problem | ||
| 9/20/2021 | Contingent | $405,990$193/sqft |
Source: NTREIS #14606504 Report a problem | ||
| 6/21/2021 | Listed for sale | $405,990$193/sqft |
Source: NTREIS #14606504 Report a problem | ||
Public tax history
| Year | Property taxes | Tax assessment |
|---|---|---|
| 2025 | $5,213 -13% | $394,000 -4.4% |
| 2024 | $5,994 +3.2% | $412,107 +3.1% |
| 2023 | $5,808 -12.2% | $399,594 +6.5% |
| 2022 | $6,614 +1322.5% | $375,204 +861.1% |
| 2021 | $465 -1.5% | $39,040 +66.7% |
| 2020 | $472 +141.1% | $23,424 +140% |
| 2019 | $196 | $9,760 |
Find assessor info on the county website
Monthly payment
Est. payment
Payment breakdown
Explore the cost of this home by adjusting the details. Changes won't be saved.Climate risks
Neighborhood: 75067
Nearby schools
GreatSchools rating
- 3/10Rockbrook Elementary SchoolGrades: PK-5Distance: 0.6 mi
- 2/10Marshall Durham Middle SchoolGrades: 6-8Distance: 2.3 mi
- 3/10Lewisville High SchoolGrades: 9-12Distance: 4.2 mi
Schools provided by the listing agent
- Elementary: Rockbrook
- Middle: Marshall Durham
- High: Lewisville
- District: Lewisville ISD
Source: NTREIS. This data may not be complete. We recommend contacting the local school district to confirm school assignments for this home.
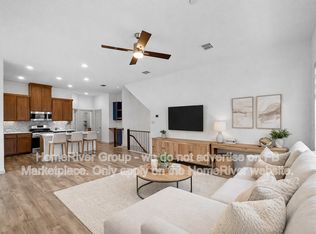
- $460,6004 bd4 ba2.3k sqft2738 Levee Ln, Lewisville, TX 75067Off Market
- $399,0003 bd2 ba2k sqft2734 Levee Ln, Lewisville, TX 75067Off Market

- $450,0003 bd4 ba2.1k sqft2732 Levee Ln, Lewisville, TX 75067Off Market

- $444,2003 bd2 ba1.9k sqft688 Claire Ln, Lewisville, TX 75067Off Market
- $394,9002 bd2 ba1.7k sqft686 Claire Ln, Lewisville, TX 75067Off Market
- $407,9003 bd4 ba2.1k sqft693 Vista Del Lago Dr, Lewisville, TX 75067Off Market
- $444,5004 bd3 ba2k sqft697 Vista Del Lago Dr, Lewisville, TX 75067Off Market
- $431,2003 bd2 ba2k sqft684 Claire Ln, Lewisville, TX 75067Off Market
A local agent can set up tours, give advice and negotiate with sellers.
Similar homes
- $450,0003 bd4 ba2k sqft695 Vista Del Lago Dr, Lewisville, TX 75067For Sale
 MLS ID #21224089, Sharon Hodnett. NTREIS
 - $429,9002 bd3 ba1.7k sqft669 Trail Side Dr, Lewisville, TX 75067For Sale
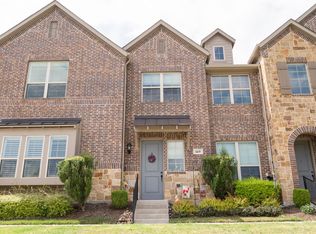 MLS ID #21271214, Michelle Girvan. NTREIS
 - $420,0002 bd3 ba1.7k sqft685 Watersedge Ct, Lewisville, TX 75067For Sale
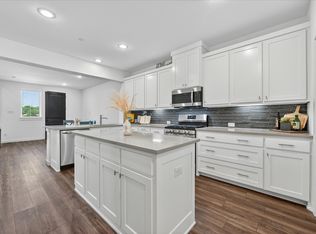 MLS ID #21257167, Lisa Allen. NTREIS
 - $475,0003 bd3 ba1.7k sqft9901 Schramm St, Irving, TX 75063For Sale
 MLS ID #21299974, Becca Jacoy. NTREIS
 - $474,9003 bd4 ba2.1k sqft300 Colusa Dr, The Colony, TX 75056For SaleMLS ID #21220832, John Weber. NTREIS
- $449,9002 bd3 ba1.8k sqft536 Ballustrade Dr, Irving, TX 75039For SaleMLS ID #21269768, Eric Stout. NTREIS
- $439,0003 bd3 ba1.7k sqft1567 Windermere Way, Farmers Branch, TX 75234For SaleMLS ID #21215583, Jenny Kwon. NTREIS
- $399,0003 bd3 ba1.9k sqft600 Hutchinson Ln, Lewisville, TX 75077For SaleMLS ID #21310829, Desiree Jacob. NTREIS
- $495,0003 bd3 ba1.8k sqft12952 Wymeth Dr, Farmers Branch, TX 75234For SaleMLS ID #21311651, Rick Ramirez. NTREIS
- $449,0003 bd3 ba1.8k sqft3012 Galveston St, Plano, TX 75075For SaleMLS ID #21266121, Brad Ritz. NTREIS
- $424,9002 bd3 ba1.5k sqft4671B Dozier Rd, Carrollton, TX 75010For SaleMLS ID #21325531, Donna Bradshaw. NTREIS
- $480,0003 bd3 ba1.8k sqft12960 Wymeth Dr, Farmers Branch, TX 75234For SaleMLS ID #21155408, Joe Cloud. NTREIS
- $499,9003 bd4 ba1.9k sqft2409 Springhill Ave, Flower Mound, TX 75028For SaleMLS ID #21271980, Tiffany Yost. NTREIS
- $450,0003 bd3 ba2k sqft4090 Pequin Dr, Prosper, TX 75078For SaleMLS ID #21294331, Ashley Smith. NTREIS
- $400,0003 bd3 ba1.7k sqft1423 Silver Marten Trl, Arlington, TX 76005For SaleMLS ID #21340375, Courtney Morris. NTREIS
- $435,0003 bd3 ba2.1k sqft7383 Switchgrass Rd, Frisco, TX 75035For SaleMLS ID #21246330, Laurie Wall. NTREIS
- $460,0003 bd3 ba1.9k sqft2348 Gray Dr, Northlake, TX 76247For SaleMLS ID #21339497, Kimberly Reding. NTREIS
- $485,0004 bd4 ba2.6k sqft328 Savannah Ln, Oak Pt, TX 75068For SaleMLS ID #21247243, Melissa Stovall. NTREIS
- $415,0003 bd3 ba2k sqft4505 Cypress Thorn Dr, Arlington, TX 76005For SaleMLS ID #21250906, Andrey Gulchuk. NTREIS
- $540,0003 bd4 ba1.9k sqft4408 Murphy Ln, Carrollton, TX 75010For SaleMLS ID #21255878, KC Cook. NTREIS
