
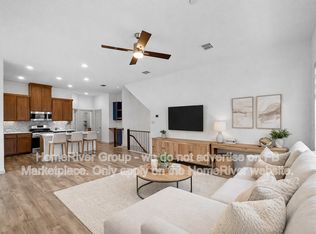
CB JENI HOMES CLEVELAND floor plan. 3 story floorplan featuring 3 bedrooms, 3.5 baths, 2006 sq ft. Towering over the community and the walking trails with an incredible non obstructed view of the canals. This homesite and location is unbeatable. Featuring large guest room with walk in closet and en suite on 1st floor. Living, Kitchen and Dining on main floor with large west facing BALCONY to watch the sunset in the evenings. Double owner's suite with private bathrooms on 3rd floor. This home is priced inclusive of a designer package, including but not limited to, quartz countertops in Kitchen and Bathrooms, stainless steel appliances, Luxury Vinyl Plank flooring, and smart home automation with video doorbell!
This property is not currently displayed as for sale or rent on Zillow. This may be different from what's on other websites or public sources.