Welcome to this stunning modern townhome in the highly sought-after Viridian community, where lifestyle meets luxury. Surrounded by over 22 miles of scenic trails, residents enjoy endless outdoor activities including kayaking, canoeing, tennis, and access to multiple pools, parks, and a premier amenity center. Inside, this like-new home shines with contemporary finishes and thoughtful design. The kitchen is a true standout, featuring sleek quartz countertops, stainless steel appliances, under-cabinet lighting, and convenient pot and pan drawers, perfect for both everyday living and entertaining. Offering three spacious bedrooms and three total bathrooms, the layout is both functional and flexible. An upstairs sitting area provides a small flex space to suite your needs. Expansive windows fill the home with natural light, enhancing its bright, airy feel. Modern, low-maintenance, and move-in ready, this townhome delivers style, comfort, and an unbeatable community lifestyle.
For sale
$400,000
1423 Silver Marten Trl, Arlington, TX 76005
3beds
1,710sqft
:
Get pre-qualified$3,427/mo
Townhouse
Built in 2023
2,613 Square Feet Lot
$389,800 Zestimate®
$234/sqft
$430/mo HOA
What's special
Contemporary finishesStainless steel appliancesThree spacious bedroomsThree total bathroomsLike-new homeStunning modern townhomeThoughtful design
- 8 days |
- 200 |
- 12 |
Zillow last checked:
Listing updated:
Listed by:
Courtney Morris 0822140,
Serhant Texas, LLC 346-310-4739
Source: NTREIS,MLS#: 21340375
Facts & features
Interior
Bedrooms & bathrooms
- Bedrooms: 3
- Bathrooms: 3
- Full bathrooms: 2
- 1/2 bathrooms: 1
Primary bedroom
- Features: Ceiling Fan(s), En Suite Bathroom
- Level: Second
- Dimensions: 13 x 18
Bedroom
- Level: Second
- Dimensions: 10 x 15
Bedroom
- Level: Second
- Dimensions: 10 x 13
Kitchen
- Features: Breakfast Bar, Built-in Features, Granite Counters, Pantry
- Level: First
- Dimensions: 13 x 16
Living room
- Features: Ceiling Fan(s)
- Level: First
- Dimensions: 12 x 15
Heating
- Central, ENERGY STAR Qualified Equipment, Natural Gas
Cooling
- Central Air, Ceiling Fan(s)
Appliances
- Included: Dishwasher, Disposal, Gas Range, Gas Water Heater, Tankless Water Heater
Features
- High Speed Internet, Pantry, Cable TV
- Flooring: Carpet, Tile, Wood
- Windows: Window Coverings
- Has basement: No
- Has fireplace: No
Interior area
- Total interior livable area: 1,710 sqft
Video & virtual tour
Property
Parking
- Total spaces: 2
- Parking features: Driveway, On Street
- Attached garage spaces: 2
Features
- Levels: Two
- Stories: 2
- Pool features: None
Lot
- Size: 2,613 Square Feet
Details
- Parcel number: 42804483
Construction
Type & style
- Home type: Townhouse
- Architectural style: Contemporary/Modern
- Property subtype: Townhouse
Materials
- Brick
- Foundation: Slab
- Roof: Composition
Condition
- Year built: 2023
Utilities & green energy
- Sewer: Public Sewer
- Water: Public
- Utilities for property: Natural Gas Available, Sewer Available, Separate Meters, Water Available, Cable Available
Community & HOA
Community
- Subdivision: Viridian Village 2d
HOA
- Has HOA: Yes
- Amenities included: Maintenance Front Yard
- Services included: All Facilities, Maintenance Grounds, Maintenance Structure
- HOA fee: $1,290 quarterly
- HOA name: Viridian
- HOA phone: 817-494-8598
Location
- Region: Arlington
Financial & listing details
- Price per square foot: $234/sqft
- Tax assessed value: $297,592
- Annual tax amount: $7,849
- Date on market: 7/24/2026
- Cumulative days on market: 9 days
- Listing terms: Cash,Conventional,FHA,VA Loan
Estimated market value
$389,800
$370,000 - $409,000
$3,082/mo
Price history
| Date | Event | Price |
|---|---|---|
| 7/24/2026 | Listed for sale | $400,000-5.9%$234/sqft |
Source: NTREIS #21340375 Report a problem | ||
| 5/7/2026 | Listing removed | $425,000$249/sqft |
Source: NTREIS #21226239 Report a problem | ||
| 4/2/2026 | Listed for sale | $425,000+1%$249/sqft |
Source: NTREIS #21226239 Report a problem | ||
| 12/26/2023 | Sold | -- |
Source: NTREIS #20460442 Report a problem | ||
| 11/6/2023 | Contingent | $420,997$246/sqft |
Source: NTREIS #20460442 Report a problem | ||
| 10/22/2023 | Listed for sale | $420,997$246/sqft |
Source: NTREIS #20460442 Report a problem | ||
Public tax history
| Year | Property taxes | Tax assessment |
|---|---|---|
| 2025 | $6,171 -39.6% | $297,592 -23.8% |
| 2024 | $10,221 +502.6% | $390,471 +643.8% |
| 2023 | $1,696 -3.5% | $52,500 |
| 2022 | $1,757 | $52,500 |
Find assessor info on the county website
Monthly payment
Est. payment
Payment breakdown
Explore the cost of this home by adjusting the details. Changes won't be saved.Climate risks
Neighborhood: North
Nearby schools
GreatSchools rating
- 10/10Viridian Elementary SchoolGrades: PK-6Distance: 0.8 mi
- 9/10Harwood Junior High SchoolGrades: 7-9Distance: 3.9 mi
- 6/10Trinity High SchoolGrades: 10-12Distance: 2.7 mi
Schools provided by the listing agent
- Elementary: Viridian
- Middle: Harwood
- High: Trinity
- District: Hurst-Euless-Bedford ISD
Source: NTREIS. This data may not be complete. We recommend contacting the local school district to confirm school assignments for this home.
- $350,700-- bd-- ba1.5k sqft1421 Silver Marten Trl, Arlington, TX 76005Off Market
- $432,700-- bd-- ba2k sqft1425 Silver Marten Trl, Arlington, TX 76005Off Market
- $438,200-- bd-- ba2k sqft1419 Silver Marten Trl, Arlington, TX 76005Off Market
- $--3 bd3 ba2k sqft1427 Silver Marten Trl, Arlington, TX 76005Sold
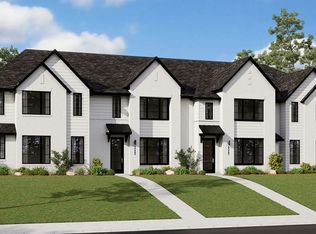
- $439,100-- bd-- ba2k sqft1417 Silver Marten Trl, Arlington, TX 76005Off Market
- $1-- bd-- ba-- sqft1441 Silver Marten Trl, Arlington, TX 76005Off Market
- $351,000-- bd-- ba1.5k sqft1429 Silver Marten Trl, Arlington, TX 76005Off Market
- $--3 bd3 ba1.8k sqft1431 Silver Marten Trl, Arlington, TX 76005Sold
A local agent can set up tours, give advice and negotiate with sellers.
Similar homes
- $395,0003 bd3 ba1.6k sqft1416 Birds Fort Trl, Arlington, TX 76005For Sale
 MLS ID #21292457, Denise Kapler. NTREIS
 - $415,0003 bd3 ba2k sqft4505 Cypress Thorn Dr, Arlington, TX 76005For Sale
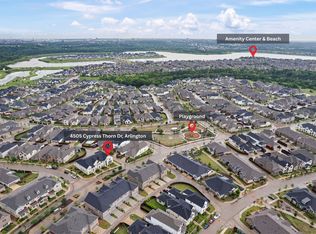 MLS ID #21250906, Andrey Gulchuk. NTREIS
 - $415,0003 bd3 ba2k sqft827 Crystal Oak Ln, Arlington, TX 76005For Sale
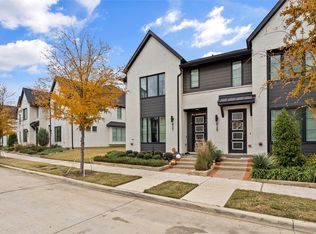 MLS ID #21124439, Surya Thapa. NTREIS
 - $325,0002 bd3 ba1.3k sqft3915 Cascade Sky Dr, Arlington, TX 76005For Sale
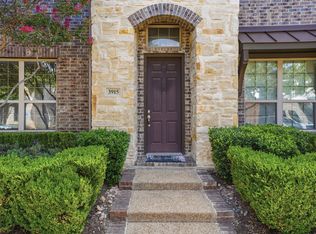 MLS ID #21318799, Harrison Sharp. NTREIS
 - $500,0003 bd4 ba2k sqft3718 Pelican Rest Way, Arlington, TX 76005For SaleMLS ID #21151302, Loren Hall. NTREIS
- $394,5003 bd3 ba1.9k sqft215 Suma Dr, Euless, TX 76040For SaleMLS ID #21222352, Daniel Tomasek. NTREIS
- $585,0003 bd3 ba2.4k sqft4430 English Maple Dr, Arlington, TX 76005For SaleMLS ID #21234286, Surya Thapa. NTREIS
- $397,7003 bd3 ba2k sqft2326 Fairfax Dr, Irving, TX 75060For SaleMLS ID #21341859, Allena Sazmand. NTREIS
- $550,0002 bd2 ba2.2k sqft4772 Kings Garden Pkwy, Arlington, TX 76005For SaleMLS ID #21339391, Frances Bankester. NTREIS
- $400,0003 bd3 ba2.2k sqft6832 Henry Dr, North Richland Hills, TX 76180For SaleMLS ID #21303786, Laurie O'Dell. NTREIS
- $543,0002 bd2 ba2.2k sqft4817 Beaver Creek Dr, Arlington, TX 76005For SaleMLS ID #21239532, Jean Robb. NTREIS
- $369,0003 bd3 ba1.6k sqft124 Homes Dr, Grand Prairie, TX 75050New ConstructionMLS ID #21240698, Melony Trementozzi. NTREIS
- $409,0003 bd3 ba1.8k sqft7549 Reis Ln, North Richland Hills, TX 76182For SaleMLS ID #21245491, Dayana Elizondo. NTREIS
- $470,0003 bd3 ba1.8k sqft12960 Wymeth Dr, Farmers Branch, TX 75234For SaleMLS ID #21343267, Joe Cloud. NTREIS
- from $359,9903 bd3 ba1.7k sqftHampton Plan, City Point, North Richland Hills, TX 76180New ConstructionCB Jeni Homes
- $599,0002 bd2 ba2.2k sqft4800 Cypress Thorn Dr, Arlington, TX 76005For SaleMLS ID #21330082, Lesa Jones. NTREIS
- $399,0003 bd3 ba1.9k sqft600 Hutchinson Ln, Lewisville, TX 75077For SaleMLS ID #21310829, Desiree Jacob. NTREIS
- $425,0002 bd3 ba1.5k sqft2611 Hondo Ave #102, Dallas, TX 75219For SaleMLS ID #21332901, Catriona McCarthy. NTREIS
- $449,9004 bd4 ba2.2k sqft829 Premier Pkwy, Grand Prairie, TX 75051For SaleMLS ID #21342502, Shaheer Hashmi. NTREIS
- $470,0003 bd3 ba1.6k sqft1333 Madison Ave, Flower Mound, TX 75028For SaleMLS ID #21340723, Trish Bellows. NTREIS
