Step into this beautifully designed two-story home with MASSIVE ceilings and an open concept layout creating a sense of space with plenty of natural light. This two-bedroom, two-and-a-half-bath townhome located in Viridian, the premier neighborhood in Arlington, flows throughout the main living areas, anchored by a spacious living room filled with natural light and seamless connection to the dining area and kitchen—ideal for both everyday living and entertaining. The kitchen features granite countertops, stainless steel appliances, ample cabinetry and space for storage, and a functional layout with a clear view to the main living spaces. Upstairs, the private primary suite offers a spa-inspired bath including dual vanities, an oversized glass shower, generous counter space, and a massive walk-in closet. The secondary bedroom is well-sized and versatile. Enjoy all Viridian has to offer such as the Lake Club, Sailing Center, the highly rated neighborhood elementary school, swimming pools, volleyball and tennis courts, jogging trails, multiple parks, and more! Located within minutes of restaurants, shopping centers, major highways, and more, this home combines style, comfort, and convenience. Come make an offer before someone else does!
For sale
$325,000
3915 Cascade Sky Dr, Arlington, TX 76005
2beds
1,399sqft
Townhouse
Built in 2014
1,916 Square Feet Lot
$315,200 Zestimate®
$232/sqft
$430/mo HOA
What's special
Stainless steel appliancesGranite countertopsPlenty of natural lightMassive ceilingsMassive walk-in closetGenerous counter spaceDual vanities
- 19 days |
- 632 |
- 36 |
Likely to sell faster than
Zillow last checked:
Listing updated:
Listed by:
Harrison Sharp 0735232,
BK Real Estate 972-677-9172
Source: NTREIS,MLS#: 21318799
Facts & features
Interior
Bedrooms & bathrooms
- Bedrooms: 2
- Bathrooms: 3
- Full bathrooms: 2
- 1/2 bathrooms: 1
Primary bedroom
- Level: Second
- Dimensions: 0 x 0
Bedroom
- Level: Second
- Dimensions: 0 x 0
Primary bathroom
- Level: Second
- Dimensions: 0 x 0
Dining room
- Level: First
- Dimensions: 0 x 0
Other
- Level: Second
- Dimensions: 0 x 0
Half bath
- Level: First
- Dimensions: 0 x 0
Kitchen
- Level: First
- Dimensions: 0 x 0
Living room
- Level: First
- Dimensions: 0 x 0
Heating
- Central, Electric
Cooling
- Central Air, Ceiling Fan(s), Electric
Appliances
- Included: Built-In Gas Range, Dishwasher, Gas Cooktop, Disposal, Gas Oven
- Laundry: Laundry in Utility Room, In Hall
Features
- Cathedral Ceiling(s), Granite Counters, High Speed Internet, Open Floorplan, Cable TV, Vaulted Ceiling(s), Walk-In Closet(s)
- Has basement: No
- Has fireplace: No
Interior area
- Total interior livable area: 1,399 sqft
Video & virtual tour
Property
Parking
- Total spaces: 2
- Parking features: Garage Faces Rear
- Attached garage spaces: 2
Features
- Levels: Two
- Stories: 2
- Pool features: None
Lot
- Size: 1,916 Square Feet
Details
- Parcel number: 41673581
Construction
Type & style
- Home type: Townhouse
- Property subtype: Townhouse
- Attached to another structure: Yes
Materials
- Brick
- Foundation: Slab
- Roof: Composition
Condition
- Year built: 2014
Utilities & green energy
- Sewer: Public Sewer
- Water: Public
- Utilities for property: Sewer Available, Water Available, Cable Available
Community & HOA
Community
- Subdivision: Viridian Village 1a2
HOA
- Has HOA: Yes
- Services included: Association Management
- HOA fee: $430 monthly
- HOA name: Ccmc Viridian Hoa
- HOA phone: 817-494-8598
Location
- Region: Arlington
Financial & listing details
- Price per square foot: $232/sqft
- Tax assessed value: $341,223
- Annual tax amount: $8,999
- Date on market: 7/2/2026
- Listing terms: Cash,Conventional,FHA,VA Loan
- Exclusions: Washer, dryer, TV and TV stand do not convey. Seller is open to selling everything else!
Estimated market value
$315,200
$299,000 - $331,000
$2,946/mo
Price history
| Date | Event | Price |
|---|---|---|
| 7/2/2026 | Listed for sale | $325,000$232/sqft |
Source: NTREIS #21318799 Report a problem | ||
Public tax history
| Year | Property taxes | Tax assessment |
|---|---|---|
| 2025 | $9,229 +4.8% | $341,223 |
| 2024 | $8,809 +0.2% | $341,223 -1.9% |
| 2023 | $8,790 +11% | $347,909 +23.8% |
| 2022 | $7,919 +5.1% | $280,957 +8.1% |
| 2021 | $7,537 +1% | $259,792 +2.6% |
| 2020 | $7,463 -1% | $253,086 -0.2% |
| 2019 | $7,537 -0.7% | $253,600 +1.7% |
| 2018 | $7,590 +11.5% | $249,391 +12.3% |
| 2017 | $6,805 +9% | $222,095 +12.2% |
| 2016 | $6,241 +312.8% | $197,917 +44.7% |
| 2015 | $1,512 | $136,813 +128% |
| 2014 | $1,512 | $60,000 |
Find assessor info on the county website
Monthly payment
Est. payment
Payment breakdown
Explore the cost of this home by adjusting the details. Changes won't be saved.Climate risks
Neighborhood: North
Nearby schools
GreatSchools rating
- 10/10Viridian Elementary SchoolGrades: PK-6Distance: 0.1 mi
- 9/10Harwood Junior High SchoolGrades: 7-9Distance: 4.1 mi
- 6/10Trinity High SchoolGrades: 10-12Distance: 3.1 mi
Schools provided by the listing agent
- Elementary: Viridian
- Middle: Harwood
- High: Trinity
- District: Hurst-Euless-Bedford ISD
Source: NTREIS. This data may not be complete. We recommend contacting the local school district to confirm school assignments for this home.
- $330,1002 bd3 ba1.5k sqft3911 Cascade Sky Dr, Arlington, TX 76005Off Market
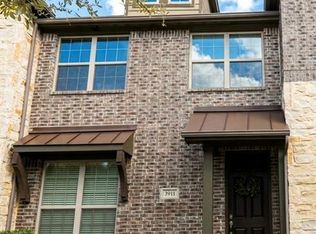
- $420,3003 bd2 ba2k sqft3917 Cascade Sky Dr, Arlington, TX 76005Off Market
- $342,0003 bd3 ba1.7k sqft3909 Cascade Sky Dr, Arlington, TX 76005Off Market

- $380,4003 bd3 ba1.7k sqft3921 Cascade Sky Dr, Arlington, TX 76005Off Market
- $360,4003 bd3 ba1.6k sqft4206-4206 Cascade Sky Dr, Arlington, TX 76005Off Market
- $394,9003 bd3 ba1.9k sqft3907 Cascade Sky Dr, Arlington, TX 76005Off Market
- $--2 bd3 ba1.5k sqft3923 Cascade Sky Dr, Arlington, TX 76005Sold
- $370,4003 bd3 ba1.9k sqft3910 Canton Jade Way, Arlington, TX 76005Off Market
A local agent can set up tours, give advice and negotiate with sellers.
Similar homes
- $399,9002 bd2 ba1.3k sqft1117 Blue Bill Ln, Arlington, TX 76005For Sale
 MLS ID #21277202, Kelly Lewis. NTREIS
 - $395,0003 bd3 ba2k sqft4246 Cascade Sky Dr, Arlington, TX 76005For Sale
 MLS ID #21281477, Caroline Whiteside. NTREIS
 - $388,0003 bd3 ba2k sqft896 Hatton Sumner Pl, Arlington, TX 76005For Sale
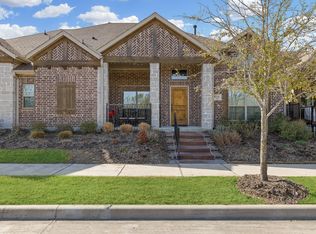 MLS ID #21283407, Kevin Joseph. NTREIS
 - $385,0002 bd2 ba1.5k sqft4552 Meadow Sage St, Arlington, TX 76005For Sale
 MLS ID #21222725, Nikki Peters. NTREIS
 - $375,0003 bd3 ba1.9k sqft4567 Cypress Thorn Dr, Arlington, TX 76005For SaleMLS ID #21262905, Brittany Baird. NTREIS
- $410,0003 bd3 ba2k sqft4241 Snow Goose Trl, Arlington, TX 76005For SaleMLS ID #21184252, Gustavo Mbo Esono Obono. NTREIS
- $415,0003 bd3 ba2k sqft827 Crystal Oak Ln, Arlington, TX 76005For SaleMLS ID #21124439, Surya Thapa. NTREIS
- $417,0003 bd3 ba1.6k sqft1416 Birds Fort Trl, Arlington, TX 76005For SaleMLS ID #21292457, Denise Kapler. NTREIS
- $415,0003 bd3 ba2k sqft4505 Cypress Thorn Dr, Arlington, TX 76005For SaleMLS ID #21250906, Andrey Gulchuk. NTREIS
- $285,0002 bd3 ba1.6k sqft2204 Canterbury Park Dr, Grand Prairie, TX 75050For SaleMLS ID #21323797, Vivian Vance. NTREIS
- $333,0002 bd3 ba1.4k sqft4424 Honfleur Ct, Irving, TX 75038For SaleMLS ID #21300995, James Walsh. NTREIS
- $324,9903 bd3 ba1.7k sqft258 Territory Trl #19, Fort Worth, TX 76120For SaleMLS ID #21313284, Ben Caballero. NTREIS
- $324,9003 bd3 ba1.4k sqft5368 Cornerstone St, Haltom City, TX 76117For SaleMLS ID #21303546, Makada Martin. NTREIS
- $312,5002 bd3 ba1.4k sqft10716 Traymore Dr, Fort Worth, TX 76244For SaleMLS ID #21311751, Laura Cramer. NTREIS
- $360,0003 bd3 ba1.8k sqft3861 Marcillia Cir, Irving, TX 75038For SaleMLS ID #21263539, Mark Herbert. NTREIS
- $299,9003 bd3 ba1.4k sqft7688 Resting Mews, North Richland Hills, TX 76182For SaleMLS ID #21269772, Josh George. NTREIS
- $325,0003 bd2 ba1.4k sqft2506 McKensie Ln, Grand Prairie, TX 75052For SaleMLS ID #21324482, Jeanine Batcher. NTREIS
- $350,0003 bd3 ba1.8k sqft5407 Winged Foot Dr, Arlington, TX 76017For SaleMLS ID #21229506, Brandon McDonnell. NTREIS
- $319,9003 bd3 ba1.7k sqft1785 Massey Dr, Lewisville, TX 75067For SaleMLS ID #21261338, Michael Abrams. NTREIS
- $342,0002 bd3 ba1.5k sqft2925 Saint Andrews Dr, Lewisville, TX 75067For SaleMLS ID #21226877, Anna Stankiewicz. NTREIS
