Skip main navigation
Off market
  • $396,200

    3907 Cascade Sky Dr, Arlington, TX 76005

    3beds
    1,974sqft
    Townhouse
    Built in 2014
    2,178 Square Feet Lot
    $396,200 Zestimate®
    $201/sqft
    $3,403 Estimated rent

    Home value

    $396,200

    $376,000 - $416,000

    $3,403/mo

    Zestimate® history
    Loading
    Loading...

    Owner options

    List your home for rent

    $3,403/mo

    Rent Zestimate®

    Find your next renter with Zillow Rental Manager. Plus, with online applications, you can quickly screen prospective tenants – for free.

    Learn more

    $3,403/mo

    Rent Zestimate®

    Refinance and save

    $2,932/mo

    Est. payment

    Refinancing to a lower rate could help reduce your monthly payments and save thousands over the life of the loan.

    See today's rates

    $2,932/mo

    Est. payment

    Explore your selling options

    Work with a Zillow partner agent

    Leverage their expertise and Zillow's premium Showcase listings to get your home seen by more buyers.

    Get started

    List with your own agent

    Get your home in front of millions of buyers by listing it on Zillow.

    Learn how to do it

    Sell it yourself

    Take full control of how buyers see your home on Zillow by listing For Sale by Owner (FSBO).

    List your home

    What's special

    Sailing centerOpen floor planLarge walk in closetTennis courtsSmall officeSeparate vanitiesVaulted ceilings

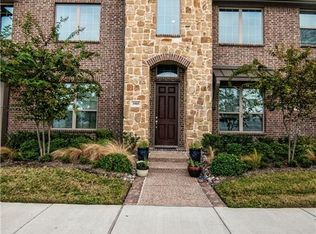
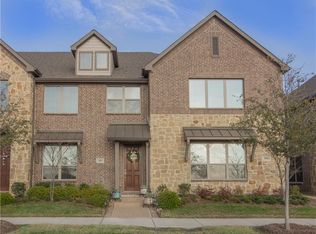
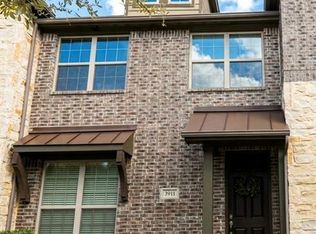
    Pristine 3bed, 2 and a half bath, 2 car garage townhome is now available for new owners! Enjoy your master suite with vaulted ceilings, large walk in closet, spacious bathroom with garden tub, oversized separate shower, separate vanities, and privacy as it is opposite the second living area, away from the other two bedrooms. The utility room is in a closet in the living area, perfect for laundry-avoiding the strain of going up and down stairs with loads of clothes! The main level is open floor plan, and features a family room, a dining area, and a kitchen with a large island, walk in pantry, plenty of counter & cabinet space, stainless steel appliances, and it also has a nook which can be used as a study area for kids or a small office for parents who work from home, and a half bath, perfect for guests. Take advantage of quality living in Viridian with access to the Lake Club, Sailing Center, volleyball and tennis courts, jogging and biking paths, a lake, multiple parks, and more!

    This property is off market, which means it's not currently listed for sale or rent on Zillow. This may be different from what's available on other websites or public sources.

    Facts & features

    Interior

    Bedrooms & bathrooms
    • Bedrooms: 3
    • Bathrooms: 3
    • Full bathrooms: 2
    • 1/2 bathrooms: 1
    Heating
    • Forced air, Gas
    Cooling
    • Central
    Appliances
    • Included: Dishwasher, Microwave, Refrigerator
    Features
    • Decorative Lighting
    • Flooring: Tile, Carpet, Hardwood
    Interior area
    • Structure area source: Tax
    • Total interior livable area: 1,974 sqft

    Property

    Parking
    • Parking features: Garage - Attached
    Lot
    • Size: 2,178 Square Feet
    • Features: Some Trees, Interior Lot, Subdivision, No Backyard Grass, Landscaped
    Details
    • Parcel number: 41673557
    • Other equipment: Cooktop - Gas, Water Line to Refrigerator, Vent Mechanism, Disposal, Oven-Gas, Plumbed For Gas in Kitchen

    Construction

    Type & style
    • Home type: Townhouse
    • Architectural style: Traditional
    Materials
    • Roof: Composition
    Condition
    • Year built: 2014

    Utilities & green energy

    • Utilities for property: Community Mailbox, Concrete, Curbs, Dirt

    Community & HOA

    Community
    • Security: Burglar, Fire/Smoke, Owned, Carbon Monoxide Detector, Exterior Security Light(s), Firewall(s)
    HOA
    • Has HOA: Yes
    • Services included: Full Use of Facilities, Exterior Maintenance, Management Fees, Reserves, Blanket Insurance, Front Yard Maintenance, Maintenance of Common Areas
    • HOA fee: $248 monthly
    Location
    • Region: Arlington

    Financial & listing details

    • Price per square foot: $201/sqft
    • Tax assessed value: $416,289
    • Annual tax amount: $8,895

    Price history

    DateEventPrice
    4/7/2022Sold--
    Source: NTREIS #20002847 Report a problem
    3/9/2022Pending sale$399,900$203/sqft
    Source: RE/MAX International #20002847 Report a problem
    3/9/2022Contingent$399,900$203/sqft
    Source: NTREIS #20002847 Report a problem
    3/4/2022Listed for sale$399,900+50.9%$203/sqft
    Source: NTREIS #20002847 Report a problem
    4/3/2017Listing removed$265,000$134/sqft
    Source: Keller Williams Realty-FM #13515716 Report a problem
    3/1/2017Pending sale$265,000$134/sqft
    Source: Keller Williams Realty-FM #13515716 Report a problem
    2/22/2017Price change$265,000-1.9%$134/sqft
    Source: Keller Williams Realty-FM #13515716 Report a problem
    1/28/2017Price change$270,000-1.8%$137/sqft
    Source: Keller Williams Realty-FM #13515716 Report a problem
    1/19/2017Price change$275,000-1.8%$139/sqft
    Source: Keller Williams Realty-FM #13515716 Report a problem
    1/8/2017Listed for sale$280,000+9.4%$142/sqft
    Source: Keller Williams Realty-FM #13515716 Report a problem
    5/30/2015Listing removed$255,870$130/sqft
    Source: RE/MAX Dallas Suburbs #13042769 Report a problem
    4/23/2015Pending sale$255,870$130/sqft
    Source: RE/MAX Dallas Suburbs #13042769 Report a problem
    4/3/2015Listed for sale$255,870$130/sqft
    Source: RE/MAX Dallas Suburbs #13042769 Report a problem
    3/30/2015Pending sale$255,870$130/sqft
    Source: RE/MAX Dallas Suburbs #13042769 Report a problem
    3/27/2015Listed for sale$255,870$130/sqft
    Source: RE/MAX Dallas Suburbs #13042769 Report a problem

    Public tax history

    YearProperty taxesTax assessment
    2025$8,895 +0.3%$416,289
    2024$8,866 -13%$416,289 +2.8%
    2023$10,194 +7.6%$405,000 +19.9%
    2022$9,471 +9.3%$337,687 +12.6%
    2021$8,665 +1.8%$299,900 +3.4%
    2020$8,515 -0.8%$289,900
    2019$8,583 -5.8%$289,900 -3.7%
    2018$9,112 +26.1%$300,981 +12.9%
    2017$7,227 +7.6%$266,623 +12.6%
    2016$6,719 +344.4%$236,720 +10.2%
    2015$1,512 $214,749 +257.9%
    2014$1,512 $60,000
    Find assessor info on the county website

    Neighborhood: North

    Nearby schools

    GreatSchools rating
    Schools provided by the listing agent
    • Elementary: Viridian
    • Middle: Harwood
    • High: Trinity
    • District: Hurst-Euless-Bedford ISD

    Source: The MLS. This data may not be complete. We recommend contacting the local school district to confirm school assignments for this home.

    Get a cash offer in 3 minutes
    Find out how much your home could sell for in as little as 3 minutes with a no-obligation cash offer.
    Estimated market value
    $396,200
    Get a cash offer in 3 minutes
    Find out how much your home could sell for in as little as 3 minutes with a no-obligation cash offer.
    Estimated market value
    $396,200