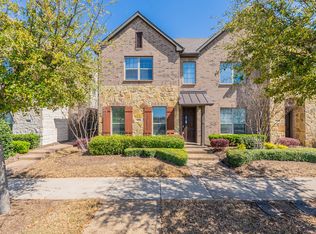
Come discover this Modern Townhome in the stylish, award winning, master planned community known as Viridian – You will find the perfect blend of luxury, convenience, and entertainment in this sprawling neighborhood close to EVERYTHING!!!! Just minutes to Globe Life Field, AT&T Stadium, and DFW Airport. Amenities here are top rated... 5 Resort-style pools (one being an adult only infinity pool), weekly Yoga, Pilates, Dance classes, water aerobics, a clubhouse, over 500 acres of lakes, parks, beach volleyball, Tennis courts, Pickleball, Private sand beach, biking and jogging trails for miles along the Trinity River, and even a Sailing Center!! This 2 bedroom, 2.5 bath home features a very Spacious 1,572 Sq. Ft. with wide open areas for entertaining plus a large oversized 2-car garage. The large kitchen features granite countertops, stainless steel appliances, Including a gas range, an oversized peninsula, and TONS of storage. The majestic high ceilings and upgraded flooring really make this space shine in the open concept living, dining, and kitchen area. You will also find a huge walk-in pantry with hidden storage under the staircase completing the spacious kitchen. The half bath is located conveniently on the bottom floor for easy access for guests and family. Upstairs you have a welcoming loft area for extra flex space in addition to the 2 bedrooms and 2 bathrooms. The moment you walk into your master suite you will be taken back by the towering ceiling and the expansive area. The walk-in master closet will wow you with the amazing size and height of the endless shelving. The master bath is a retreat all on its own providing luxury and space for even the most distinguished tastes. This home is designed for maximum flexibility and comfort so don't miss the chance to see this one in person. And don't forget the take the extra time to see all that VIRIDIAN has to offer for the most engaging community lifestyle !!
Sold
Price Unknown
3923 Cascade Sky Dr, Arlington, TX 76005
2beds
1,572sqft
Townhouse
Built in 2014
1,916 Square Feet Lot
$338,700 Zestimate®
$--/sqft
$2,980 Estimated rent
Home value
$338,700
$315,000 - $362,000
$2,980/mo
Zestimate® history
Owner options
List your home for rent
$2,980/mo
Rent Zestimate®
Find your next renter with Zillow Rental Manager. Plus, with online applications, you can quickly screen prospective tenants – for free.
$2,980/mo
Rent Zestimate®
Refinance and save
$430/mo
Est. payment
Refinancing to a lower rate could help reduce your monthly payments and save thousands over the life of the loan.
$430/mo
Est. payment
Explore your selling options
Work with a Zillow partner agent
Leverage their expertise and Zillow's premium Showcase listings to get your home seen by more buyers.
Get startedList with your own agent
Get your home in front of millions of buyers by listing it on Zillow.
Learn how to do itSell it yourself
Take full control of how buyers see your home on Zillow by listing For Sale by Owner (FSBO).
List your homeWhat's special
Majestic high ceilingsUpgraded flooringTons of storageOversized peninsula
Zillow last checked:
Listing updated:
Listed by:
Dennis Neystel 0701103 (817)458-0402,
CLARK REAL ESTATE GROUP 817-458-0402
Bought with:
Ursula Mathews, 0728111
Real Broker, LLC
Source: NTREIS,MLS#: 21169577
Facts & features
Interior
Bedrooms & bathrooms
- Bedrooms: 2
- Bathrooms: 3
- Full bathrooms: 2
- 1/2 bathrooms: 1
Primary bedroom
- Features: Ceiling Fan(s), En Suite Bathroom, Sitting Area in Primary, Walk-In Closet(s)
- Level: Second
- Dimensions: 15 x 14
Bedroom
- Features: Walk-In Closet(s)
- Level: Second
- Dimensions: 15 x 11
Primary bathroom
- Features: Built-in Features, Dual Sinks, Solid Surface Counters, Separate Shower
- Level: Second
- Dimensions: 12 x 10
Other
- Features: Built-in Features, Solid Surface Counters
- Level: Second
- Dimensions: 8 x 5
Half bath
- Level: First
- Dimensions: 5 x 5
Kitchen
- Features: Breakfast Bar, Built-in Features, Granite Counters, Walk-In Pantry
- Level: First
- Dimensions: 13 x 11
Living room
- Features: Ceiling Fan(s)
- Level: First
- Dimensions: 20 x 16
Heating
- Central, Natural Gas
Cooling
- Central Air, Ceiling Fan(s), Electric
Appliances
- Included: Some Gas Appliances, Dryer, Dishwasher, Disposal, Gas Range, Gas Water Heater, Microwave, Plumbed For Gas, Refrigerator
- Laundry: Washer Hookup, Dryer Hookup, Laundry in Utility Room
Features
- Granite Counters, High Speed Internet, Kitchen Island, Loft, Open Floorplan, Pantry, Cable TV, Vaulted Ceiling(s), Natural Woodwork, Walk-In Closet(s)
- Flooring: Carpet, Ceramic Tile, Engineered Hardwood
- Windows: Window Coverings
- Has basement: No
- Has fireplace: No
Interior area
- Total interior livable area: 1,572 sqft
Property
Parking
- Total spaces: 2
- Parking features: Door-Single, Garage, Garage Door Opener, Inside Entrance, Garage Faces Rear
- Attached garage spaces: 2
Features
- Levels: Two
- Stories: 2
- Patio & porch: Covered
- Exterior features: Rain Gutters
- Pool features: None, Community
Lot
- Size: 1,916 Square Feet
- Features: Interior Lot, Landscaped, Sprinkler System
Details
- Parcel number: 41673638
Construction
Type & style
- Home type: Townhouse
- Architectural style: Traditional
- Property subtype: Townhouse
- Attached to another structure: Yes
Materials
- Brick, Rock, Stone
- Foundation: Slab
- Roof: Composition
Condition
- Year built: 2014
Utilities & green energy
- Sewer: Public Sewer
- Water: Public
- Utilities for property: Sewer Available, Water Available, Cable Available
Community & HOA
Community
- Features: Clubhouse, Fishing, Other, Playground, Pool, Tennis Court(s), Trails/Paths
- Security: Security System, Carbon Monoxide Detector(s), Smoke Detector(s)
- Subdivision: Viridian Village 1a2
HOA
- Has HOA: Yes
- Amenities included: Maintenance Front Yard
- Services included: All Facilities, Association Management, Maintenance Grounds
- HOA fee: $430 monthly
- HOA name: Viridian Hoa
- HOA phone: 817-494-8589
Location
- Region: Arlington
Financial & listing details
- Tax assessed value: $325,000
- Annual tax amount: $8,630
- Date on market: 2/5/2026
- Cumulative days on market: 110 days
- Listing terms: Cash,Conventional,FHA,VA Loan
Price history
| Date | Event | Price |
|---|---|---|
| 5/26/2026 | Sold | -- |
Source: NTREIS #21169577 Report a problem | ||
| 4/24/2026 | Contingent | $339,750$216/sqft |
Source: NTREIS #21169577 Report a problem | ||
| 3/4/2026 | Price change | $339,750-1.5%$216/sqft |
Source: NTREIS #21169577 Report a problem | ||
| 2/5/2026 | Listed for sale | $344,900-1.5%$219/sqft |
Source: NTREIS #21169577 Report a problem | ||
| 10/3/2025 | Listing removed | $350,000$223/sqft |
Source: NTREIS #21043870 Report a problem | ||
| 8/27/2025 | Listed for sale | $350,000+3.2%$223/sqft |
Source: NTREIS #21043870 Report a problem | ||
| 2/28/2025 | Listing removed | $339,000$216/sqft |
Source: NTREIS #20843400 Report a problem | ||
| 2/19/2025 | Listed for sale | $339,000-3.1%$216/sqft |
Source: NTREIS #20843400 Report a problem | ||
| 2/12/2025 | Listing removed | $350,000$223/sqft |
Source: NTREIS #20811596 Report a problem | ||
| 1/8/2025 | Listed for sale | $350,000$223/sqft |
Source: NTREIS #20811596 Report a problem | ||
| 6/25/2024 | Listing removed | $350,000$223/sqft |
Source: NTREIS #20502773 Report a problem | ||
| 2/9/2024 | Price change | $350,000-2.5%$223/sqft |
Source: NTREIS #20502773 Report a problem | ||
| 1/26/2024 | Price change | $359,000-1.6%$228/sqft |
Source: NTREIS #20502773 Report a problem | ||
| 1/3/2024 | Listed for sale | $365,000-6.4%$232/sqft |
Source: NTREIS #20502773 Report a problem | ||
| 4/6/2023 | Listing removed | -- |
Source: NTREIS #20160172 Report a problem | ||
| 12/17/2022 | Listing removed | $389,900$248/sqft |
Source: NTREIS #20180154 Report a problem | ||
| 10/7/2022 | Listed for sale | $389,900-2.5%$248/sqft |
Source: NTREIS #20180154 Report a problem | ||
| 9/29/2022 | Listing removed | $400,000$254/sqft |
Source: NTREIS #20160172 Report a problem | ||
| 9/14/2022 | Listed for sale | $400,000$254/sqft |
Source: NTREIS #20160172 Report a problem | ||
Public tax history
| Year | Property taxes | Tax assessment |
|---|---|---|
| 2025 | $6,666 -7% | $325,000 -9.7% |
| 2024 | $7,171 -21.6% | $359,965 -0.7% |
| 2023 | $9,150 +14.5% | $362,537 +27.8% |
| 2022 | $7,994 +1.4% | $283,693 +4.2% |
| 2021 | $7,886 +8.2% | $272,169 +10.2% |
| 2020 | $7,289 -0.8% | $247,000 |
| 2019 | $7,347 +0.5% | $247,000 +2.9% |
| 2018 | $7,313 +2.7% | $240,000 +3.1% |
| 2017 | $7,123 +9.1% | $232,825 +12.3% |
| 2016 | $6,526 +331.7% | $207,326 +130.7% |
| 2015 | $1,512 | $89,876 +49.8% |
| 2014 | $1,512 | $60,000 |
Find assessor info on the county website
Neighborhood: North
Nearby homes
- $315,9002 bd3 ba1.3k sqft3925 Cascade Sky Dr, Arlington, TX 76005Off Market
- $370,7003 bd3 ba1.7k sqft3921 Cascade Sky Dr, Arlington, TX 76005Off Market
- $--3 bd3 ba2k sqft3927 Cascade Sky Dr, Arlington, TX 76005Sold
- $405,4003 bd2 ba2k sqft3917 Cascade Sky Dr, Arlington, TX 76005Off Market
- $332,6003 bd3 ba1.7k sqft3929 Cascade Sky Dr, Arlington, TX 76005Off Market
- $--2 bd3 ba1.3k sqft3915 Cascade Sky Dr, Arlington, TX 76005Sold
- $320,2002 bd3 ba1.5k sqft3911 Cascade Sky Dr, Arlington, TX 76005Off Market
- $316,7002 bd2 ba1.5k sqft3931 Cascade Sky Dr, Arlington, TX 76005Off Market
Nearby schools
GreatSchools rating
- 10/10Viridian Elementary SchoolGrades: PK-6Distance: 0.1 mi
- 9/10Harwood Junior High SchoolGrades: 7-9Distance: 4.1 mi
- 6/10Trinity High SchoolGrades: 10-12Distance: 3 mi
Schools provided by the listing agent
- Elementary: Viridian
- Middle: Harwood
- High: Trinity
- District: Hurst-Euless-Bedford ISD
Source: NTREIS. This data may not be complete. We recommend contacting the local school district to confirm school assignments for this home.
Get a cash offer in 3 minutes
Find out how much your home could sell for in as little as 3 minutes with a no-obligation cash offer.
Estimated market value
$338,700
Get a cash offer in 3 minutes
Find out how much your home could sell for in as little as 3 minutes with a no-obligation cash offer.
Estimated market value
$338,700
- Texas
- Tarrant County
- Arlington
- 76005
- North
- 3923 Cascade Sky Dr
