Welcome to 1416 Birds Fort Trail, a beautifully maintained townhome in Arlington’s award-winning Viridian master-planned community. Built in 2023, this move-in ready home offers 1,688 square feet of thoughtfully designed living space with 3 bedrooms, 2.5 baths, and a functional open-concept floor plan perfect for today’s lifestyle. The spacious main living area flows seamlessly into the kitchen and dining space, creating an ideal setting for both everyday living and entertaining. The kitchen features ample cabinetry, quartz counters, gas stove, stainless appliances, and a walk-in pantry for exceptional storage and organization. A convenient half bath on the first floor adds functionality for guests, while abundant natural light enhances the home’s welcoming atmosphere. Upstairs, the private primary suite offers a relaxing retreat with an ensuite bath and walk-in closet. Two additional bedrooms and a small loft space provide flexibility for family, guests, a home office, hobby space or reading nook. The upstairs layout is designed to maximize comfort and privacy while maintaining an efficient use of space. Additional highlights include a two-car garage and the added convenience of the included refrigerator, washer, and dryer, making your move effortless from day one. Beyond the home itself, enjoy the unmatched Viridian lifestyle. Residents have access to resort-style pools, scenic lakes, miles of walking and biking trails, parks, playgrounds, tennis and pickleball courts, a sailing center, community events, and beautifully maintained green spaces. Ideally located between Dallas and Fort Worth, Viridian offers convenient access to DFW International Airport, major highways, shopping, dining, and entertainment. Whether you’re seeking a low-maintenance lifestyle, a nearly new home, or access to one of North Texas’s most desirable communities, this exceptional townhome delivers it all.
For sale
Price cut: $22K (7/31)
$395,000
1416 Birds Fort Trl, Arlington, TX 76005
3beds
1,688sqft
Townhouse
Built in 2023
2,613 Square Feet Lot
$387,600 Zestimate®
$234/sqft
$415/mo HOA
What's special
Sailing centerGas stoveTwo-car garageFunctional open-concept floor planStainless appliancesQuartz countersResort-style pools
- 129 days
- 151
- 20
Zillow last checked:
Listing updated:
Listed by:
Denise Kapler 0777924 972-836-9295,
JPAR North Central Metro 2 972-836-9295
Source: NTREIS,MLS#: 21292457
Facts & features
Interior
Bedrooms & bathrooms
- Bedrooms: 3
- Bathrooms: 3
- Full bathrooms: 2
- 1/2 bathrooms: 1
Primary bedroom
- Features: Dual Sinks, En Suite Bathroom, Walk-In Closet(s)
- Level: Second
- Dimensions: 0 x 0
Primary bathroom
- Features: Built-in Features, Dual Sinks, En Suite Bathroom, Stone Counters
- Level: Second
- Dimensions: 0 x 0
Other
- Features: Dual Sinks, Linen Closet, Stone Counters
- Level: Second
- Dimensions: 0 x 0
Kitchen
- Features: Breakfast Bar, Built-in Features, Stone Counters, Walk-In Pantry
- Level: First
- Dimensions: 0 x 0
Living room
- Features: Ceiling Fan(s)
- Level: First
- Dimensions: 0 x 0
Heating
- Central, Natural Gas
Cooling
- Central Air, Ceiling Fan(s)
Appliances
- Included: Some Gas Appliances, Dryer, Dishwasher, Disposal, Gas Range, Gas Water Heater, Microwave, Plumbed For Gas, Refrigerator, Washer
- Laundry: Washer Hookup, Electric Dryer Hookup, In Hall
Features
- High Speed Internet, Open Floorplan, Pantry, Cable TV, Walk-In Closet(s)
- Flooring: Carpet, Ceramic Tile
- Windows: Window Coverings
- Has basement: No
- Has fireplace: No
Interior area
- Total interior livable area: 1,688 sqft
Video & virtual tour
Property
Parking
- Total spaces: 2
- Parking features: Alley Access, Direct Access, Door-Single, Garage, Garage Door Opener, Kitchen Level, Garage Faces Rear
- Attached garage spaces: 2
Features
- Levels: Two
- Stories: 2
- Patio & porch: None
- Pool features: None, Community
- Fencing: None
Lot
- Size: 2,613 Square Feet
- Features: Landscaped, Subdivision, Sprinkler System
Details
- Parcel number: 42804696
- Other equipment: None
Construction
Type & style
- Home type: Townhouse
- Property subtype: Townhouse
- Attached to another structure: Yes
Condition
- Year built: 2023
Utilities & green energy
- Sewer: Public Sewer
- Water: Public
- Utilities for property: Electricity Connected, Natural Gas Available, Sewer Available, Separate Meters, Underground Utilities, Water Available, Cable Available
Community & HOA
Community
- Features: Clubhouse, Fishing, Lake, Playground, Park, Pool, Tennis Court(s), Trails/Paths, Curbs, Sidewalks
- Security: Security System, Carbon Monoxide Detector(s), Smoke Detector(s)
- Subdivision: Viridian Village 2d
HOA
- Has HOA: Yes
- Amenities included: Maintenance Front Yard
- Services included: All Facilities, Association Management, Insurance, Maintenance Grounds, Maintenance Structure
- HOA fee: $1,245 quarterly
- HOA name: Ccmc
- HOA phone: 469-246-3500
Location
- Region: Arlington
Financial & listing details
- Price per square foot: $234/sqft
- Tax assessed value: $383,766
- Annual tax amount: $10,121
- Date on market: 6/11/2026
- Cumulative days on market: 130 days
- Listing terms: Cash,Conventional,FHA,VA Loan
- Exclusions: None
Estimated market value
$387,600
$368,000 - $407,000
$2,989/mo
Price history
| Date | Event | Price |
|---|---|---|
| 7/31/2026 | Price change | $395,000-5.3%$234/sqft |
Source: NTREIS #21292457 Report a problem | ||
| 6/11/2026 | Listed for sale | $417,000+1.5%$247/sqft |
Source: NTREIS #21292457 Report a problem | ||
| 12/28/2023 | Sold | -- |
Source: NTREIS #20476250 Report a problem | ||
| 12/9/2023 | Contingent | $410,990$243/sqft |
Source: NTREIS #20476250 Report a problem | ||
| 11/15/2023 | Listed for sale | $410,990$243/sqft |
Source: NTREIS #20476250 Report a problem | ||
Public tax history
| Year | Property taxes | Tax assessment |
|---|---|---|
| 2025 | $10,525 +4.7% | $383,766 |
| 2024 | $10,053 +492.6% | $383,766 +631% |
| 2023 | $1,696 -3.5% | $52,500 |
| 2022 | $1,757 | $52,500 |
Find assessor info on the county website
Monthly payment
Est. payment
Payment breakdown
Explore the cost of this home by adjusting the details. Changes won't be saved.Climate risks
Neighborhood: North
Nearby schools
Schools provided by the listing agent
- Elementary: Viridian
- Middle: Harwood
- High: Trinity
- District: Hurst-Euless-Bedford ISD
Source: NTREIS. This data may not be complete. We recommend contacting the local school district to confirm school assignments for this home.
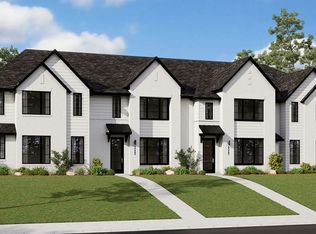
Similar homes
- $399,5003 bd3 ba1.9k sqft4335 Fall Blossom Dr, Arlington, TX 76005For Sale
 MLS ID #21375707, Mike Ritrovato. NTREIS
 - $375,0003 bd3 ba1.7k sqft1423 Silver Marten Trl, Arlington, TX 76005For Sale
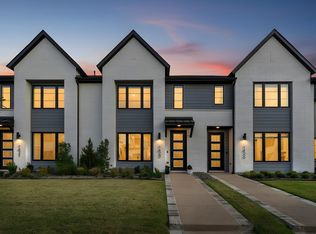 MLS ID #21340375, Courtney Morris. NTREIS
 - $362,0003 bd3 ba1.6k sqft4734 Smokey Quartz Ln, Arlington, TX 76005For Sale
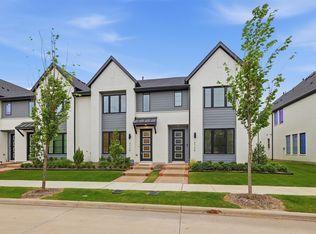 MLS ID #21389224, Janae Alvarez. NTREIS
 - $384,9002 bd3 ba1.5k sqft806 Trace Hawk Ln, Arlington, TX 76005For Sale
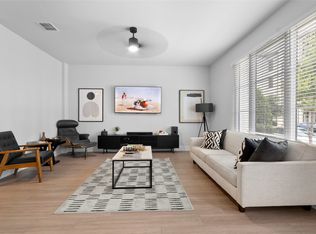 MLS ID #21332398, Lola Carey. NTREIS
