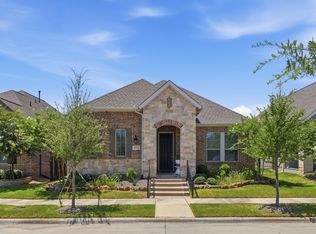
Welcome to this beautiful 2021-built home in the highly desirable Viridian community! Offering approximately 2,347 square feet, this home features 3 bedrooms, 2.5 bathrooms, an open floor plan, soaring ceilings, and abundant natural light. The spacious living and dining areas flow seamlessly into the modern kitchen, creating the perfect setting for everyday living and entertaining. Conveniently located near the community pool, lakes, parks, and scenic walking and biking trails. Enjoy easy access to DFW Airport, shopping, dining, entertainment, and major highways. Schedule your showing today!
For sale
Price cut: $13K (9/29)
$521,900
4529 Stone Valley Trl, Arlington, TX 76005
3beds
2,347sqft
Single Family Residence
Built in 2021
4,312 Square Feet Lot
$510,600 Zestimate®
$222/sqft
$111/mo HOA
What's special
Open floor planAbundant natural lightModern kitchenSoaring ceilingsCommunity pool
- 47 days
- 396
- 28
Zillow last checked:
Listing updated:
Listed by:
Surya Thapa 0754438 817-601-7144,
Vastu Realty Inc. 817-601-7144
Source: NTREIS,MLS#: 21367208
Facts & features
Interior
Bedrooms & bathrooms
- Bedrooms: 3
- Bathrooms: 3
- Full bathrooms: 2
- 1/2 bathrooms: 1
Primary bedroom
- Features: Dual Sinks, En Suite Bathroom, Garden Tub/Roman Tub, Walk-In Closet(s)
- Level: First
- Dimensions: 15 x 17
Bedroom
- Features: Cedar Closet(s)
- Level: Second
- Dimensions: 11 x 12
Bedroom
- Features: Cedar Closet(s)
- Level: Second
- Dimensions: 11 x 12
Primary bathroom
- Level: First
- Dimensions: 11 x 12
Dining room
- Level: First
- Dimensions: 12 x 16
Game room
- Level: Second
- Dimensions: 16 x 17
Living room
- Features: Fireplace
- Level: First
- Dimensions: 17 x 11
Appliances
- Included: Dishwasher, Gas Cooktop, Gas Oven, Gas Range, Microwave
Features
- Kitchen Island, Pantry, Smart Home, Walk-In Closet(s)
- Has basement: No
- Number of fireplaces: 1
- Fireplace features: Living Room
Interior area
- Total interior livable area: 2,347 sqft
Video & virtual tour
Property
Parking
- Total spaces: 4
- Parking features: Covered
- Attached garage spaces: 2
- Carport spaces: 2
Accessibility
- Accessibility features: Accessible Approach with Ramp
Features
- Levels: Two
- Stories: 2
- Pool features: None
Lot
- Size: 4,312 Square Feet
Details
- Parcel number: 42659360
Construction
Type & style
- Home type: SingleFamily
- Architectural style: Detached
- Property subtype: Single Family Residence
Condition
- Year built: 2021
Utilities & green energy
- Sewer: Public Sewer
- Utilities for property: Sewer Available
Community & HOA
Community
- Subdivision: Viridian Village 2c
HOA
- Has HOA: Yes
- Services included: All Facilities, Association Management
- HOA fee: $334 quarterly
- HOA name: Viridian Residents Association
- HOA phone: 817-494-8598
Location
- Region: Arlington
Financial & listing details
- Price per square foot: $222/sqft
- Tax assessed value: $554,093
- Annual tax amount: $14,614
- Date on market: 8/22/2026
- Cumulative days on market: 47 days
Estimated market value
$510,600
$485,000 - $536,000
$3,478/mo
Price history
| Date | Event | Price |
|---|---|---|
| 9/29/2026 | Price change | $521,900-2.4%$222/sqft |
Source: NTREIS #21367208 Report a problem | ||
| 8/22/2026 | Listed for sale | $534,900$228/sqft |
Source: NTREIS #21367208 Report a problem | ||
| 2/7/2023 | Listing removed | -- |
Source: Zillow Rentals Report a problem | ||
| 1/20/2023 | Listed for rent | $3,000$1/sqft |
Source: Zillow Rentals Report a problem | ||
Public tax history
| Year | Property taxes | Tax assessment |
|---|---|---|
| 2025 | $15,047 +4.8% | $554,093 |
| 2024 | $14,364 +0.2% | $554,093 -2% |
| 2023 | $14,343 +15.2% | $565,325 +28.7% |
| 2022 | $12,451 +519.1% | $439,127 +684.2% |
| 2021 | $2,011 +32.3% | $56,000 +5.3% |
| 2020 | $1,520 | $53,200 |
Find assessor info on the county website
Monthly payment
Est. payment
Payment breakdown
Explore the cost of this home by adjusting the details. Changes won't be saved.Climate risks
Neighborhood: North
Nearby schools
Schools provided by the listing agent
- Elementary: Viridian
- Middle: Harwood
- High: Trinity
- District: Hurst-Euless-Bedford ISD
Source: NTREIS. This data may not be complete. We recommend contacting the local school district to confirm school assignments for this home.
- $498,900-- bd-- ba2.3k sqft4535 Stone Valley Trl, Arlington, TX 76005Off Market
- $491,4003 bd2 ba2.2k sqft4533 Stone Valley Trl, Arlington, TX 76005Off Market
- $465,500-- bd-- ba1.9k sqft4527 Stone Valley Trl, Arlington, TX 76005Off Market
- $1-- bd-- ba-- sqft1801 Elder Pearl Pl, Arlington, TX 76006Off Market
Similar homes
- $575,0003 bd3 ba2.3k sqft1505 Rose Willow Way, Arlington, TX 76005For Sale
 MLS ID #21348078, Ram Konara. NTREIS
 - $499,9993 bd3 ba2.2k sqft4310 Indigo Lark Ln, Arlington, TX 76005For Sale
 MLS ID #21332824, Yaser Alsabti. NTREIS
 - $499,0002 bd3 ba2k sqft4808 Forest Crest Pkwy, Arlington, TX 76005For Sale
 MLS ID #21380196, Brenda Pozos. NTREIS
 - $519,9002 bd2 ba2.2k sqft4772 Kings Garden Pkwy, Arlington, TX 76005For Sale
 MLS ID #21339391, Frances Bankester. NTREIS
