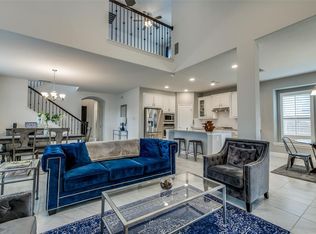
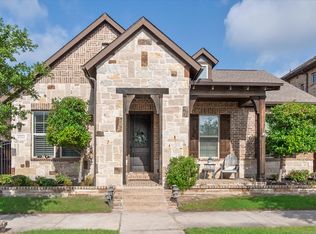
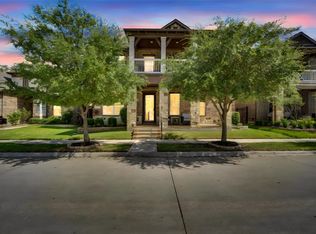
Welcome to this beautifully maintained 3-bedroom, 2.5-bath home in the highly desirable Viridian master-planned community. Featuring an open-concept layout, this home offers a stylish kitchen with granite countertops, a large island, stainless steel appliances, a gas cooktop, and a walk-in pantry, all flowing seamlessly into the living and dining areas.
Enjoy a spacious primary suite, two additional bedrooms, and a rear-entry two-car garage. Residents have access to Viridian's exceptional amenities, including resort-style pools, lakes, walking and biking trails, parks, tennis and pickleball courts, and more. Conveniently located near DFW Airport, Highway 360, I-30, AT&T Stadium, Globe Life Field, shopping, dining, and entertainment.
***Seller offers Seller's Concessions***
For sale
$515,000
4310 Indigo Lark Ln, Arlington, TX 76005
3beds
2,200sqft
Single Family Residence
Built in 2019
4,225 Square Feet Lot
$498,300 Zestimate®
$234/sqft
$79/mo HOA
What's special
Stainless steel appliancesResort-style poolsTennis and pickleball courtsGas cooktopWalking and biking trailsLarge islandWalk-in pantry
- 46 days
- 430
- 27
Zillow last checked:
Listing updated:
Listed by:
Yaser Alsabti 0784294 210-999-9874,
eXp Realty LLC 888-519-7431
Source: NTREIS,MLS#: 21332824
Facts & features
Interior
Bedrooms & bathrooms
- Bedrooms: 3
- Bathrooms: 3
- Full bathrooms: 2
- 1/2 bathrooms: 1
Primary bedroom
- Features: Sitting Area in Primary, Walk-In Closet(s)
- Level: Second
- Dimensions: 15 x 15
Bedroom
- Level: Second
- Dimensions: 12 x 10
Bedroom
- Level: Second
- Dimensions: 10 x 10
Den
- Level: First
- Dimensions: 10 x 10
Kitchen
- Features: Kitchen Island, Stone Counters
- Level: First
- Dimensions: 10 x 12
Living room
- Level: First
- Dimensions: 25 x 13
Utility room
- Level: First
- Dimensions: 6 x 6
Heating
- Central, Natural Gas, Zoned
Cooling
- Attic Fan, Central Air, Ceiling Fan(s), Electric, Zoned
Appliances
- Included: Some Gas Appliances, Double Oven, Dishwasher, Disposal, Gas Range, Gas Water Heater, Microwave, Plumbed For Gas
Features
- Decorative/Designer Lighting Fixtures, High Speed Internet, Cable TV
- Flooring: Carpet, Ceramic Tile, Wood
- Has basement: No
- Has fireplace: No
Interior area
- Total interior livable area: 2,200 sqft
Video & virtual tour
Property
Parking
- Total spaces: 2
- Parking features: Alley Access, Garage Faces Rear
- Attached garage spaces: 2
Features
- Levels: Two
- Stories: 2
- Patio & porch: Covered
- Exterior features: Rain Gutters
- Pool features: None, Community
- Fencing: Wood
Lot
- Size: 4,225 Square Feet
- Dimensions: 35 x 123
- Features: Interior Lot, Landscaped, Subdivision, Sprinkler System, Few Trees
Details
- Parcel number: 42226471
Construction
Type & style
- Home type: SingleFamily
- Architectural style: Traditional,Detached
- Property subtype: Single Family Residence
Materials
- Block, Rock, Stone
- Foundation: Slab
- Roof: Composition
Condition
- Resale
- Year built: 2019
Utilities & green energy
- Sewer: Public Sewer
- Water: Public
- Utilities for property: Sewer Available, Underground Utilities, Water Available, Cable Available
Community & HOA
Community
- Features: Clubhouse, Lake, Playground, Park, Pool, Tennis Court(s), Trails/Paths, Community Mailbox
- Security: Prewired, Security System, Carbon Monoxide Detector(s), Smoke Detector(s)
- Subdivision: Viridian Village 2a
HOA
- Has HOA: Yes
- Services included: All Facilities
- HOA fee: $950 annually
- HOA name: Viridian Residents Association
- HOA phone: 817-494-8598
Location
- Region: Arlington
Financial & listing details
- Price per square foot: $234/sqft
- Tax assessed value: $470,864
- Annual tax amount: $12,418
- Date on market: 7/24/2026
- Cumulative days on market: 50 days
- Listing terms: Cash,Conventional,FHA,VA Loan
Estimated market value
$498,300
$473,000 - $523,000
$3,392/mo
Price history
| Date | Event | Price |
|---|---|---|
| 7/24/2026 | Listed for sale | $515,000$234/sqft |
Source: NTREIS #21332824 Report a problem | ||
| 9/13/2024 | Listing removed | $3,200$1/sqft |
Source: Zillow Rentals Report a problem | ||
| 8/27/2024 | Listed for rent | $3,200$1/sqft |
Source: Zillow Rentals Report a problem | ||
| 8/25/2024 | Listing removed | -- |
Source: Zillow Rentals Report a problem | ||
| 5/28/2024 | Listed for rent | $3,200$1/sqft |
Source: Zillow Rentals Report a problem | ||
Public tax history
| Year | Property taxes | Tax assessment |
|---|---|---|
| 2025 | $12,882 +24.6% | $470,864 |
| 2024 | $10,338 +10.8% | $470,864 +1.6% |
| 2023 | $9,327 -7.9% | $463,664 +17.4% |
| 2022 | $10,122 +5.4% | $394,806 +11.9% |
| 2021 | $9,605 -14.9% | $352,884 -6.8% |
| 2020 | $11,289 +419.5% | $378,778 +539.8% |
| 2019 | $2,173 | $59,200 |
Find assessor info on the county website
Monthly payment
Est. payment
Payment breakdown
Explore the cost of this home by adjusting the details. Changes won't be saved.Climate risks
Neighborhood: North
Nearby schools
Schools provided by the listing agent
- Elementary: Viridian
- Middle: Harwood
- High: Trinity
- District: Hurst-Euless-Bedford ISD
Source: NTREIS. This data may not be complete. We recommend contacting the local school district to confirm school assignments for this home.

Similar homes
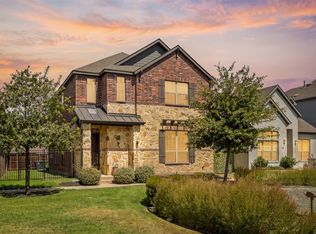
- $534,9003 bd3 ba2.3k sqft4529 Stone Valley Trl, Arlington, TX 76005For Sale
 MLS ID #21367208, Surya Thapa. NTREIS
 - $580,0003 bd3 ba2.3k sqft1505 Rose Willow Way, Arlington, TX 76005For Sale
 MLS ID #21348078, Ram Konara. NTREIS
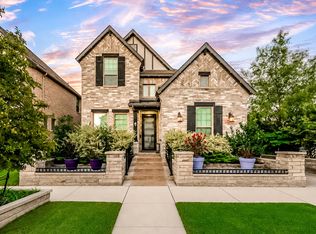
 - $675,0003 bd3 ba3k sqft4325 Smokey Quartz Ln, Arlington, TX 76005For Sale
 MLS ID #21372439, Devyn Gaudet. NTREIS
 - $735,0004 bd4 ba3.2k sqft1501 Birds Fort Trl, Arlington, TX 76005For Sale
 MLS ID #21328829, Ben Christopherson. NTREIS
