Lowest priced 3 bedroom townhouse in Viridian. Come experience what it means to live where others vacation. Welcome to life in Viridian—one of North Texas' most sought-after master-planned communities, where resort-style amenities, natural beauty, and unmatched convenience come together to create a lifestyle unlike anywhere else in DFW. Ask how to get into this home with no down payment and no PMI! Perfectly situated in the heart of the community, this beautifully maintained home offers the rare opportunity to enjoy low-maintenance living without sacrificing comfort, style, or access to world-class amenities. Whether you're a busy professional, frequent traveler, growing family, or someone simply looking to spend less time maintaining a home and more time enjoying life, this property delivers. Step inside to discover a bright, inviting interior designed for modern living. Open-concept spaces create the perfect flow for entertaining, gathering with friends, or enjoying quiet evenings at home. Large windows fill the home with natural light, while thoughtful design and quality finishes provide comfort and functionality throughout. Outside your front door, the true magic of Viridian begins. Imagine starting your mornings with a walk along miles of scenic trails, spending afternoons at one of the community's resort-style pools, kayaking on the lake, enjoying a game of pickleball, or relaxing by the water as the sun sets. With lakes, parks, beaches, sailing, trails, dog parks, and year-round community events, every day feels a little more like a vacation. Conveniently positioned between Dallas and Fort Worth and just minutes from DFW Airport, major employment centers, shopping, dining, entertainment, and professional sports venues, this home offers exceptional accessibility. This is more than a home—it's a lifestyle. Flooring downstairs replaced June 2026, concession for carpet considered with appropriate offer.
For sale
Price cut: $10K (8/21)
$359,900
4567 Cypress Thorn Dr, Arlington, TX 76005
3beds
1,990sqft
Townhouse
Built in 2021
4,922 Square Feet Lot
$355,200 Zestimate®
$181/sqft
$430/mo HOA
What's special
Open-concept spacesMiles of scenic trailsGame of pickleballResort-style poolsBright inviting interior
- 108 days |
- 654 |
- 39 |
Zillow last checked:
Listing updated:
Listed by:
Brittany Baird 0751624 (817)946-7775,
Cates & Company 817-946-7775
Source: NTREIS,MLS#: 21262905
Facts & features
Interior
Bedrooms & bathrooms
- Bedrooms: 3
- Bathrooms: 3
- Full bathrooms: 2
- 1/2 bathrooms: 1
Primary bedroom
- Features: Ceiling Fan(s), Dual Sinks, En Suite Bathroom
- Level: Second
- Dimensions: 15 x 13
Bedroom
- Features: Ceiling Fan(s)
- Level: Second
- Dimensions: 10 x 11
Bedroom
- Features: Ceiling Fan(s)
- Level: Second
- Dimensions: 10 x 11
Bonus room
- Level: Second
- Dimensions: 13 x 12
Living room
- Level: First
- Dimensions: 20 x 14
Heating
- Central, Natural Gas
Cooling
- Central Air, Ceiling Fan(s), Electric
Appliances
- Included: Dishwasher, Disposal, Gas Range, Microwave
Features
- Eat-in Kitchen, High Speed Internet, Kitchen Island, Open Floorplan, Pantry
- Has basement: No
- Has fireplace: No
Interior area
- Total interior livable area: 1,990 sqft
Video & virtual tour
Property
Parking
- Total spaces: 2
- Parking features: Alley Access, Driveway, Garage
- Attached garage spaces: 2
Features
- Levels: Two
- Stories: 2
- Pool features: None, Community
Lot
- Size: 4,922 Square Feet
Details
- Parcel number: 42535873
Construction
Type & style
- Home type: Townhouse
- Property subtype: Townhouse
- Attached to another structure: Yes
Materials
- Brick
Condition
- Year built: 2021
Utilities & green energy
- Sewer: Public Sewer
- Water: Public
- Utilities for property: Cable Available, Natural Gas Available, Sewer Available, Separate Meters, Underground Utilities, Water Available
Community & HOA
Community
- Features: Clubhouse, Dock, Fitness Center, Lake, Park, Pickleball, Pool, Trails/Paths, Community Mailbox, Curbs, Sidewalks
- Subdivision: Viridian Village 2c
HOA
- Has HOA: Yes
- Amenities included: Maintenance Front Yard
- Services included: All Facilities, Association Management, Maintenance Grounds, Maintenance Structure
- HOA fee: $430 monthly
- HOA name: Viridian Homeowners Association
- HOA phone: 817-494-8598
Location
- Region: Arlington
Financial & listing details
- Price per square foot: $181/sqft
- Tax assessed value: $419,610
- Annual tax amount: $9,111
- Date on market: 5/7/2026
- Cumulative days on market: 109 days
- Listing terms: Cash,Conventional,FHA,VA Loan
- Exclusions: Personal Items
Estimated market value
$355,200
$337,000 - $373,000
$3,082/mo
Price history
| Date | Event | Price |
|---|---|---|
| 8/21/2026 | Price change | $359,900-2.7%$181/sqft |
Source: NTREIS #21262905 Report a problem | ||
| 7/30/2026 | Price change | $369,900-1.4%$186/sqft |
Source: NTREIS #21262905 Report a problem | ||
| 5/7/2026 | Listed for sale | $375,000-13.8%$188/sqft |
Source: NTREIS #21262905 Report a problem | ||
| 8/8/2024 | Listing removed | -- |
Source: NTREIS #20674273 Report a problem | ||
| 7/14/2024 | Listed for sale | $435,000+2.4%$219/sqft |
Source: NTREIS #20674273 Report a problem | ||
| 4/5/2023 | Listing removed | -- |
Source: NTREIS #20207035 Report a problem | ||
| 12/21/2022 | Price change | $425,000-3.4%$214/sqft |
Source: NTREIS #20207035 Report a problem | ||
| 11/17/2022 | Listed for sale | $440,000+26.3%$221/sqft |
Source: NTREIS #20207035 Report a problem | ||
| 7/6/2021 | Sold | -- |
Source: Agent Provided Report a problem | ||
| 3/3/2021 | Listed for sale | $348,331$175/sqft |
Source: CB JENI Homes Report a problem | ||
Public tax history
| Year | Property taxes | Tax assessment |
|---|---|---|
| 2025 | $542 -0.2% | $419,610 |
| 2024 | $543 -0.2% | $419,610 -1.9% |
| 2023 | $543 -0.2% | $427,920 +27.1% |
| 2022 | $544 -71.1% | $336,655 +607.3% |
| 2021 | $1,884 +10.6% | $47,600 |
| 2020 | $1,704 | $47,600 |
Find assessor info on the county website
Monthly payment
Est. payment
Payment breakdown
Explore the cost of this home by adjusting the details. Changes won't be saved.Climate risks
Neighborhood: North
Nearby schools
GreatSchools rating
- 10/10Viridian Elementary SchoolGrades: PK-6Distance: 1 mi
- 9/10Harwood Junior High SchoolGrades: 7-9Distance: 4.2 mi
- 6/10Trinity High SchoolGrades: 10-12Distance: 2.9 mi
Schools provided by the listing agent
- Elementary: Viridian
- Middle: Euless
- High: Trinity
- District: Hurst-Euless-Bedford ISD
Source: NTREIS. This data may not be complete. We recommend contacting the local school district to confirm school assignments for this home.
- $344,500-- bd-- ba1.5k sqft4565 Cypress Thorn Dr, Arlington, TX 76005Off Market
- $373,500-- bd-- ba1.6k sqft4563 Cypress Thorn Dr, Arlington, TX 76005Off Market
- $422,600-- bd-- ba1.9k sqft4559 Cypress Thorn Dr, Arlington, TX 76005Off Market
- $906,800-- bd-- ba3.8k sqft1801 Silver Marten Trl, Arlington, TX 76005Off Market
- $623,3003 bd3 ba2.5k sqft1803 Silver Marten Trl, Arlington, TX 76005Off Market
- $337,900-- bd-- ba1.5k sqft4565 Stone Valley Trl, Arlington, TX 76006Off Market
- $311,3002 bd2 ba1.3k sqft4565 Stone Valley Trl, Arlington, TX 76005Off Market
- $338,500-- bd-- ba1.4k sqft4557 Cypress Thorn Dr, Arlington, TX 76005Off Market
A local agent can set up tours, give advice and negotiate with sellers.
Similar homes
- $515,0003 bd3 ba2.2k sqft4310 Indigo Lark Ln, Arlington, TX 76005For Sale
 MLS ID #21332824, Yaser Alsabti. NTREIS
 - $499,0003 bd3 ba2.2k sqft4502 Spanish Indigo Ln, Arlington, TX 76005For Sale
 MLS ID #21353187, Angela Deacon. NTREIS
 - $500,0003 bd4 ba2k sqft3718 Pelican Rest Way, Arlington, TX 76005For Sale
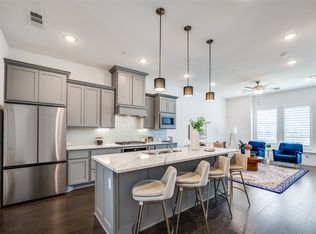 MLS ID #21151302, Loren Hall. NTREIS
 - $380,0003 bd3 ba1.9k sqft4401 Union St, North Richland Hills, TX 76180For Sale
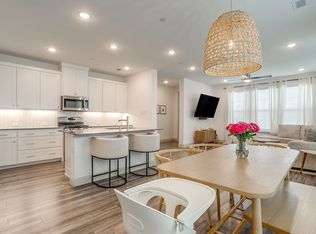 MLS ID #21248966, Heather Bourland. NTREIS
 - $406,9003 bd4 ba1.9k sqft138 Peach Orchard Ln, Euless, TX 76040For SaleMLS ID #21313513, Jan Awadalla. NTREIS
- $359,0004 bd2 ba1.6k sqft2522 Kingston St, Dallas, TX 75211For SaleMLS ID #21365789, Beverly Dawkins. NTREIS
- $349,9004 bd2 ba1.8k sqft517 Redding Dr, Saginaw, TX 76131For SaleMLS ID #21367013, Cary McPherson. NTREIS
- $354,9003 bd3 ba2.2k sqft5948 Bursey Rd, Watauga, TX 76148For SaleMLS ID #21295198, Charles Brown. NTREIS
- $419,9003 bd3 ba1.8k sqft4916 Empire Way, Irving, TX 75038For SaleMLS ID #21324254, Alex Abraham. NTREIS
- $355,0003 bd3 ba1.7k sqft1129 Rusk Way, Flower Mound, TX 75077For SaleMLS ID #21277358, Kim Fernandez. NTREIS
- $424,9003 bd2 ba1.9k sqft101 Saint Meena Ct, Fort Worth, TX 76120For SaleMLS ID #21360475, Cherian Joseph. NTREIS
- $400,0003 bd3 ba2.2k sqft6832 Henry Dr, North Richland Hills, TX 76180For SaleMLS ID #21303786, Laurie O'Dell. NTREIS
- $375,0004 bd3 ba2.1k sqft676 S Charles St, Lewisville, TX 75057For SaleMLS ID #21332111, Billy Vaselo Happy. NTREIS
- $389,0003 bd4 ba1.7k sqft2700 Club Ridge Dr APT 22, Lewisville, TX 75067For SaleMLS ID #21304803, Cristina Rosenthal. NTREIS
- $418,0002 bd3 ba2k sqft8854 Ice House Dr, North Richland Hills, TX 76180For SaleMLS ID #21341462, Sue Laux. NTREIS
- $404,9004 bd3 ba1.9k sqft6204 Crescent St, North Richland Hills, TX 76180For SaleMLS ID #21236052, Sarah Roberts. NTREIS
- $394,0003 bd3 ba1.7k sqft1274 Jones Trl, Lewisville, TX 75077For SaleMLS ID #21314686, Russell Bishop. NTREIS
- $379,9003 bd3 ba1.8k sqft7119 Buchanan Dr, Grand Prairie, TX 75054For SaleMLS ID #21197230, Robert Blackman. NTREIS
- $359,9003 bd2 ba1.7k sqft3136 Sangria Ln, Fort Worth, TX 76177For SaleMLS ID #21342412, Charles Brown. NTREIS
- $359,9953 bd2 ba1.9k sqft8740 Copper River Dr, Fort Worth, TX 76131For SaleMLS ID #21351973, Francisco Garza. NTREIS
