Stunning CB JENI HOMES MANCHESTER Floor Plan Near Joe Pool Lake – Move-In Ready! Welcome to this beautifully designed 3-bedroom, 2.5-bath townhome featuring the popular Manchester floor plan, ideally located just minutes from Joe Pool Lake. This meticulously maintained home offers a spacious open-concept layout and a covered back patio perfect for relaxing or entertaining. Step inside to find elegant hard surface flooring throughout the main level, a spacious living room filled with natural light, and a gourmet kitchen that will impress any chef. Enjoy sleek quartz countertops, stainless steel appliances, a gas range with exterior ventilation, abundant cabinetry, and a large walk-in pantry. The adjacent dining area comfortably fits a full-size table, ideal for hosting gatherings. Upstairs, the luxurious owner’s suite boasts an oversized walk-in closet and a spa-like en-suite bath complete with a large walk-in shower and dual vanities. Two additional bedrooms and a full bath complete the upper level. Additional highlights include Smart Home Automation, energy-efficient features, and a relaxing covered patio for your morning coffee or evening unwind. Don’t miss your chance to own this gorgeous, low-maintenance townhome in a prime location near parks, trails, shopping, and more!
For sale
$379,900
7119 Buchanan Dr, Grand Prairie, TX 75054
3beds
1,889sqft
:
Get pre-qualified$3,091/mo
Townhouse
Built in 2023
3,049 Square Feet Lot
$376,800 Zestimate®
$201/sqft
$320/mo HOA
What's special
Stainless steel appliancesSleek quartz countertopsLarge walk-in showerSpa-like en-suite bathOversized walk-in closetGourmet kitchenTwo additional bedrooms
- 150 days |
- 311 |
- 21 |
Zillow last checked:
Listing updated:
Listed by:
Robert Blackman 0482162 214-327-0894,
Solvent Realty Group 214-327-0894
Source: NTREIS,MLS#: 21197230
Facts & features
Interior
Bedrooms & bathrooms
- Bedrooms: 3
- Bathrooms: 3
- Full bathrooms: 2
- 1/2 bathrooms: 1
Primary bedroom
- Features: En Suite Bathroom, Walk-In Closet(s)
- Level: Second
- Dimensions: 17 x 13
Bedroom
- Level: Second
- Dimensions: 12 x 11
Bedroom
- Level: Second
- Dimensions: 12 x 11
Primary bathroom
- Features: Built-in Features, Double Vanity, En Suite Bathroom, Stone Counters
- Level: Second
- Dimensions: 12 x 12
Dining room
- Level: First
- Dimensions: 10 x 13
Other
- Features: Built-in Features, Stone Counters
- Level: Second
- Dimensions: 5 x 8
Kitchen
- Features: Breakfast Bar, Built-in Features, Kitchen Island, Pantry, Stone Counters
- Level: First
- Dimensions: 15 x 10
Living room
- Level: First
- Dimensions: 18 x 15
Heating
- Central, Natural Gas, Zoned
Cooling
- Central Air, Ceiling Fan(s), Electric, Zoned
Appliances
- Included: Dishwasher, Electric Oven, Gas Cooktop, Disposal, Microwave, Vented Exhaust Fan
Features
- Decorative/Designer Lighting Fixtures, Double Vanity, Granite Counters, High Speed Internet, Kitchen Island, Open Floorplan, Cable TV, Walk-In Closet(s), Wired for Sound
- Flooring: Carpet, Ceramic Tile, Luxury Vinyl Plank
- Has basement: No
- Has fireplace: No
Interior area
- Total interior livable area: 1,889 sqft
Video & virtual tour
Property
Parking
- Total spaces: 2
- Parking features: Garage, Garage Door Opener, Garage Faces Rear
- Attached garage spaces: 2
Features
- Levels: Two
- Stories: 2
- Patio & porch: Covered
- Exterior features: Rain Gutters
- Pool features: None
- Fencing: None
Lot
- Size: 3,049 Square Feet
- Features: Interior Lot, Landscaped
Details
- Parcel number: 281155100B0100000
Construction
Type & style
- Home type: Townhouse
- Property subtype: Townhouse
- Attached to another structure: Yes
Materials
- Block, Wood Siding
- Foundation: Slab
- Roof: Composition
Condition
- Year built: 2023
Utilities & green energy
- Sewer: Public Sewer
- Water: Public
- Utilities for property: Sewer Available, Underground Utilities, Water Available, Cable Available
Green energy
- Energy efficient items: Appliances, Construction, Doors, HVAC, Insulation, Lighting, Water Heater, Windows
Community & HOA
Community
- Features: Community Mailbox, Curbs, Sidewalks
- Security: Smoke Detector(s)
- Subdivision: Lake Rdg Commons South
HOA
- Has HOA: Yes
- Amenities included: Maintenance Front Yard
- Services included: Association Management, Maintenance Grounds
- HOA fee: $320 monthly
- HOA name: Paragon Property Management
- HOA phone: 469-969-7367
Location
- Region: Grand Prairie
Financial & listing details
- Price per square foot: $201/sqft
- Tax assessed value: $367,360
- Annual tax amount: $7,125
- Date on market: 3/4/2026
- Cumulative days on market: 113 days
- Listing terms: Cash,Conventional,FHA,VA Loan
- Exclusions: The wall mounted shelf in the living room, tv & bracket in the living room and bed 2, wall mounted painting in bedroom, wall mounted safe in closet
Estimated market value
$376,800
$358,000 - $396,000
$2,958/mo
Price history
| Date | Event | Price |
|---|---|---|
| 5/17/2026 | Listed for sale | $379,900$201/sqft |
Source: NTREIS #21197230 Report a problem | ||
| 4/16/2026 | Pending sale | $379,900$201/sqft |
Source: NTREIS #21197230 Report a problem | ||
| 4/10/2026 | Contingent | $379,900$201/sqft |
Source: NTREIS #21197230 Report a problem | ||
| 3/4/2026 | Listed for sale | $379,900$201/sqft |
Source: NTREIS #21197230 Report a problem | ||
| 11/1/2025 | Listing removed | $379,900$201/sqft |
Source: NTREIS #20983172 Report a problem | ||
| 9/25/2025 | Price change | $379,900-2.6%$201/sqft |
Source: NTREIS #20983172 Report a problem | ||
| 6/27/2025 | Listed for sale | $389,900+8.3%$206/sqft |
Source: NTREIS #20983172 Report a problem | ||
| 2/22/2024 | Sold | -- |
Source: NTREIS #20457316 Report a problem | ||
| 1/9/2024 | Contingent | $359,990$191/sqft |
Source: NTREIS #20457316 Report a problem | ||
| 1/3/2024 | Price change | $359,990-2.7%$191/sqft |
Source: NTREIS #20457316 Report a problem | ||
| 12/13/2023 | Price change | $369,990-1.3%$196/sqft |
Source: NTREIS #20457316 Report a problem | ||
| 10/31/2023 | Price change | $374,990-1.6%$199/sqft |
Source: NTREIS #20457316 Report a problem | ||
| 10/17/2023 | Listed for sale | $380,990$202/sqft |
Source:  CB Jeni Homes Report a problem CB Jeni Homes Report a problem | ||
Public tax history
| Year | Property taxes | Tax assessment |
|---|---|---|
| 2025 | $6,557 -12.3% | $367,360 +19.7% |
| 2024 | $7,478 +326.5% | $306,990 +309.3% |
| 2023 | $1,753 | $75,000 |
Find assessor info on the county website
Monthly payment
Est. payment
Payment breakdown
Explore the cost of this home by adjusting the details. Changes won't be saved.Climate risks
Neighborhood: 75054
Nearby schools
GreatSchools rating
- 8/10Anna May Daulton Elementary SchoolGrades: PK-4Distance: 0.6 mi
- 9/10Danny Jones Middle SchoolGrades: 7-8Distance: 1.9 mi
- 8/10Mansfield Lake Ridge High SchoolGrades: 9-12Distance: 2.3 mi
Schools provided by the listing agent
- Elementary: Lakeridge
- Middle: Besse Coleman
- High: Cedar Hill
- District: Cedar Hill ISD
Source: NTREIS. This data may not be complete. We recommend contacting the local school district to confirm school assignments for this home.
- $--3 bd3 ba2k sqft7121 Buchanan Dr, Grand Prairie, TX 75054Sold
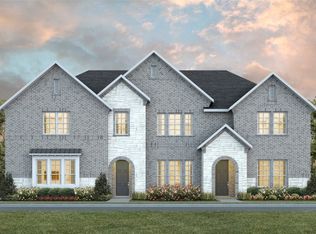
- $--3 bd3 ba2.1k sqft7117 Buchanan Dr, Grand Prairie, TX 75054Sold
- $378,2003 bd2 ba2k sqft7115 Buchanan Dr, Grand Prairie, TX 75054Off Market
- $--3 bd3 ba2.2k sqft7123 Buchanan Dr, Grand Prairie, TX 75054Sold
- $100-- bd-- ba-- sqft7200 Lake Ridge Pkwy, Grand Prairie, TX 75054Off Market
- $401,5003 bd2 ba2.2k sqft7113 Buchanan Dr, Grand Prairie, TX 75054Off Market
- $87,500-- bd-- ba-- sqft7112 River Bluff Ct, Grand Prairie, TX 75054Off Market
- $402,7003 bd2 ba2.2k sqft7129 Buchanan Dr, Grand Prairie, TX 75054Off Market
A local agent can set up tours, give advice and negotiate with sellers.
A local lender can help you make sure your offer is ready when you are.
Similar homes
- $345,0002 bd2 ba1.4k sqft7220 Calistoga Ln, Grand Prairie, TX 75052For Sale
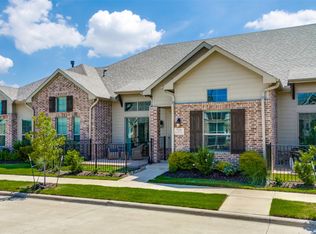 MLS ID #21184118, Glenda Fabregas. NTREIS
 - $363,9993 bd2 ba2k sqft2808 Grandview Dr, Grand Prairie, TX 75052For Sale
 MLS ID #21327063, Katherine Tu. NTREIS
 - $429,0004 bd3 ba2.2k sqft702 Pearl Way, Arlington, TX 76002For Sale
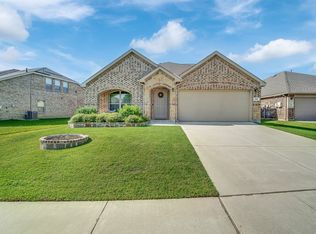 MLS ID #21337038, Charlie Bui. NTREIS
 - $399,9003 bd2 ba1.8k sqft1340 Collett Sublett Rd, Kennedale, TX 76060For Sale
 MLS ID #21341540, Francis Dinh. NTREIS
 - $380,0005 bd3 ba2.8k sqft817 Pryor Dr, Arlington, TX 76001For SaleMLS ID #21256259, Joel Kapiamba. NTREIS
- $449,9004 bd4 ba2.2k sqft829 Premier Pkwy, Grand Prairie, TX 75051For SaleMLS ID #21342502, Shaheer Hashmi. NTREIS
- $350,0003 bd3 ba1.8k sqft5407 Winged Foot Dr, Arlington, TX 76017For SaleMLS ID #21229506, Brandon McDonnell. NTREIS
- $369,9003 bd3 ba1.9k sqft4567 Cypress Thorn Dr, Arlington, TX 76005For SaleMLS ID #21262905, Brittany Baird. NTREIS
- $420,0003 bd3 ba2.2k sqft4215 Swinley Forest Dr, Arlington, TX 76017For SaleMLS ID #21208761, Gail Burdine. NTREIS
- $395,0003 bd3 ba2k sqft4246 Cascade Sky Dr, Arlington, TX 76005For SaleMLS ID #21281477, Caroline Whiteside. NTREIS
- $419,9004 bd3 ba2.3k sqft6725 Aster Dr, Venus, TX 76084For SaleMLS ID #21337986, Johnie Palmer. NTREIS
- $415,0003 bd3 ba2k sqft827 Crystal Oak Ln, Arlington, TX 76005For SaleMLS ID #21124439, Surya Thapa. NTREIS
- $419,0004 bd3 ba2.2k sqft4424 Terraview Dr, Arlington, TX 76001For SaleMLS ID #21341160, Chau Phung. NTREIS
- $460,0003 bd3 ba2.2k sqft7223 Fallen Crest Ln, Arlington, TX 76001For SaleMLS ID #21339514, Keleisha Anderson. NTREIS
- $393,0004 bd2 ba2.1k sqft1221 Rolling Meadows Dr, Cedar Hill, TX 75104For SaleMLS ID #21264143, Nkoli Ogwuru. NTREIS
- $390,0003 bd2 ba1.8k sqft8608 Spindletop Dr, Fort Worth, TX 76120For SaleMLS ID #21336064, Brady Bridges. NTREIS
- $420,0003 bd3 ba2k sqft911 Ponds Edge Ln, Euless, TX 76040For SaleMLS ID #21236843, Kristi Sheffy. NTREIS
- $395,0004 bd2 ba2.1k sqft1318 Boulder Dr, Cedar Hill, TX 75104For SaleMLS ID #21283540, Tafari Witter. NTREIS
- $444,9004 bd4 ba1.9k sqft825 Premier Pkwy, Grand Prairie, TX 75051New ConstructionMLS ID #21277953, Shaheer Hashmi. NTREIS
- $405,0004 bd2 ba2.1k sqft136 Aucuba Ln, Waxahachie, TX 75165For SaleMLS ID #21339170, Anthony Brown. NTREIS
