Stylish 2020-built townhome perfectly positioned in the heart of the DFW Metroplex — minutes from DFW Airport, major highways, dining, and entertainment. This contemporary 3-bedroom, 2.5-bath gem delivers low-maintenance living without sacrificing space or style.
Step inside to a dramatic open-concept main floor where wood-look tile flows seamlessly from the expansive living area into the stunning kitchen. The chef-worthy kitchen features granite countertops, a large center island with seating, gray shaker cabinets, subway tile backsplash, and stainless-steel appliances, including a gas range. A versatile flex space and powder bath round out the main level.
Upstairs, the spacious primary suite boasts vaulted ceilings, walk-in closets, and a luxurious en suite bath with a double quartz vanity and oversized tiled walk-in shower. Two additional bedrooms share a full bath with quartz counters and a tub-shower combo. Ceiling fans throughout.
The rear-entry 2-car garage features Polyurea coated floors, built-in Husky storage cabinetry, a workbench, and a tankless water heater — a rare find!
Unbeatable DFW location with easy access to SH-183, SH-121, and DFW Airport. Welcome home!
For sale
Price cut: $31K (10/11)
$389,000
911 Ponds Edge Ln, Euless, TX 76040
3beds
2,061sqft
Townhouse
Built in 2020
2,265 Square Feet Lot
$383,300 Zestimate®
$189/sqft
$183/mo HOA
What's special
Stainless-steel appliancesGranite countertopsCeiling fans throughoutDouble quartz vanityOversized tiled walk-in showerLuxurious en suite bathSubway tile backsplash
- 172 days
- 281
- 14
Zillow last checked:
Listing updated:
Listed by:
Kristi Sheffy 0527063 877-366-2213,
LPT Realty, LLC 877-366-2213
Source: NTREIS,MLS#: 21236843
Facts & features
Interior
Bedrooms & bathrooms
- Bedrooms: 3
- Bathrooms: 3
- Full bathrooms: 2
- 1/2 bathrooms: 1
Primary bedroom
- Features: Closet Cabinetry, Ceiling Fan(s), En Suite Bathroom, Walk-In Closet(s)
- Level: Second
- Dimensions: 15 x 13
Bedroom
- Features: Closet Cabinetry, Ceiling Fan(s), Walk-In Closet(s)
- Level: Second
- Dimensions: 12 x 12
Bedroom
- Features: Closet Cabinetry, Ceiling Fan(s), Walk-In Closet(s)
- Level: Second
- Dimensions: 12 x 12
Primary bathroom
- Features: Built-in Features, Dual Sinks, En Suite Bathroom, Granite Counters, Linen Closet, Solid Surface Counters, Separate Shower
- Level: Second
- Dimensions: 9 x 9
Dining room
- Features: Built-in Features
- Level: First
- Dimensions: 11 x 13
Family room
- Features: Ceiling Fan(s)
- Level: Second
- Dimensions: 14 x 14
Other
- Features: Built-in Features, Granite Counters
- Level: Second
- Dimensions: 9 x 5
Half bath
- Level: First
- Dimensions: 9 x 3
Kitchen
- Features: Breakfast Bar, Built-in Features, Dual Sinks, Eat-in Kitchen, Granite Counters, Kitchen Island, Pantry, Walk-In Pantry
- Level: First
- Dimensions: 15 x 12
Living room
- Features: Ceiling Fan(s)
- Level: First
- Dimensions: 19 x 20
Utility room
- Features: Built-in Features, Utility Room
- Level: First
- Dimensions: 7 x 6
Heating
- Central, Natural Gas
Cooling
- Central Air, Ceiling Fan(s), Electric
Appliances
- Included: Some Gas Appliances, Dryer, Dishwasher, Disposal, Gas Range, Gas Water Heater, Microwave, Plumbed For Gas, Refrigerator, Tankless Water Heater, Vented Exhaust Fan, Warming Drawer
- Laundry: Washer Hookup, Electric Dryer Hookup, Gas Dryer Hookup, Laundry in Utility Room
Features
- Eat-in Kitchen, Granite Counters, High Speed Internet, Kitchen Island, Open Floorplan, Pantry
- Flooring: Carpet, Luxury Vinyl Plank
- Windows: Window Coverings
- Has basement: No
- Has fireplace: No
Interior area
- Total interior livable area: 2,061 sqft
Video & virtual tour
Property
Parking
- Total spaces: 2
- Parking features: Alley Access, Concrete, Direct Access, Door-Single, Epoxy Flooring, Enclosed, Garage, Garage Door Opener, Inside Entrance, Kitchen Level, Lighted, Paved, Garage Faces Rear, Workshop in Garage
- Attached garage spaces: 2
Features
- Levels: Two
- Stories: 2
- Pool features: None, Community
- Fencing: None
Lot
- Size: 2,265 Square Feet
Details
- Parcel number: 42442409
Construction
Type & style
- Home type: Townhouse
- Architectural style: Contemporary/Modern
- Property subtype: Townhouse
- Attached to another structure: Yes
Materials
- Brick
- Foundation: Slab
- Roof: Shingle
Condition
- Resale
- Year built: 2020
Utilities & green energy
- Utilities for property: Electricity Available, Natural Gas Available, Separate Meters, Underground Utilities, Water Available
Green energy
- Indoor air quality: Ventilation
Community & HOA
Community
- Features: Clubhouse, Fitness Center, Pool, Sidewalks, Curbs
- Security: Carbon Monoxide Detector(s), Fire Sprinkler System, Smoke Detector(s)
- Subdivision: Euless Founders Parc Add
HOA
- Has HOA: Yes
- Services included: All Facilities, Maintenance Grounds
- HOA fee: $550 quarterly
- HOA name: Founders Parc Homeowners Assoc
- HOA phone: 972-960-2800
Location
- Region: Euless
Financial & listing details
- Price per square foot: $189/sqft
- Tax assessed value: $429,322
- Annual tax amount: $8,350
- Date on market: 4/24/2026
- Cumulative days on market: 173 days
- Listing terms: Cash,Conventional
Estimated market value
$383,300
$364,000 - $402,000
$2,734/mo
Price history
| Date | Event | Price |
|---|---|---|
| 10/11/2026 | Price change | $389,000-7.4%$189/sqft |
Source: NTREIS #21236843 Report a problem | ||
| 4/24/2026 | Listed for sale | $420,000$204/sqft |
Source: NTREIS #21236843 Report a problem | ||
Public tax history
| Year | Property taxes | Tax assessment |
|---|---|---|
| 2025 | $6,208 +8.3% | $429,322 |
| 2024 | $5,732 +6.8% | $429,322 +19.9% |
| 2023 | $5,365 -20% | $357,972 +5.7% |
| 2022 | $6,710 -22% | $338,819 +17% |
| 2021 | $8,605 | $289,662 +536.6% |
| 2020 | -- | $45,500 -5.4% |
| 2019 | $3,609 | $48,100 |
Find assessor info on the county website
Monthly payment
Est. payment
Payment breakdown
Explore the cost of this home by adjusting the details. Changes won't be saved.Climate risks
Neighborhood: 76040
Nearby schools
Schools provided by the listing agent
- Elementary: Wilshire
- Middle: Harwood
- High: Trinity
- District: Hurst-Euless-Bedford ISD
Source: NTREIS. This data may not be complete. We recommend contacting the local school district to confirm school assignments for this home.

Similar homes
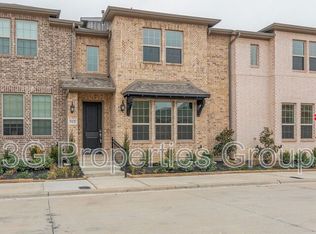
- $400,0003 bd3 ba2.2k sqft4524 Meadow Hawk Dr, Arlington, TX 76005For Sale
 MLS ID #21376715, Anastasia Riley. NTREIS
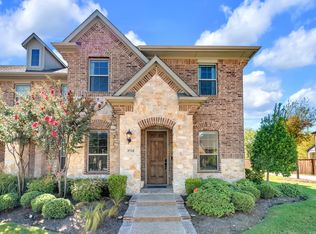
 - $402,5003 bd3 ba1.9k sqft4335 Fall Blossom Dr, Arlington, TX 76005For Sale
 MLS ID #21375707, Mike Ritrovato. NTREIS
 - $409,9003 bd3 ba2k sqft4611 Smokey Quartz Ln, Arlington, TX 76005For Sale
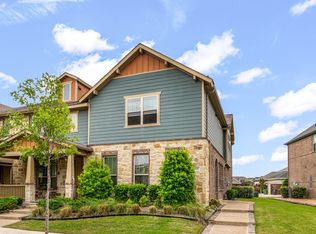 MLS ID #21265231, David DeVries. NTREIS
 - $395,0003 bd3 ba1.6k sqft1416 Birds Fort Trl, Arlington, TX 76005For Sale
 MLS ID #21292457, Denise Kapler. NTREIS
