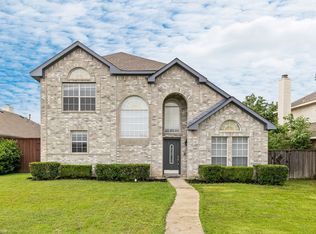
Seller offering up to 2% in seller credits to use towards rate buy down or closing costs with preferred lender. Minutes from DFW Airport with easy access to major freeways, shopping, and dining, this split-level home offers a fantastic layout with multiple living spaces and great indoor–outdoor flow. The main floor features the kitchen, breakfast room, formal dining, and laundry room. Head upstairs to a spacious formal living room with a wood-burning fireplace and access to a balcony porch perfect for enjoying year-round views. The huge primary suite is also upstairs and opens directly to the balcony. Downstairs, the first level includes a large family room with a second fireplace and a wet bar, creating an ideal space for entertaining. This room opens to the backyard and the first-floor patio. Secondary bedrooms are tucked around the corner and share both a powder bath and a full bath, offering convenience and flexibility. The backyard provides room for a pool, play area, or additional outdoor features. A long driveway offers space to park a boat or trailer, and there’s a storage room at the top of the drive. A versatile floor plan, multiple living areas, and unbeatable location make this home a standout.
For sale
$450,000
100 Coventry Ct, Irving, TX 75061
3beds
2,429sqft
Single Family Residence
Built in 1986
10,715 Square Feet Lot
$438,400 Zestimate®
$185/sqft
$-- HOA
What's special
Wood-burning fireplaceBreakfast roomVersatile floor planFormal diningLaundry room
- 13 days
- 485
- 55
Likely to sell faster than
Zillow last checked:
Listing updated:
Listed by:
Daniel Cline 0729312 512-550-0139,
Keller Williams Realty 512-448-4111
Source: NTREIS,MLS#: 21261756
Facts & features
Interior
Bedrooms & bathrooms
- Bedrooms: 3
- Bathrooms: 3
- Full bathrooms: 2
- 1/2 bathrooms: 1
Primary bedroom
- Level: Second
- Dimensions: 23 x 20
Living room
- Level: First
- Dimensions: 18 x 18
Heating
- Natural Gas
Cooling
- Central Air
Appliances
- Included: Dishwasher
Features
- Other
- Flooring: Laminate, Vinyl
- Has basement: No
- Number of fireplaces: 1
- Fireplace features: Gas Starter, Living Room
Interior area
- Total interior livable area: 2,429 sqft
Video & virtual tour
Property
Parking
- Total spaces: 2
- Parking features: Garage
- Attached garage spaces: 2
Features
- Levels: Two
- Stories: 2
- Patio & porch: Front Porch, Patio, Covered
- Pool features: None
Lot
- Size: 10,715 Square Feet
- Features: Cul-De-Sac
Details
- Parcel number: 32543210020580000
Construction
Type & style
- Home type: SingleFamily
- Architectural style: Detached
- Property subtype: Single Family Residence
- Attached to another structure: Yes
Materials
- Brick
- Foundation: Slab
- Roof: Composition
Condition
- Year built: 1986
Utilities & green energy
- Sewer: Public Sewer
- Water: Public
- Utilities for property: Sewer Available, Water Available
Community & HOA
Community
- Subdivision: Towne Lake Ph 02
HOA
- Has HOA: No
Location
- Region: Irving
Financial & listing details
- Price per square foot: $185/sqft
- Tax assessed value: $422,640
- Annual tax amount: $9,041
- Date on market: 9/10/2026
- Cumulative days on market: 13 days
- Listing terms: Cash,Conventional,VA Loan
Estimated market value
$438,400
$416,000 - $460,000
$2,790/mo
Price history
| Date | Event | Price |
|---|---|---|
| 9/10/2026 | Listed for sale | $450,000-6.3%$185/sqft |
Source: NTREIS #21261756 Report a problem | ||
| 4/16/2026 | Sold | -- |
Source: Public Record Report a problem | ||
| 5/6/2022 | Sold | -- |
Source: NTREIS #20017147 Report a problem | ||
| 4/14/2022 | Pending sale | $480,000$198/sqft |
Source: NTREIS #20017147 Report a problem | ||
| 3/24/2022 | Listed for sale | $480,000+54.8%$198/sqft |
Source: NTREIS #20017147 Report a problem | ||
| 11/14/2019 | Listing removed | $310,000$128/sqft |
Source: Ebby Halliday Realtors #14166047 Report a problem | ||
| 10/28/2019 | Pending sale | $310,000$128/sqft |
Source: Ebby Halliday, REALTORS Plano #14166047 Report a problem | ||
| 10/11/2019 | Price change | $310,000-3.4%$128/sqft |
Source: Ebby Halliday Realtors #14166047 Report a problem | ||
| 9/25/2019 | Price change | $321,000-2.4%$132/sqft |
Source: Ebby Halliday Realtors #14166047 Report a problem | ||
| 9/6/2019 | Listed for sale | $329,000+32.1%$135/sqft |
Source: Ebby Halliday, REALTORS Plano #14166047 Report a problem | ||
| 10/21/2015 | Listing removed | $249,000$103/sqft |
Source: Ebby Halliday Realtors #13218213 Report a problem | ||
| 8/26/2015 | Price change | $249,000-3.9%$103/sqft |
Source: Ebby Halliday Realtors #13218213 Report a problem | ||
| 8/15/2015 | Listed for sale | $259,000$107/sqft |
Source: Ebby Halliday, REALTORS #13218213 Report a problem | ||
Public tax history
| Year | Property taxes | Tax assessment |
|---|---|---|
| 2025 | $4,747 -6.9% | $422,640 -7% |
| 2024 | $5,100 +6.1% | $454,510 +7.2% |
| 2023 | $4,808 +80.3% | $423,860 |
| 2022 | $2,667 | $423,860 +38.8% |
| 2021 | -- | $305,300 |
| 2020 | $3,767 +56.1% | $305,300 +17.7% |
| 2019 | $2,413 +9.1% | $259,300 +15.8% |
| 2018 | $2,211 -51.2% | $223,870 |
| 2017 | $4,529 +10.4% | $223,870 +22.6% |
| 2016 | $4,103 -0.6% | $182,670 +2.7% |
| 2015 | $4,126 | $177,830 |
| 2014 | $4,126 | $177,830 |
| 2013 | -- | -- |
| 2012 | -- | -- |
| 2011 | -- | -- |
| 2010 | -- | -- |
| 2009 | -- | -- |
| 2008 | -- | -- |
| 2007 | -- | -- |
| 2005 | -- | -- |
| 2004 | -- | -- |
| 2003 | -- | -- |
| 2002 | -- | -- |
| 2001 | -- | -- |
Find assessor info on the county website
Monthly payment
Est. payment
Payment breakdown
Explore the cost of this home by adjusting the details. Changes won't be saved.Climate risks
Neighborhood: Bear Creek
Nearby schools
Schools provided by the listing agent
- Elementary: Davis
- Middle: Lady Bird Johnson
- High: Irving
- District: Irving ISD
Source: NTREIS. This data may not be complete. We recommend contacting the local school district to confirm school assignments for this home.
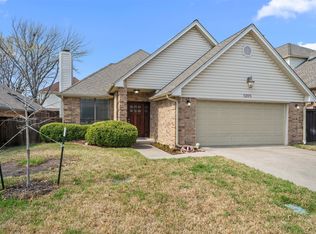
Similar homes
- $450,0003 bd3 ba2.1k sqft8115 Dogwood Ln, Irving, TX 75063For Sale
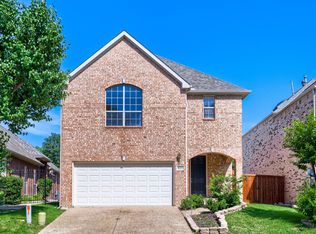 MLS ID #21177933, Daniel Cline. NTREIS
 - $425,0003 bd3 ba2.5k sqft503 Angela Ln, Euless, TX 76039For Sale
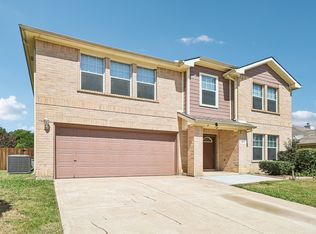 MLS ID #21328907, Janice Williams. NTREIS
 - $450,0003 bd3 ba1.8k sqft4818 Empire Way, Irving, TX 75038For Sale
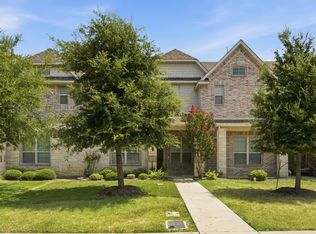 MLS ID #21349421, Alisa Owens. NTREIS
 - $439,9004 bd3 ba2.4k sqft3152 Delaford Dr, Carrollton, TX 75007For Sale
 MLS ID #21388555, Imran Lalani. NTREIS
