Inquire about a 1% rate buydown if preferred lender is used. Welcome to this spacious 5-bedroom, 2.5 bath home in Lewisville, Texas, designed for both comfort and entertaining. This beautifully laid out property features an open concept floor plan that seamlessly connects the living, dining, and kitchen areas, creating a bright and inviting space perfect for everyday living and hosting guests. Upstairs, you will find a large game room that offers endless possibilities for a media space, playroom, or home office. With five well sized bedrooms, there is plenty of room for family, guests, or flexible use to fit your lifestyle. Step outside to your private backyard retreat where a sparkling pool sets the stage for unforgettable summer days and relaxing evenings. The backyard is fully enclosed with a large privacy fence and oversized electric gate, allowing you to truly enjoy and maximize the expansive outdoor space. The garage is ready for EV charging, adding modern convenience for electric vehicle owners. Located in a desirable Lewisville neighborhood with easy access to shopping, dining, and major highways, this home combines space, functionality, and lifestyle all in one.
For sale
Price cut: $10K (8/6)
$469,999
905 Elizabeth Dr, Lewisville, TX 75067
5beds
2,894sqft
:
Get pre-qualified$3,442/mo
Single Family Residence
Built in 1999
7,230 Square Feet Lot
$464,400 Zestimate®
$162/sqft
$-- HOA
What's special
Sparkling poolOpen concept floor planPrivate backyard retreatBright and inviting spaceOversized electric gateFive well sized bedroomsLarge game room
- 133 days |
- 600 |
- 45 |
Zillow last checked:
Listing updated:
Listed by:
Kris Wise 0501991 972-273-9473,
Keller Williams Realty-FM 972-874-1905,
Christian Wise 0800245 682-587-9473,
Keller Williams Realty-FM
Source: NTREIS,MLS#: 21222958
Facts & features
Interior
Bedrooms & bathrooms
- Bedrooms: 5
- Bathrooms: 3
- Full bathrooms: 2
- 1/2 bathrooms: 1
Primary bedroom
- Features: Ceiling Fan(s), En Suite Bathroom, Walk-In Closet(s)
- Level: First
- Dimensions: 13 x 15
Bedroom
- Features: Ceiling Fan(s)
- Level: Second
- Dimensions: 15 x 15
Bedroom
- Features: Ceiling Fan(s)
- Level: Second
- Dimensions: 15 x 11
Bedroom
- Features: Ceiling Fan(s)
- Level: Second
- Dimensions: 17 x 12
Bedroom
- Features: Ceiling Fan(s), Walk-In Closet(s)
- Level: Second
- Dimensions: 13 x 17
Primary bathroom
- Features: Dual Sinks, En Suite Bathroom, Separate Shower
- Level: First
- Dimensions: 13 x 8
Dining room
- Level: First
- Dimensions: 17 x 8
Family room
- Features: Ceiling Fan(s), Fireplace
- Level: First
- Dimensions: 18 x 16
Other
- Features: Linen Closet
- Level: Second
- Dimensions: 13 x 5
Game room
- Features: Ceiling Fan(s)
- Level: Second
- Dimensions: 18 x 18
Half bath
- Level: First
- Dimensions: 6 x 5
Kitchen
- Features: Breakfast Bar, Granite Counters, Walk-In Pantry
- Level: First
- Dimensions: 17 x 10
Laundry
- Level: Second
- Dimensions: 6 x 6
Living room
- Features: Ceiling Fan(s), Fireplace
- Level: First
- Dimensions: 22 x 14
Heating
- Central, Natural Gas
Cooling
- Central Air, Electric
Appliances
- Included: Dishwasher, Gas Cooktop, Disposal, Microwave
Features
- Granite Counters, High Speed Internet, Cable TV
- Flooring: Carpet, Laminate
- Has basement: No
- Number of fireplaces: 1
- Fireplace features: Gas Log, See Through
Interior area
- Total interior livable area: 2,894 sqft
Video & virtual tour
Property
Parking
- Total spaces: 2
- Parking features: Additional Parking, Driveway, Garage
- Attached garage spaces: 2
Features
- Levels: Two
- Stories: 2
- Exterior features: Rain Gutters, Storage
- Pool features: Gunite, In Ground, Pool
Lot
- Size: 7,230 Square Feet
- Features: Back Yard, Interior Lot, Lawn, Landscaped, Subdivision
Details
- Parcel number: R192021
Construction
Type & style
- Home type: SingleFamily
- Architectural style: Traditional,Detached
- Property subtype: Single Family Residence
Materials
- Brick
- Foundation: Slab
- Roof: Composition
Condition
- Year built: 1999
Utilities & green energy
- Sewer: Public Sewer
- Water: Public
- Utilities for property: Sewer Available, Water Available, Cable Available
Community & HOA
Community
- Security: Carbon Monoxide Detector(s), Smoke Detector(s)
- Subdivision: Diamond Hill Estates Ph 2
HOA
- Has HOA: No
Location
- Region: Lewisville
Financial & listing details
- Price per square foot: $162/sqft
- Tax assessed value: $456,000
- Annual tax amount: $7,856
- Date on market: 4/2/2026
- Cumulative days on market: 134 days
- Listing terms: Cash,Conventional,FHA,VA Loan
Estimated market value
$464,400
$441,000 - $488,000
$3,580/mo
Price history
| Date | Event | Price |
|---|---|---|
| 8/6/2026 | Price change | $469,999-2.1%$162/sqft |
Source: NTREIS #21222958 Report a problem | ||
| 5/25/2026 | Price change | $479,999-2%$166/sqft |
Source: NTREIS #21222958 Report a problem | ||
| 4/16/2026 | Price change | $490,000-2%$169/sqft |
Source: NTREIS #21222958 Report a problem | ||
| 4/2/2026 | Listed for sale | $500,000+185.7%$173/sqft |
Source: NTREIS #21222958 Report a problem | ||
| 8/5/2010 | Listing removed | $175,000$60/sqft |
Source: Lillie Reibold & Associates #11401309 Report a problem | ||
| 6/16/2010 | Price change | $175,000-3.8%$60/sqft |
Source: foreclosure.com Report a problem | ||
| 5/13/2010 | Price change | $182,000$63/sqft |
Source: foreclosure.com Report a problem | ||
| 4/29/2010 | Listed for sale | -- |
Source: foreclosure.com Report a problem | ||
| 2/5/2010 | Sold | -- |
Source: Public Record Report a problem | ||
Public tax history
| Year | Property taxes | Tax assessment |
|---|---|---|
| 2025 | $6,282 -2.5% | $456,000 +4.1% |
| 2024 | $6,442 -2.1% | $438,000 -1.4% |
| 2023 | $6,581 -8% | $444,070 +10% |
| 2022 | $7,155 +3% | $403,700 +0.5% |
| 2021 | $6,946 -0.9% | $401,500 +10% |
| 2020 | $7,009 +6.5% | $365,000 +2% |
| 2019 | $6,584 +7.3% | $358,000 +14.2% |
| 2018 | $6,135 +15.2% | $313,500 +10% |
| 2017 | $5,327 | $285,000 +5.6% |
| 2016 | $5,327 +9.3% | $270,000 +9.5% |
| 2015 | $4,873 | $246,626 +5.8% |
| 2014 | $4,873 | $233,126 +10% |
| 2013 | $4,873 | $211,933 +8.4% |
| 2012 | -- | $195,556 +10% |
| 2011 | -- | $177,778 -17.5% |
| 2010 | -- | $215,359 +8.3% |
| 2009 | -- | $198,892 +2.3% |
| 2007 | $4,527 -0.3% | $194,416 +5.9% |
| 2006 | $4,540 +6.8% | $183,569 +0.6% |
| 2005 | $4,251 | $182,478 -0.5% |
| 2004 | -- | $183,385 +0% |
| 2003 | -- | $183,373 +0.5% |
| 2002 | -- | $182,451 -14.2% |
| 2001 | -- | $212,643 |
Find assessor info on the county website
Monthly payment
Est. payment
Payment breakdown
Explore the cost of this home by adjusting the details. Changes won't be saved.Climate risks
Neighborhood: 75067
Nearby schools
GreatSchools rating
- 6/10Marjory Vickery Elementary SchoolGrades: PK-5Distance: 0.4 mi
- 4/10Hedrick Middle SchoolGrades: 6-8Distance: 0.8 mi
- 3/10Lewisville High SchoolGrades: 9-12Distance: 0.9 mi
Schools provided by the listing agent
- Elementary: Vickery
- Middle: Hedrick
- High: Lewisville
- District: Lewisville ISD
Source: NTREIS. This data may not be complete. We recommend contacting the local school district to confirm school assignments for this home.
- $499,4004 bd2 ba2.5k sqft903 Elizabeth Dr, Lewisville, TX 75067Off Market
- $493,5004 bd2 ba2.7k sqft907 Elizabeth Dr, Lewisville, TX 75067Off Market
- $476,7003 bd2 ba3k sqft901 Elizabeth Dr, Lewisville, TX 75067Off Market
- $359,3003 bd2 ba1.5k sqft909 Elizabeth Dr, Lewisville, TX 75067Off Market
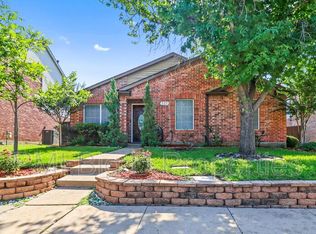
- $328,6002 bd2 ba1.4k sqft904 Kathryn Dr, Lewisville, TX 75067Off Market
- $346,1003 bd2 ba1.6k sqft902 Kathryn Dr, Lewisville, TX 75067Off Market
- $--3 bd3 ba1.4k sqft906 Kathryn Dr, Lewisville, TX 75067Sold
- $434,3004 bd2 ba2.5k sqft911 Elizabeth Dr, Lewisville, TX 75067Off Market
A local agent can set up tours, give advice and negotiate with sellers.
Similar homes
- $569,0004 bd3 ba3k sqft1145 Whispering Trail Cir, Lewisville, TX 75067For Sale
 MLS ID #21345310, Robert Daniels. NTREIS
 - $549,9004 bd3 ba2.4k sqft2060 Briarcliff Rd, Lewisville, TX 75067For Sale
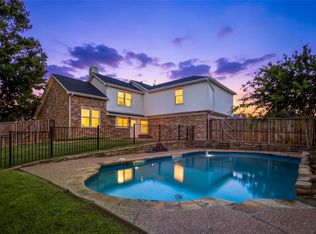 MLS ID #21347679, Michael Law. NTREIS
 - $385,0003 bd3 ba2.2k sqft1516 Sequoia Grove Ln, Lewisville, TX 75067For Sale
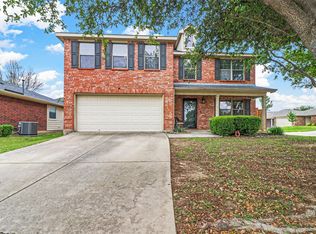 MLS ID #21258243, Chase Kirby. NTREIS
 - $465,0004 bd2 ba2k sqft3004 Yorkshire Ct, Flower Mound, TX 75028For Sale
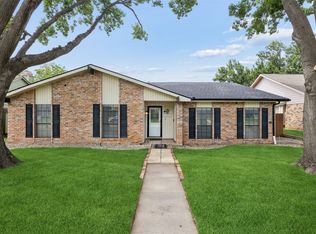 MLS ID #21306136, Robin Glaysher. NTREIS
 - $350,0004 bd2 ba1.9k sqft586 Abilene Dr, Lewisville, TX 75067For SaleMLS ID #21085539, Willie Gardner. NTREIS
- $405,0004 bd3 ba2.3k sqft4008 Willow Run, Flower Mound, TX 75028For SaleMLS ID #21280470, Sharva Vasavada. NTREIS
- $530,0004 bd3 ba3k sqft838 Dalmalley Ln, Coppell, TX 75019For SaleMLS ID #21252734, Julieanne Jones. NTREIS
- $450,0004 bd3 ba2.8k sqft1305 Barclay Dr, Carrollton, TX 75007For SaleMLS ID #21331201, Quinn Segars. NTREIS
- $450,0004 bd3 ba3k sqft2501 Great Bear Ln, Denton, TX 76210For SaleMLS ID #21290910, Keely Harris. NTREIS
- $419,9953 bd2 ba1.6k sqft3109 Fairgate Dr, Carrollton, TX 75007For SaleMLS ID #21358954, Katherine Blanton. NTREIS
- $459,0004 bd3 ba3k sqft1017 Lake Trail Dr, Little Elm, TX 75068For SaleMLS ID #21340765, Jawad Karim. NTREIS
- $415,0004 bd3 ba2.3k sqft3110 Alcove Ln, Corinth, TX 76210For SaleMLS ID #21335179, Julieanne Jones. NTREIS
- $375,0004 bd3 ba2.1k sqft676 S Charles St, Lewisville, TX 75057For SaleMLS ID #21332111, Billy Vaselo Happy. NTREIS
- $365,0004 bd3 ba2.4k sqft747 Cedar Leaf Cir, Lake Dallas, TX 75065For SaleMLS ID #21350351, Brownie Stonecipher. NTREIS
- $444,9004 bd3 ba2k sqft1600 Hartford Dr, Carrollton, TX 75007For SaleMLS ID #21284572, Michelle Spooner. NTREIS
- $439,9004 bd3 ba2.4k sqft3520 Cattlebaron Dr, Roanoke, TX 76262For SaleMLS ID #21354119, Cody Carson. NTREIS
- $334,9903 bd3 ba2.2k sqft2020 Cardinal Ln, Lewisville, TX 75077For SaleMLS ID #21317459, Ben Baker. NTREIS
- $425,0004 bd4 ba2.9k sqft5036 Nautical Ln, Denton, TX 76210For SaleMLS ID #21295019, Sue Cogdell. NTREIS
- $430,0005 bd3 ba2.5k sqft2505 Champlain Ln, Denton, TX 76210For SaleMLS ID #21294996, Carissa Acker. NTREIS
- $460,0003 bd2 ba1.7k sqft413 Sandy Knoll Dr, Coppell, TX 75019For SaleMLS ID #21211470, Inez Hannegan. NTREIS
