Welcome to this beautifully updated 4-bedroom, 2.5-bath home in Flower Mound. Fresh paint and brand new carpet throughout give the home a clean, move-in ready feel, while the remodeled kitchen offers a modern, functional space that’s perfect for both everyday living and entertaining.
The layout is spacious and versatile, with plenty of room to spread out—whether that’s hosting friends and family, setting up a home office, or just enjoying a comfortable night in. Natural light flows throughout the home, creating a bright and welcoming atmosphere from the moment you walk in.
Located in a highly sought-after area known for its strong schools and established community feel, this home also offers easy access to some of the area’s best parks and outdoor spaces. You’re just minutes from Stone Creek Park and the scenic Northshore Trail, making it easy to enjoy walking trails, playgrounds, and time outdoors.
With thoughtful updates already done and a location that truly delivers on both convenience and lifestyle, this is a home you can step into and immediately enjoy.
Sold
Price Unknown
4008 Willow Run, Flower Mound, TX 75028
4beds
2,310sqft
Single Family Residence
Built in 1982
7,971 Square Feet Lot
$404,200 Zestimate®
$--/sqft
$2,709 Estimated rent
Home value
$404,200
$380,000 - $428,000
$2,709/mo
Zestimate® history
Owner options
List your home for rent
$2,709/mo
Rent Zestimate®
Find your next renter with Zillow Rental Manager. Plus, with online applications, you can quickly screen prospective tenants – for free.
$2,709/mo
Rent Zestimate®
Refinance and save
Refinancing to a lower rate could help reduce your monthly payments and save thousands over the life of the loan.
Explore your selling options
Work with a Zillow partner agent
Leverage their expertise and Zillow's premium Showcase listings to get your home seen by more buyers.
Get startedList with your own agent
Get your home in front of millions of buyers by listing it on Zillow.
Learn how to do itSell it yourself
Take full control of how buyers see your home on Zillow by listing For Sale by Owner (FSBO).
List your homeWhat's special
Modern functional spaceFresh paintBrand new carpet throughoutThoughtful updates already doneBright and welcoming atmosphereRemodeled kitchen
Zillow last checked:
Listing updated:
Listed by:
Sharva Vasavada 0759484 469-583-0104,
Northbrook Realty Group 469-583-0104
Bought with:
Shaune Corbett, 0517486
Your Home Sold Guaranteed Realty
Source: NTREIS,MLS#: 21280470
Facts & features
Interior
Bedrooms & bathrooms
- Bedrooms: 4
- Bathrooms: 3
- Full bathrooms: 2
- 1/2 bathrooms: 1
Primary bedroom
- Features: Ceiling Fan(s)
- Level: Second
- Dimensions: 26 x 19
Living room
- Features: Ceiling Fan(s)
- Level: First
- Dimensions: 22 x 15
Heating
- Central
Cooling
- Central Air
Appliances
- Included: Dishwasher, Electric Range, Disposal, Microwave, Refrigerator
- Laundry: Laundry in Utility Room
Features
- High Speed Internet, Kitchen Island, Open Floorplan, Paneling/Wainscoting, Cable TV
- Flooring: Carpet, Tile, Wood
- Has basement: No
- Number of fireplaces: 1
- Fireplace features: Masonry
Interior area
- Total interior livable area: 2,310 sqft
Property
Parking
- Total spaces: 2
- Parking features: Driveway, Garage
- Attached garage spaces: 2
Features
- Levels: Two
- Stories: 2
- Patio & porch: Front Porch, Patio
- Pool features: None
- Fencing: Wood
Lot
- Size: 7,971 Square Feet
Details
- Parcel number: R04894
Construction
Type & style
- Home type: SingleFamily
- Architectural style: Detached
- Property subtype: Single Family Residence
Materials
- Brick
- Foundation: Slab
- Roof: Shingle
Condition
- Year built: 1982
Utilities & green energy
- Sewer: Public Sewer
- Water: Public
- Utilities for property: Electricity Connected, Natural Gas Available, Sewer Available, Water Available, Cable Available
Community & HOA
Community
- Features: Lake, Playground, Park, Trails/Paths
- Security: Wireless
- Subdivision: Timbercreek Comm #10b
HOA
- Has HOA: No
Location
- Region: Flower Mound
Financial & listing details
- Tax assessed value: $397,349
- Annual tax amount: $1,064
- Date on market: 5/28/2026
- Cumulative days on market: 79 days
- Listing terms: Cash,Conventional,FHA
Price history
| Date | Event | Price |
|---|---|---|
| 8/17/2026 | Pending sale | $405,000$175/sqft |
Source: NTREIS #21280470 Report a problem | ||
| 8/15/2026 | Sold | -- |
Source: NTREIS #21280470 Report a problem | ||
| 7/26/2026 | Price change | $405,000-4.7%$175/sqft |
Source: NTREIS #21280470 Report a problem | ||
| 5/28/2026 | Listed for sale | $425,000$184/sqft |
Source: NTREIS #21280470 Report a problem | ||
Public tax history
| Year | Property taxes | Tax assessment |
|---|---|---|
| 2025 | $1,064 -5.1% | $397,349 +3.4% |
| 2024 | $1,120 -52.6% | $384,215 +10% |
| 2023 | $2,365 -6.4% | $349,286 +10% |
| 2022 | $2,528 +1.3% | $317,533 +10% |
| 2021 | $2,496 +0.9% | $288,666 +10% |
| 2020 | $2,474 +4.4% | $262,423 -9.7% |
| 2019 | $2,371 +4.8% | $290,546 +34% |
| 2018 | $2,262 +1.7% | $216,879 +10% |
| 2017 | $2,223 | $197,163 -4.2% |
| 2016 | $2,223 +0.1% | $205,765 +8.2% |
| 2015 | $2,221 | $190,103 +5.8% |
| 2014 | $2,221 | $179,692 +9.6% |
| 2013 | $2,221 | $163,919 +3.3% |
| 2012 | -- | $158,654 -3.7% |
| 2011 | -- | $164,710 -6.3% |
| 2010 | -- | $175,732 +4.6% |
| 2009 | -- | $167,964 +3.7% |
| 2007 | $2,487 +3.6% | $161,962 +12% |
| 2006 | $2,401 -3.4% | $144,672 -3% |
| 2005 | $2,485 | $149,131 +0% |
| 2004 | -- | $149,119 -1.2% |
| 2003 | -- | $150,858 +10.3% |
| 2002 | -- | $136,831 +3.6% |
| 2001 | -- | $132,040 |
Find assessor info on the county website
Neighborhood: Timber Creek
Nearby homes
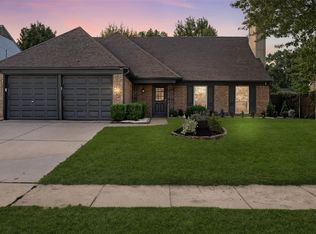
- $--3 bd3 ba2k sqft4004 Willow Run Dr, Flower Mound, TX 75028Sold
- $313,9003 bd1 ba1.4k sqft4012 Willow Run, Flower Mound, TX 75028Off Market
- $386,8003 bd2 ba1.8k sqft4004 Willow Run, Flower Mound, TX 75028Off Market

- $369,5003 bd1 ba1.4k sqft4005 Buckeye Ct, Flower Mound, TX 75028Off Market
- $334,4003 bd2 ba1.5k sqft4016 Willow Run, Flower Mound, TX 75028Off Market
- $320,7003 bd1 ba1.3k sqft4000 Willow Run, Flower Mound, TX 75028Off Market
- $336,6003 bd2 ba1.5k sqft1812 Buckeye Dr, Flower Mound, TX 75028Off Market
- $341,2003 bd2 ba1.5k sqft4009 Buckeye Ct, Flower Mound, TX 75028Off Market
Nearby schools
GreatSchools rating
- 6/10Timber Creek Elementary SchoolGrades: PK-5Distance: 0.3 mi
- 8/10Lamar Middle SchoolGrades: 6-8Distance: 1 mi
- 7/10Marcus High SchoolGrades: 9-12Distance: 1.5 mi
Schools provided by the listing agent
- Elementary: Timber Creek
- Middle: Lamar
- High: Marcus
- District: Lewisville ISD
Source: NTREIS. This data may not be complete. We recommend contacting the local school district to confirm school assignments for this home.
Get a cash offer in 3 minutes
Find out how much your home could sell for in as little as 3 minutes with a no-obligation cash offer.
Estimated market value
$404,200
Get a cash offer in 3 minutes
Find out how much your home could sell for in as little as 3 minutes with a no-obligation cash offer.
Estimated market value
$404,200
- Texas
- Denton County
- Flower Mound
- 75028
- Timber Creek
- 4008 Willow Run
