Preferred Lender interest rates as low as 4.75%!!!! Experience the perfect blend of elegance and comfort in this beautifully upgraded Flower Mound residence.
From the moment you step inside, you’re welcomed by a bright, open foyer with modern finishes that set the stage for the home’s inviting atmosphere. The expansive living area features soaring ceilings, oversized windows, and modern recessed lighting, filling the space with natural light and creating a warm ambiance.
At the heart of the home is a gourmet kitchen designed for both everyday living and entertaining. Outfitted with high-end, energy efficient stainless steel appliances, gleaming granite countertops, a gas cooktop, and two spacious eat-in counters, it offers both style and function. The adjoining dining spaces—an elegant formal dining room and a cozy breakfast nook—make gatherings of any size effortless.
The luxurious primary suite is a true retreat, boasting a huge walk in closet, and a spa-inspired ensuite with custom tile work, dual vanities, and an oversized walk-in shower. Each secondary bedroom is generously sized with ample walk in closet space, ensuring comfort for family and guests alike.
Step outside to your private backyard oasis. A covered patio, beautiful stonework, and mature trees create the perfect setting for summer barbecues, outdoor entertaining, or relaxing evenings under the stars.
Situated in one of Flower Mound’s most desirable neighborhoods, this home is just minutes from the River Walk, top-rated schools, scenic parks, and recreational amenities. With local shops, dining, and entertainment close by, you’ll enjoy the perfect balance of convenience and community.
This move-in ready home combines modern upgrades, timeless design, and an unbeatable location—don’t miss your chance to make it yours!
Sold
Price Unknown
4004 Willow Run Dr, Flower Mound, TX 75028
3beds
2,095sqft
Single Family Residence
Built in 1982
7,797 Square Feet Lot
$391,900 Zestimate®
$--/sqft
$2,651 Estimated rent
Home value
$391,900
$368,000 - $415,000
$2,651/mo
Zestimate® history
Owner options
List your home for rent
$2,651/mo
Rent Zestimate®
Find your next renter with Zillow Rental Manager. Plus, with online applications, you can quickly screen prospective tenants – for free.
$2,651/mo
Rent Zestimate®
Refinance and save
Refinancing to a lower rate could help reduce your monthly payments and save thousands over the life of the loan.
Explore your selling options
Work with a Zillow partner agent
Leverage their expertise and Zillow's premium Showcase listings to get your home seen by more buyers.
Get startedList with your own agent
Get your home in front of millions of buyers by listing it on Zillow.
Learn how to do itSell it yourself
Take full control of how buyers see your home on Zillow by listing For Sale by Owner (FSBO).
List your homeWhat's special
Zillow last checked:
Listing updated:
Listed by:
Judy Andujar 0695726 469-865-8350,
Navigate Management Co. LLC 469-865-8350
Bought with:
Danbee Kim, 0834793
Keller Williams Realty
Source: NTREIS,MLS#: 21069053
Facts & features
Interior
Bedrooms & bathrooms
- Bedrooms: 3
- Bathrooms: 3
- Full bathrooms: 2
- 1/2 bathrooms: 1
Primary bedroom
- Features: Closet Cabinetry, Ceiling Fan(s), Dual Sinks, En Suite Bathroom, Walk-In Closet(s)
- Level: First
- Dimensions: 15 x 13
Living room
- Features: Ceiling Fan(s), Fireplace
- Level: First
- Dimensions: 25 x 16
Heating
- Central, Natural Gas
Cooling
- Central Air, Ceiling Fan(s), Electric
Appliances
- Included: Dryer, Microwave, Refrigerator, Washer
Features
- Built-in Features, Chandelier, Cathedral Ceiling(s), Decorative/Designer Lighting Fixtures, Double Vanity, Eat-in Kitchen, Granite Counters, High Speed Internet, Kitchen Island, Open Floorplan, Pantry, Smart Home, Vaulted Ceiling(s), Walk-In Closet(s), Wired for Sound
- Flooring: Carpet, Ceramic Tile
- Windows: Skylight(s), Window Coverings
- Has basement: No
- Number of fireplaces: 1
- Fireplace features: Gas, Other
Interior area
- Total interior livable area: 2,095 sqft
Property
Parking
- Total spaces: 2
- Parking features: Door-Multi, Driveway, Garage, On Street
- Attached garage spaces: 2
Features
- Levels: Two
- Stories: 2
- Patio & porch: Covered
- Exterior features: Garden, Private Yard
- Pool features: None
- Fencing: Back Yard,Wood
Lot
- Size: 7,797 Square Feet
Details
- Parcel number: R04891
Construction
Type & style
- Home type: SingleFamily
- Architectural style: Mid-Century Modern,Traditional,Detached
- Property subtype: Single Family Residence
Materials
- Brick
- Foundation: Slab
Condition
- Year built: 1982
Utilities & green energy
- Sewer: Public Sewer
- Water: Public
- Utilities for property: Cable Available, Sewer Available, Water Available
Green energy
- Energy efficient items: Appliances, Insulation, Lighting, Windows
Community & HOA
Community
- Subdivision: Timbercreek Comm #10b
HOA
- Has HOA: No
Location
- Region: Flower Mound
Financial & listing details
- Annual tax amount: $6,612
- Date on market: 9/30/2025
- Cumulative days on market: 16 days
- Listing terms: Cash,Conventional,1031 Exchange,FHA,VA Loan
Price history
| Date | Event | Price |
|---|---|---|
| 10/31/2025 | Listing removed | $2,800$1/sqft |
Source: Zillow Rentals Report a problem | ||
| 10/25/2025 | Listed for rent | $2,800$1/sqft |
Source: Zillow Rentals Report a problem | ||
| 10/16/2025 | Sold | -- |
Source: NTREIS #21069053 Report a problem | ||
| 10/3/2025 | Contingent | $410,000$196/sqft |
Source: NTREIS #21069053 Report a problem | ||
| 9/30/2025 | Listed for sale | $410,000$196/sqft |
Source: NTREIS #21069053 Report a problem | ||
Public tax history
Tax history is unavailable.
Neighborhood: Timber Creek
Nearby homes
- $390,1003 bd2 ba1.8k sqft4004 Willow Run, Flower Mound, TX 75028Off Market

- $405,0004 bd3 ba2.3k sqft4008 Willow Run, Flower Mound, TX 75028Pending
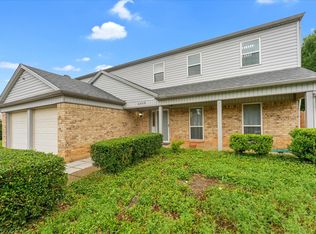
- $322,4003 bd1 ba1.3k sqft4000 Willow Run, Flower Mound, TX 75028Off Market
- $337,7003 bd2 ba1.5k sqft1812 Buckeye Dr, Flower Mound, TX 75028Off Market
- $315,5003 bd1 ba1.4k sqft4012 Willow Run, Flower Mound, TX 75028Off Market
- $371,4003 bd1 ba1.4k sqft4005 Buckeye Ct, Flower Mound, TX 75028Off Market
- $347,9003 bd3 ba1.6k sqft4003 Willow Run, Flower Mound, TX 75028Off Market
- $345,2003 bd2 ba1.5k sqft1808 Buckeye Dr, Flower Mound, TX 75028Off Market
Nearby schools
GreatSchools rating
- 6/10Timber Creek Elementary SchoolGrades: PK-5Distance: 0.4 mi
- 8/10Lamar Middle SchoolGrades: 6-8Distance: 1 mi
- 8/10Marcus High SchoolGrades: 9-12Distance: 1.5 mi
Schools provided by the listing agent
- Elementary: Timber Creek
- Middle: Lamar
- High: Marcus
- District: Lewisville ISD
Source: NTREIS. This data may not be complete. We recommend contacting the local school district to confirm school assignments for this home.
Get a cash offer in 3 minutes
Find out how much your home could sell for in as little as 3 minutes with a no-obligation cash offer.
Estimated market value
$391,900
Get a cash offer in 3 minutes
Find out how much your home could sell for in as little as 3 minutes with a no-obligation cash offer.
Estimated market value
$391,900
- Texas
- Denton County
- Flower Mound
- 75028
- Timber Creek
- 4004 Willow Run Dr
