Welcome home to this beautifully renovated 3-bedroom, 2.5-bath, two-story home on a desirable corner lot, blending modern style with functional living. This move-in-ready home offers thoughtful upgrades and a layout designed for both comfort and entertaining. The bright, open-concept kitchen is the heart of the home, showcasing quartz countertops, a center island, a double oven, built-in cabinetry, and a walk-in pantry—perfect for everyday living and hosting. The adjoining eat-in breakfast area flows seamlessly into the inviting living room, complete with a charming gas-log fireplace and large windows that fill the space with natural light. Gorgeous Luxury Vinyl Plank (LVP) flooring runs throughout the main living areas, adding both durability and style.Step outside to a spacious covered patio just off the main living area—ideal for indoor-outdoor living and entertaining.
The oversized primary suite offers a relaxing retreat with vaulted ceilings, abundant natural light, and a large walk-in closet. The updated ensuite bath features dual sinks, a deep soaking tub, and a separate modern shower. A convenient powder bath is located downstairs for guest use.
For sale
Price cut: $14.9K (7/6)
$385,000
1516 Sequoia Grove Ln, Lewisville, TX 75067
3beds
2,255sqft
Single Family Residence
Built in 2002
5,880 Square Feet Lot
$378,500 Zestimate®
$171/sqft
$19/mo HOA
What's special
Separate modern showerCharming gas-log fireplaceQuartz countertopsLarge walk-in closetBeautifully renovatedDeep soaking tubDesirable corner lot
- 103 days |
- 591 |
- 67 |
Likely to sell faster than
Zillow last checked:
Listing updated:
Listed by:
Chase Kirby 0664281 972-966-6683,
Repeat Realty, LLC 972-966-6683
Source: NTREIS,MLS#: 21258243
Facts & features
Interior
Bedrooms & bathrooms
- Bedrooms: 3
- Bathrooms: 3
- Full bathrooms: 2
- 1/2 bathrooms: 1
Primary bedroom
- Features: Built-in Features, Closet Cabinetry, Ceiling Fan(s), En Suite Bathroom, Garden Tub/Roman Tub, Walk-In Closet(s)
- Level: Second
- Dimensions: 14 x 18
Bedroom
- Level: Second
- Dimensions: 14 x 10
Bedroom
- Features: Split Bedrooms
- Level: Second
- Dimensions: 12 x 11
Primary bathroom
- Features: Built-in Features
- Level: Second
- Dimensions: 18 x 15
Breakfast room nook
- Level: First
- Dimensions: 11 x 9
Dining room
- Level: First
- Dimensions: 14 x 13
Kitchen
- Features: Built-in Features, Eat-in Kitchen, Kitchen Island, Pantry
- Level: First
- Dimensions: 12 x 10
Living room
- Features: Fireplace
- Level: First
- Dimensions: 18 x 15
Utility room
- Features: Built-in Features, Utility Room
- Level: Second
- Dimensions: 8 x 8
Heating
- Central, Natural Gas
Cooling
- Central Air, Electric
Appliances
- Included: Dishwasher, Electric Range, Disposal, Gas Water Heater
- Laundry: Washer Hookup, Dryer Hookup, Laundry in Utility Room
Features
- Decorative/Designer Lighting Fixtures, Eat-in Kitchen, High Speed Internet, Kitchen Island, Open Floorplan, Cable TV, Walk-In Closet(s)
- Flooring: Luxury Vinyl Plank, Tile
- Has basement: No
- Number of fireplaces: 1
- Fireplace features: Insert, Gas, Gas Log, Living Room
Interior area
- Total interior livable area: 2,255 sqft
Video & virtual tour
Property
Parking
- Total spaces: 2
- Parking features: Garage Faces Front
- Attached garage spaces: 2
Features
- Levels: Two
- Stories: 2
- Patio & porch: Covered
- Exterior features: Rain Gutters
- Pool features: None
- Fencing: Fenced
Lot
- Size: 5,880 Square Feet
- Features: Interior Lot, Landscaped, Subdivision, Few Trees
- Residential vegetation: Grassed
Details
- Parcel number: R236815
Construction
Type & style
- Home type: SingleFamily
- Architectural style: Detached
- Property subtype: Single Family Residence
- Attached to another structure: Yes
Materials
- Brick
- Foundation: Slab
- Roof: Composition
Condition
- Year built: 2002
Utilities & green energy
- Sewer: Public Sewer
- Water: Public
- Utilities for property: Natural Gas Available, Sewer Available, Separate Meters, Water Available, Cable Available
Green energy
- Water conservation: Water-Smart Landscaping
Community & HOA
Community
- Features: Curbs, Sidewalks
- Security: Smoke Detector(s)
- Subdivision: Garden Park Place
HOA
- Has HOA: Yes
- Services included: Association Management
- HOA fee: $225 annually
- HOA name: Garden Park Place Home Owners Association
- HOA phone: 469-939-4928
Location
- Region: Lewisville
Financial & listing details
- Price per square foot: $171/sqft
- Tax assessed value: $384,560
- Annual tax amount: $6,625
- Date on market: 5/8/2026
- Cumulative days on market: 104 days
- Listing terms: Cash,Contract,FHA,VA Loan
Estimated market value
$378,500
$360,000 - $397,000
$2,828/mo
Price history
| Date | Event | Price |
|---|---|---|
| 7/6/2026 | Price change | $385,000-3.7%$171/sqft |
Source: NTREIS #21258243 Report a problem | ||
| 5/8/2026 | Listed for sale | $399,900+77.7%$177/sqft |
Source: NTREIS #21258243 Report a problem | ||
| 10/14/2024 | Listing removed | $2,800$1/sqft |
Source: Zillow Rentals Report a problem | ||
| 5/24/2024 | Listing removed | -- |
Source: Zillow Rentals Report a problem | ||
| 5/4/2024 | Listed for rent | $2,800$1/sqft |
Source: Zillow Rentals Report a problem | ||
| 6/22/2016 | Sold | -- |
Source: Agent Provided Report a problem | ||
| 5/25/2016 | Pending sale | $225,000$100/sqft |
Source: Fathom Realty, LLC #13383363 Report a problem | ||
| 5/20/2016 | Listed for sale | $225,000$100/sqft |
Source: Fathom Realty, LLC #13383363 Report a problem | ||
Public tax history
| Year | Property taxes | Tax assessment |
|---|---|---|
| 2025 | $6,625 +27.9% | $384,560 +5.4% |
| 2024 | $5,179 +11.9% | $364,933 +10% |
| 2023 | $4,629 -11.3% | $331,757 +10% |
| 2022 | $5,218 +2.2% | $301,597 +10% |
| 2021 | $5,104 +9.2% | $274,179 +10% |
| 2020 | $4,676 +1.6% | $249,254 +1.2% |
| 2019 | $4,604 -4.7% | $246,183 -1.7% |
| 2018 | $4,829 +19.5% | $250,372 +7.1% |
| 2017 | $4,039 | $233,869 +12% |
| 2016 | $4,039 +11.4% | $208,813 +10% |
| 2015 | $3,626 | $189,830 +7.8% |
| 2014 | $3,626 | $176,072 +10% |
| 2013 | $3,626 | $160,065 +1.8% |
| 2012 | -- | $157,254 -0.8% |
| 2011 | -- | $158,492 -3.9% |
| 2010 | -- | $164,998 -0.8% |
| 2009 | -- | $166,279 -0.8% |
| 2007 | $3,656 -5.7% | $167,559 -1.8% |
| 2006 | $3,879 +10.7% | $170,680 +6.5% |
| 2005 | $3,505 | $160,334 +15.8% |
| 2004 | -- | $138,482 -4% |
| 2003 | -- | $144,264 |
Find assessor info on the county website
Monthly payment
Est. payment
Payment breakdown
Explore the cost of this home by adjusting the details. Changes won't be saved.Climate risks
Neighborhood: 75067
Nearby schools
GreatSchools rating
- 6/10Degan Elementary SchoolGrades: PK-5Distance: 0.4 mi
- 2/10Huffines Middle SchoolGrades: 6-8Distance: 0.7 mi
- 3/10Lewisville High SchoolGrades: 9-12Distance: 0.8 mi
Schools provided by the listing agent
- Elementary: Degan
- Middle: Huffines
- High: Lewisville
- District: Lewisville ISD
Source: NTREIS. This data may not be complete. We recommend contacting the local school district to confirm school assignments for this home.
- $312,8003 bd2 ba1.4k sqft1512 Sequoia Grove Ln, Lewisville, TX 75067Off Market
- $377,7003 bd2 ba2.2k sqft1517 Pine Ridge Dr, Lewisville, TX 75067Off Market

- $2,3503 bd3 ba2.2k sqft1508 Sequoia Grove Ln, Lewisville, TX 75067For Rent
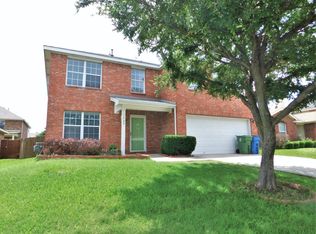
- $421,2003 bd2 ba2.8k sqft1513 Pine Ridge Dr, Lewisville, TX 75067Off Market
- $370,9004 bd2 ba1.7k sqft412 Silver Oak Ln, Lewisville, TX 75067Off Market
- $335,1003 bd2 ba1.5k sqft416 Silver Oak Ln, Lewisville, TX 75067Off Market
- $383,5283 bd2 ba2.2k sqft1509 Pine Ridge Dr, Lewisville, TX 75067Off Market
- $421,0003 bd2 ba2.5k sqft1517 Sequoia Grove Ln, Lewisville, TX 75067Off Market
A local agent can set up tours, give advice and negotiate with sellers.
Similar homes
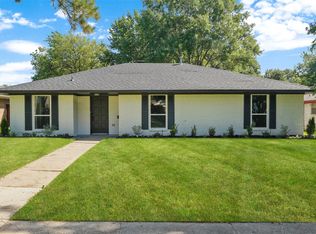
- $415,0003 bd2 ba1.8k sqft1441 Evergreen Dr, Lewisville, TX 75067For Sale
 MLS ID #21327260, Jessica Aguilar. NTREIS
 - $389,0003 bd2 ba1.4k sqft1428 Bregenz Ln, Lewisville, TX 75067For Sale
 MLS ID #21288279, Melody Brown. NTREIS
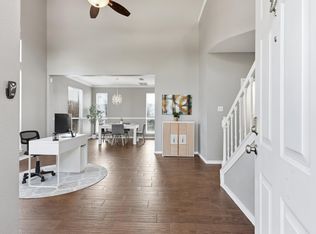
 - $370,0003 bd3 ba1.9k sqft2011 Woven Trl, Lewisville, TX 75067For Sale
 MLS ID #21233484, Megan Oh. NTREIS
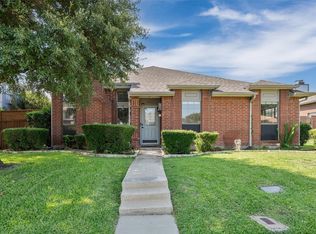
 - $370,0003 bd2 ba1.9k sqft978 Downey Dr, Lewisville, TX 75067For Sale
 MLS ID #21339739, Edie West. NTREIS
 - $375,0004 bd3 ba2.1k sqft676 S Charles St, Lewisville, TX 75057For SaleMLS ID #21332111, Billy Vaselo Happy. NTREIS
- $399,9003 bd2 ba2k sqft507 Mattie Ln, Lake Dallas, TX 75065For SaleMLS ID #21318719, Brenda Townsley. NTREIS
- $559,0004 bd3 ba3k sqft1145 Whispering Trail Cir, Lewisville, TX 75067For SaleMLS ID #21345310, Robert Daniels. NTREIS
- $575,0004 bd3 ba3k sqft1413 Springaire Ln, Lewisville, TX 75077For SaleMLS ID #21356795, Sharon Apligian. NTREIS
- $549,9004 bd3 ba2.4k sqft2060 Briarcliff Rd, Lewisville, TX 75067For SaleMLS ID #21347679, Michael Law. NTREIS
- $365,0004 bd3 ba2.4k sqft747 Cedar Leaf Cir, Lake Dallas, TX 75065For SaleMLS ID #21350351, Brownie Stonecipher. NTREIS
- $437,0003 bd2 ba1.7k sqft629 Park Ln, Highland Village, TX 75077For SaleMLS ID #21346588, Erin Pickard. NTREIS
- $415,0004 bd3 ba2.3k sqft3110 Alcove Ln, Corinth, TX 76210For SaleMLS ID #21335179, Julieanne Jones. NTREIS
- $475,0004 bd3 ba2.5k sqft1614 Crested Butte Dr, Lewisville, TX 75077For SaleMLS ID #21338173, Mikel Porter. NTREIS
- $360,0003 bd2 ba1.8k sqft3208 Cliff Oaks Dr, Corinth, TX 76210For SaleMLS ID #21273400, Lori Tredway. NTREIS
- $419,9953 bd2 ba1.6k sqft3109 Fairgate Dr, Carrollton, TX 75007For SaleMLS ID #21358954, Katherine Blanton. NTREIS
- $419,0004 bd2 ba2.5k sqft3229 Horizons Dr, Little Elm, TX 75068For SaleMLS ID #21358383, Tanya McQueen. NTREIS
- $379,0003 bd3 ba1.7k sqft3219 Renaissance Dr, Dallas, TX 75287For SaleMLS ID #21349720, Charlie Bui. NTREIS
- $420,0003 bd3 ba2k sqft1209 Broken Arrow Trl, Carrollton, TX 75007For SaleMLS ID #21333859, Darin Davis. NTREIS
- $409,0003 bd2 ba2k sqft1711 Peregrine Dr, Corinth, TX 76210For SaleMLS ID #21348708, Jason Labrum. NTREIS
- $409,9004 bd3 ba2.4k sqft7013 Riverchase Trl, Denton, TX 76210For SaleMLS ID #21297577, Barrett McClendon. NTREIS
