Completely renovated from top to bottom, this is the one you've been waiting for! Every major update has already been done, so you can move in with confidence. Featuring a new roof and a new foundation with transferable warranty, updated plumbing and electrical, new energy-efficient windows with warranty, brand-new kitchen appliances with warranty, fresh paint throughout, new carpet, luxury vinyl plank and tile flooring, updated hardware, and fresh new grass in the backyard. The owners spared no expense and truly didn't cut any corners during this renovation. If you've been searching for a truly turnkey home in Lewisville, this is it. Ready for its new owners.Ideally located in the heart of Lewisville, you'll enjoy convenient access to I-35E and Highway 121, making commuting throughout the DFW Metroplex a breeze. You're also just minutes from shopping, dining, schools, entertainment, parks, and everyday conveniences.
For sale
Price cut: $5K (8/8)
$415,000
1441 Evergreen Dr, Lewisville, TX 75067
3beds
1,839sqft
Single Family Residence
Built in 1973
7,840 Square Feet Lot
$408,000 Zestimate®
$226/sqft
$-- HOA
What's special
Fresh paint throughoutUpdated plumbing and electricalNew carpetUpdated hardwareNew roof
- 49 days |
- 244 |
- 17 |
Zillow last checked:
Listing updated:
Listed by:
Jessica Aguilar 0765404 214-560-0422,
Only 1 Realty Group Dallas 214-560-0422
Source: NTREIS,MLS#: 21327260
Facts & features
Interior
Bedrooms & bathrooms
- Bedrooms: 3
- Bathrooms: 2
- Full bathrooms: 2
Primary bedroom
- Features: Ceiling Fan(s), Walk-In Closet(s)
- Level: First
- Dimensions: 12 x 16
Bedroom
- Features: Ceiling Fan(s), Walk-In Closet(s)
- Level: First
- Dimensions: 11 x 13
Bedroom
- Features: Ceiling Fan(s), Walk-In Closet(s)
- Level: First
- Dimensions: 11 x 11
Living room
- Features: Built-in Features, Ceiling Fan(s)
- Level: First
- Dimensions: 14 x 20
Heating
- Central
Cooling
- Central Air, Ceiling Fan(s)
Appliances
- Included: Dishwasher, Disposal, Microwave
- Laundry: Washer Hookup, Electric Dryer Hookup, In Kitchen
Features
- Granite Counters, Kitchen Island, Pantry, Walk-In Closet(s)
- Flooring: Carpet, Luxury Vinyl Plank, Tile
- Has basement: No
- Number of fireplaces: 1
- Fireplace features: Living Room, Masonry
Interior area
- Total interior livable area: 1,839 sqft
Video & virtual tour
Property
Parking
- Total spaces: 2
- Parking features: Garage Faces Front, Garage
- Attached garage spaces: 2
Features
- Levels: One
- Stories: 1
- Pool features: None
- Fencing: Back Yard,Fenced,Wood
Lot
- Size: 7,840 Square Feet
Details
- Parcel number: R00310
Construction
Type & style
- Home type: SingleFamily
- Architectural style: Traditional,Detached
- Property subtype: Single Family Residence
Materials
- Brick
- Foundation: Slab
- Roof: Composition
Condition
- Resale
- Year built: 1973
Utilities & green energy
- Sewer: Public Sewer
- Water: Public
- Utilities for property: Sewer Available, Water Available
Community & HOA
Community
- Features: Sidewalks
- Security: Smoke Detector(s)
- Subdivision: Lewisville Valley 1
HOA
- Has HOA: No
Location
- Region: Lewisville
Financial & listing details
- Price per square foot: $226/sqft
- Tax assessed value: $312,154
- Annual tax amount: $652
- Date on market: 7/10/2026
- Cumulative days on market: 48 days
- Listing terms: Cash,Conventional,FHA,VA Loan
- Exclusions: N/A
Estimated market value
$408,000
$388,000 - $428,000
$2,284/mo
Price history
| Date | Event | Price |
|---|---|---|
| 8/8/2026 | Price change | $415,000-1.2%$226/sqft |
Source: NTREIS #21327260 Report a problem | ||
| 7/10/2026 | Listed for sale | $420,000$228/sqft |
Source: NTREIS #21327260 Report a problem | ||
Public tax history
| Year | Property taxes | Tax assessment |
|---|---|---|
| 2025 | $652 | $312,154 -0.6% |
| 2024 | $652 | $314,059 +10% |
| 2023 | $652 -56.6% | $285,508 +10% |
| 2022 | $1,503 | $259,553 +10% |
| 2021 | $1,503 | $235,957 +7.7% |
| 2020 | $1,503 | $219,024 -0.1% |
| 2019 | $1,503 +2.9% | $219,153 +13.4% |
| 2018 | $1,461 +3.7% | $193,321 +10% |
| 2017 | $1,409 | $175,746 +10% |
| 2016 | $1,409 -7.7% | $159,769 +7% |
| 2015 | $1,526 | $149,249 +6.9% |
| 2014 | $1,526 | $139,551 +5.7% |
| 2013 | $1,526 | $131,995 +3.2% |
| 2012 | -- | $127,926 -0.3% |
| 2011 | -- | $128,255 -4.5% |
| 2010 | -- | $134,362 +0.5% |
| 2009 | -- | $133,633 +2.1% |
| 2007 | $1,791 -0.3% | $130,899 +0.7% |
| 2006 | $1,796 +1.8% | $130,011 +3.9% |
| 2005 | $1,763 | $125,138 -0.6% |
| 2004 | -- | $125,868 -1.6% |
| 2003 | -- | $127,905 +1.4% |
| 2002 | -- | $126,086 +13.6% |
| 2001 | -- | $110,955 |
Find assessor info on the county website
Monthly payment
Est. payment
Payment breakdown
Explore the cost of this home by adjusting the details. Changes won't be saved.Climate risks
Neighborhood: Lewisville Valley
Nearby schools
GreatSchools rating
- 6/10Degan Elementary SchoolGrades: PK-5Distance: 0.5 mi
- 2/10Huffines Middle SchoolGrades: 6-8Distance: 0.7 mi
- 3/10Lewisville High SchoolGrades: 9-12Distance: 0.8 mi
Schools provided by the listing agent
- Elementary: Degan Elementary school
- Middle: Huffines Middle School
- High: Lewisville High School
- District: Lewisville ISD
Source: NTREIS. This data may not be complete. We recommend contacting the local school district to confirm school assignments for this home.
- $320,4004 bd2 ba2k sqft1449 Evergreen Dr, Lewisville, TX 75067Off Market
- $318,9003 bd1 ba1.9k sqft1433 Evergreen Dr, Lewisville, TX 75067Off Market
- $315,3003 bd1 ba1.8k sqft1425 Evergreen Dr, Lewisville, TX 75067Off Market
- $--3 bd3 ba1.9k sqft1457 Evergreen Dr, Lewisville, TX 75067Sold
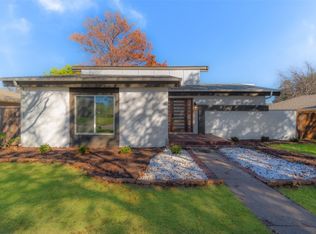
- $282,8003 bd1 ba1.3k sqft1418 Forestglen Dr, Lewisville, TX 75067Off Market
- $334,7003 bd3 ba1.9k sqft1426 Forestglen Dr, Lewisville, TX 75067Off Market
- $--3 bd2 ba1.7k sqft1487 Dogwood Trl, Lewisville, TX 75067Sold
- $--3 bd2 ba1.9k sqft1410 Forestglen Dr, Lewisville, TX 75067Sold
A local agent can set up tours, give advice and negotiate with sellers.
Similar homes
- $370,0003 bd2 ba1.9k sqft978 Downey Dr, Lewisville, TX 75067For Sale
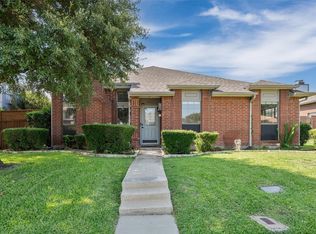 MLS ID #21339739, Edie West. NTREIS
 - $349,0003 bd2 ba1.8k sqft1137 Kingston Dr, Lewisville, TX 75067For Sale
 MLS ID #21305791, Ben Wegmann. NTREIS
 - $386,0003 bd2 ba1.5k sqft2146 Robin Rd, Lewisville, TX 75077For Sale
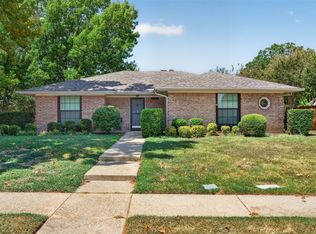 MLS ID #21350964, Dan Gooding. NTREIS
 - $348,0003 bd2 ba1.6k sqft1821 El Paso St, Lewisville, TX 75077For Sale
 MLS ID #21271964, Corbin Hicks. NTREIS
 - $475,0004 bd2 ba1.6k sqft206 Lake Vis W, Lewisville, TX 75077For SaleMLS ID #21366958, Lee Holtzman. NTREIS
- $419,0003 bd2 ba1.4k sqft583 Kirkland Dr, Coppell, TX 75019For SaleMLS ID #21357144, Amaan Batliwala. NTREIS
- $425,0004 bd2 ba2k sqft3004 Yorkshire Ct, Flower Mound, TX 75028For SaleMLS ID #21306136, Robin Glaysher. NTREIS
- $399,9003 bd2 ba1.4k sqft4201 Arbor Creek Dr, Carrollton, TX 75010For SaleMLS ID #21368395, Mark Hewitt. NTREIS
- $290,0003 bd2 ba1.2k sqft1310 Maplewood Dr, Lewisville, TX 75067For SaleMLS ID #21221629, Daniel Cline. NTREIS
- $475,0004 bd3 ba2.5k sqft1614 Crested Butte Dr, Lewisville, TX 75077For SaleMLS ID #21338173, Mikel Porter. NTREIS
- $377,5933 bd3 ba1.8k sqft519 Staffordshire Dr, Irving, TX 75061For SaleMLS ID #21370397, Sam Bryant. NTREIS
- $419,9953 bd2 ba1.6k sqft3109 Fairgate Dr, Carrollton, TX 75007For SaleMLS ID #21358954, Katherine Blanton. NTREIS
- $399,9003 bd2 ba1.9k sqft2013 Pleasant Valley Dr, Plano, TX 75023For SaleMLS ID #21366217, Prissy Pulley. NTREIS
- $415,0004 bd3 ba2.3k sqft3110 Alcove Ln, Corinth, TX 76210For SaleMLS ID #21335179, Julieanne Jones. NTREIS
- $425,0004 bd3 ba2k sqft1600 Hartford Dr, Carrollton, TX 75007For SaleMLS ID #21284572, Michelle Spooner. NTREIS
- $404,8004 bd2 ba2.1k sqft2021 Emory Oak Dr, Carrollton, TX 75007For SaleMLS ID #21309938, Mindy Romero. NTREIS
- $389,0003 bd2 ba2.2k sqft2740 Cancun Ln, Dallas, TX 75287For SaleMLS ID #21309239, Steve Metarelis. NTREIS
- $460,0003 bd2 ba1.7k sqft413 Sandy Knoll Dr, Coppell, TX 75019For SaleMLS ID #21211470, Inez Hannegan. NTREIS
- $410,0003 bd2 ba1.5k sqft3332 High Lark Dr, Dallas, TX 75234For SaleMLS ID #21325182, Steve Koleno. NTREIS
- $449,0003 bd2 ba2k sqft2325 Merrimac Dr, Plano, TX 75075For SaleMLS ID #21341023, Christie Cannon. NTREIS
