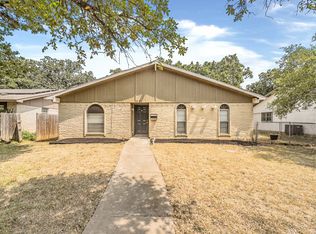
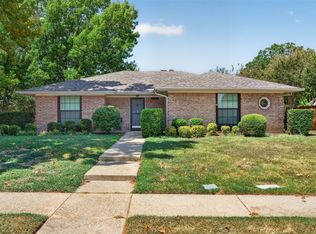
Welcome to 1137 Kingston Drive, a charming home nestled in an established neighborhood full of character and curb appeal. Step inside to discover an open, flowing layout designed for both everyday living and entertaining. Unique to this home are two separate living spaces, offering flexibility for a family room, media room, home office, or play area. Fresh new flooring throughout adds a modern touch, while the spacious primary suite provides a comfortable retreat at the end of the day. Outside, you'll find a large backyard with plenty of room for outdoor gatherings, gardening, or simply relaxing. Ideally located near an abundance of shopping, dining, and everyday conveniences, this home combines comfort, functionality, and an unbeatable location. New plumbing throughout entire home along with recently completed foundation work, with transferrable warranty. Don't miss the opportunity to make 1137 Kingston Drive your new home!
For sale
Price cut: $10K (7/19)
$349,000
1137 Kingston Dr, Lewisville, TX 75067
3beds
1,872sqft
Single Family Residence
Built in 1970
7,623 Square Feet Lot
$342,000 Zestimate®
$186/sqft
$-- HOA
What's special
Fresh new flooring throughoutTwo separate living spacesCharming homeOpen flowing layoutSpacious primary suite
- 75 days
- 488
- 59
Likely to sell faster than
Zillow last checked:
Listing updated:
Listed by:
Ben Wegmann 0678088 214-336-3855,
Compass RE Texas, LLC. 214-814-8100
Source: NTREIS,MLS#: 21305791
Facts & features
Interior
Bedrooms & bathrooms
- Bedrooms: 3
- Bathrooms: 2
- Full bathrooms: 2
Primary bedroom
- Level: First
- Dimensions: 16 x 15
Living room
- Level: First
- Dimensions: 20 x 20
Appliances
- Included: Dishwasher, Electric Range, Disposal, Microwave, Refrigerator
Features
- Decorative/Designer Lighting Fixtures, Cable TV
- Has basement: No
- Number of fireplaces: 1
- Fireplace features: Living Room
Interior area
- Total interior livable area: 1,872 sqft
Video & virtual tour
Property
Parking
- Total spaces: 2
- Parking features: Garage
- Attached garage spaces: 2
Features
- Levels: One
- Stories: 1
- Pool features: None
Lot
- Size: 7,623 Square Feet
Details
- Parcel number: R91447
Construction
Type & style
- Home type: SingleFamily
- Architectural style: Detached
- Property subtype: Single Family Residence
Condition
- Resale
- Year built: 1970
Utilities & green energy
- Sewer: Public Sewer
- Water: Public
- Utilities for property: Sewer Available, Water Available, Cable Available
Community & HOA
Community
- Subdivision: Westwood Estate 6
HOA
- Has HOA: No
Location
- Region: Lewisville
Financial & listing details
- Price per square foot: $186/sqft
- Tax assessed value: $329,168
- Annual tax amount: $4,097
- Date on market: 6/18/2026
- Cumulative days on market: 69 days
Estimated market value
$342,000
$325,000 - $359,000
$2,871/mo
Price history
| Date | Event | Price |
|---|---|---|
| 7/19/2026 | Price change | $349,000-2.8%$186/sqft |
Source: NTREIS #21305791 Report a problem | ||
| 7/7/2026 | Price change | $359,000-2.7%$192/sqft |
Source: NTREIS #21305791 Report a problem | ||
| 6/18/2026 | Listed for sale | $369,000+11.8%$197/sqft |
Source: NTREIS #21305791 Report a problem | ||
| 4/5/2023 | Sold | -- |
Source: HomeSmart Intl Solds #20267994_75067 Report a problem | ||
| 3/13/2023 | Pending sale | $330,000$176/sqft |
Source: NTREIS #20267994 Report a problem | ||
| 3/7/2023 | Contingent | $330,000$176/sqft |
Source: NTREIS #20267994 Report a problem | ||
| 2/28/2023 | Listed for sale | $330,000+37.5%$176/sqft |
Source: NTREIS #20267994 Report a problem | ||
| 12/2/2022 | Sold | -- |
Source: NTREIS #20189286 Report a problem | ||
| 11/22/2022 | Pending sale | $240,000$128/sqft |
Source: NTREIS #20189286 Report a problem | ||
| 11/15/2022 | Contingent | $240,000$128/sqft |
Source: NTREIS #20189286 Report a problem | ||
| 11/12/2022 | Listed for sale | $240,000$128/sqft |
Source: NTREIS #20189286 Report a problem | ||
| 10/27/2022 | Contingent | $240,000$128/sqft |
Source: NTREIS #20189286 Report a problem | ||
| 10/19/2022 | Listed for sale | $240,000$128/sqft |
Source: NTREIS #20189286 Report a problem | ||
Public tax history
| Year | Property taxes | Tax assessment |
|---|---|---|
| 2025 | $4,097 -28.4% | $329,168 -16.9% |
| 2024 | $5,718 -6.7% | $396,101 +12.4% |
| 2023 | $6,128 +8.3% | $352,452 +18.1% |
| 2022 | $5,661 +16% | $298,309 +21.4% |
| 2021 | $4,878 +4.8% | $245,735 +6.4% |
| 2020 | $4,656 -0.9% | $230,977 -1.3% |
| 2019 | $4,696 +18.7% | $234,069 +22.4% |
| 2018 | $3,956 +10.2% | $191,214 +3.5% |
| 2017 | $3,590 | $184,836 +8.3% |
| 2016 | $3,590 +40.6% | $170,601 +22.2% |
| 2015 | $2,553 | $139,660 +10% |
| 2014 | $2,553 | $126,964 +7.6% |
| 2013 | $2,553 | $117,978 +10% |
| 2012 | -- | $107,253 -13.3% |
| 2011 | -- | $123,669 -6.7% |
| 2010 | -- | $132,524 -1% |
| 2009 | -- | $133,867 -5.3% |
| 2007 | -- | $141,338 +8.3% |
| 2006 | $2,963 +7.8% | $130,551 +7.2% |
| 2005 | $2,748 | $121,739 -2.6% |
| 2004 | -- | $124,956 -2.8% |
| 2003 | -- | $128,530 +13.1% |
| 2002 | -- | $113,642 +8% |
| 2001 | -- | $105,190 |
Find assessor info on the county website
Monthly payment
Est. payment
Payment breakdown
Explore the cost of this home by adjusting the details. Changes won't be saved.Climate risks
Neighborhood: Westwood
Nearby schools
Schools provided by the listing agent
- Elementary: Parkway
- Middle: Hedrick
- High: Lewisville
- District: Lewisville ISD
Source: NTREIS. This data may not be complete. We recommend contacting the local school district to confirm school assignments for this home.
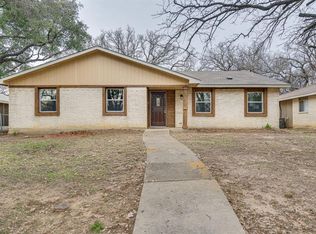
Similar homes
- $370,0003 bd2 ba1.9k sqft978 Downey Dr, Lewisville, TX 75067For Sale
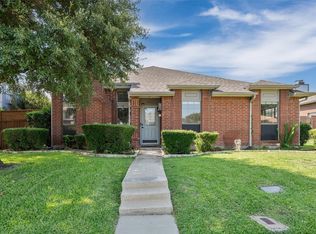 MLS ID #21339739, Edie West. NTREIS
 - $405,0003 bd2 ba1.8k sqft1441 Evergreen Dr, Lewisville, TX 75067For Sale
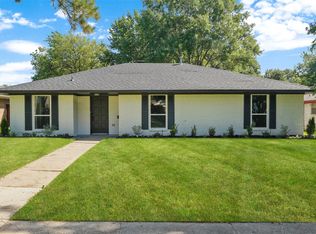 MLS ID #21327260, Jessica Aguilar. NTREIS
 - $280,0002 bd2 ba995 sqft753 Red Oak Dr, Lewisville, TX 75067For Sale
 MLS ID #21361430, Tyler DeMando. NTREIS
 - $376,0003 bd2 ba1.5k sqft2146 Robin Rd, Lewisville, TX 75077For Sale
 MLS ID #21350964, Dan Gooding. NTREIS
