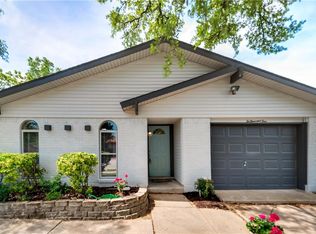
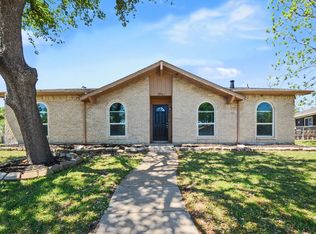
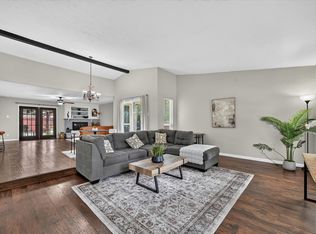
PRICED TO SELL! A truly exceptional opportunity: a meticulously turn-key, remodeled home ideally situated near one of the entrances to the scenic Furneaux Creek Blue Trail and the newly upgraded Woodlake Lake, complete with a boat launch and exciting entertainment options. Step inside and be captivated by the spacious, light-filled interiors. The extensive remodel is evident in every detail, from the updated kitchen boasting gleaming new granite countertops, a stunning marble backsplash, and top-of-the-line stainless steel appliances, to the completely renovated bathrooms featuring a luxurious walk-in shower and an elegantly tiled soaking tub. The large primary bedroom, complete with a generously sized walk-in closet, offers a private retreat. Formal dining adds an air of sophistication perfect for hosting gatherings. In the living room, enjoy cozy evenings by the fireplace, creating lasting memories with family and friends. This property seamlessly blends modern convenience with the timeless appeal of mid-century modern design. Beyond the impeccable interior, you'll find a large, fully fenced backyard offering ample shade and a comfortable covered patio – ideal for outdoor relaxation and entertaining. The prime location ensures easy access to both natural beauty and vibrant community amenities.
For sale
Price cut: $7K (8/25)
$362,900
2002 Rose Hill Rd, Carrollton, TX 75007
3beds
1,503sqft
Single Family Residence
Built in 1974
7,405 Square Feet Lot
$354,400 Zestimate®
$241/sqft
$-- HOA
What's special
Large fully fenced backyardComfortable covered patioAmple shadeGleaming new granite countertopsLarge primary bedroomFormal diningTop-of-the-line stainless steel appliances
- 46 days
- 487
- 59
Zillow last checked:
Listing updated:
Listed by:
John Cazan Jr. 0427280 214-693-4398,
Amero Real Estate LLC 214-693-4398
Source: NTREIS,MLS#: 21354266
Facts & features
Interior
Bedrooms & bathrooms
- Bedrooms: 3
- Bathrooms: 2
- Full bathrooms: 2
Primary bedroom
- Features: Ceiling Fan(s), Walk-In Closet(s)
- Level: First
- Dimensions: 15 x 11
Bedroom
- Features: Ceiling Fan(s)
- Level: First
- Dimensions: 11 x 10
Bedroom
- Features: Ceiling Fan(s)
- Level: First
- Dimensions: 11 x 10
Dining room
- Level: First
- Dimensions: 13 x 10
Kitchen
- Features: Built-in Features, Stone Counters
- Level: First
- Dimensions: 16 x 8
Living room
- Features: Ceiling Fan(s), Fireplace
- Level: First
- Dimensions: 18 x 14
Heating
- Central, Electric
Cooling
- Central Air, Ceiling Fan(s), Electric
Appliances
- Included: Dishwasher, Electric Range, Electric Water Heater, Disposal, Microwave
Features
- Decorative/Designer Lighting Fixtures, Granite Counters, High Speed Internet, Cable TV, Vaulted Ceiling(s), Walk-In Closet(s)
- Flooring: Ceramic Tile, Laminate
- Has basement: No
- Number of fireplaces: 1
- Fireplace features: Living Room, Masonry, Wood Burning
Interior area
- Total interior livable area: 1,503 sqft
Video & virtual tour
Property
Parking
- Total spaces: 2
- Parking features: Garage Faces Front, Garage, Garage Door Opener
- Attached garage spaces: 2
Features
- Levels: One
- Stories: 1
- Patio & porch: Covered
- Exterior features: Rain Gutters
- Pool features: None
- Fencing: Wood
Lot
- Size: 7,405 Square Feet
- Dimensions: 62 x 114
- Features: Backs to Greenbelt/Park, Interior Lot, Few Trees
Details
- Parcel number: R55877
Construction
Type & style
- Home type: SingleFamily
- Architectural style: Mid-Century Modern,Detached
- Property subtype: Single Family Residence
Materials
- Brick
- Foundation: Slab
- Roof: Composition
Condition
- Year built: 1974
Utilities & green energy
- Sewer: Public Sewer
- Water: Public
- Utilities for property: Electricity Connected, Sewer Available, Water Available, Cable Available
Community & HOA
Community
- Subdivision: Woodlake No 3 2nd Sec
HOA
- Has HOA: No
Location
- Region: Carrollton
Financial & listing details
- Price per square foot: $241/sqft
- Tax assessed value: $288,364
- Annual tax amount: $5,233
- Date on market: 8/7/2026
- Cumulative days on market: 191 days
- Listing terms: Cash,Conventional,FHA,VA Loan
Estimated market value
$354,400
$337,000 - $372,000
$2,347/mo
Price history
| Date | Event | Price |
|---|---|---|
| 8/25/2026 | Price change | $362,900-1.9%$241/sqft |
Source: NTREIS #21354266 Report a problem | ||
| 8/7/2026 | Listed for sale | $369,900$246/sqft |
Source: NTREIS #21354266 Report a problem | ||
| 8/4/2026 | Listing removed | $369,900$246/sqft |
Source: NTREIS #21206686 Report a problem | ||
| 3/12/2026 | Listed for sale | $369,900-1.4%$246/sqft |
Source: NTREIS #21206686 Report a problem | ||
| 1/5/2026 | Listing removed | $375,000$250/sqft |
Source: NTREIS #21020931 Report a problem | ||
| 8/3/2025 | Listed for sale | $375,000$250/sqft |
Source: NTREIS #21020931 Report a problem | ||
| 10/10/2022 | Listing removed | -- |
Source: Zillow Rental Manager Report a problem | ||
| 9/28/2022 | Listed for rent | $2,195+37.2%$1/sqft |
Source: Zillow Rental Manager Report a problem | ||
| 12/1/2019 | Listing removed | $1,600$1/sqft |
Source: Amero Real Estate LLC #14150364 Report a problem | ||
| 11/13/2019 | Price change | $1,600-3%$1/sqft |
Source: Amero Real Estate LLC #14150364 Report a problem | ||
| 7/28/2019 | Listed for rent | $1,650+3.1%$1/sqft |
Source: Amero Real Estate LLC #14150364 Report a problem | ||
| 7/7/2017 | Listing removed | $1,600$1/sqft |
Source: Amero Real Estate LLC #13627410 Report a problem | ||
| 6/16/2017 | Listed for rent | $1,600+3.2%$1/sqft |
Source: Amero Real Estate LLC #13627410 Report a problem | ||
| 3/23/2016 | Listing removed | $1,550$1/sqft |
Source: Keller Williams Central #13337984 Report a problem | ||
| 3/14/2016 | Listed for rent | $1,550+3.3%$1/sqft |
Source: Keller Williams Central #13337984 Report a problem | ||
| 9/16/2015 | Listing removed | $1,500$1/sqft |
Source: Keller Williams Central #13219195 Report a problem | ||
| 8/15/2015 | Listed for rent | $1,500+15.4%$1/sqft |
Source: Keller Williams Central #13219195 Report a problem | ||
| 4/11/2013 | Listing removed | $1,300$1/sqft |
Source: Keller Williams Central-Murphy #11921148 Report a problem | ||
| 3/23/2013 | Listed for rent | $1,300$1/sqft |
Source: Keller Williams Central-Murphy #11921148 Report a problem | ||
Public tax history
| Year | Property taxes | Tax assessment |
|---|---|---|
| 2025 | $2,086 -6.2% | $288,364 -5.8% |
| 2024 | $2,223 +2.8% | $306,000 +5.2% |
| 2023 | $2,163 +22.1% | $291,000 +28.2% |
| 2022 | $1,771 +14.3% | $227,040 +15.7% |
| 2021 | $1,550 +6% | $196,245 +9% |
| 2020 | $1,462 -0.4% | $180,000 -0.1% |
| 2019 | $1,469 +13.3% | $180,169 +14% |
| 2018 | $1,296 -53.8% | $158,000 +14.5% |
| 2017 | $2,805 | $138,000 +10.4% |
| 2016 | $2,805 +17.2% | $125,000 +7.7% |
| 2015 | $2,393 | $116,035 +6.2% |
| 2014 | $2,393 | $109,213 -0.8% |
| 2013 | $2,393 | $110,093 +0.2% |
| 2012 | -- | $109,827 -4.3% |
| 2011 | -- | $114,805 -7.1% |
| 2010 | -- | $123,624 +2.8% |
| 2009 | -- | $120,295 +6% |
| 2007 | -- | $113,500 |
| 2006 | $144 +8.5% | $113,500 +5.9% |
| 2005 | $133 | $107,170 |
| 2004 | -- | $107,170 -12.5% |
| 2003 | -- | $122,499 +9.6% |
| 2002 | -- | $111,813 +4.8% |
| 2001 | -- | $106,641 |
Find assessor info on the county website
Monthly payment
Est. payment
Payment breakdown
Explore the cost of this home by adjusting the details. Changes won't be saved.Climate risks
Neighborhood: Woodlake
Nearby schools
Schools provided by the listing agent
- Elementary: Furneaux
- Middle: Long
- High: Creekview
- District: Carrollton-Farmers Branch ISD
Source: NTREIS. This data may not be complete. We recommend contacting the local school district to confirm school assignments for this home.
Similar homes
- $359,9003 bd2 ba1.8k sqft1804 Clear Creek Ln, Carrollton, TX 75007For Sale
 MLS ID #21233820, Salvador Caballero. NTREIS
 - $389,9003 bd2 ba1.8k sqft2017 Jennifer Ct, Carrollton, TX 75007For Sale
 MLS ID #21346866, Pam Heinrich. NTREIS
 - $375,0003 bd2 ba1.5k sqft2901 Mill Trl, Carrollton, TX 75007For Sale
 MLS ID #21241204, Quinn Segars. NTREIS
 - $395,0004 bd2 ba2.1k sqft2021 Emory Oak Dr, Carrollton, TX 75007For Sale
 MLS ID #21309938, Mindy Romero. NTREIS
