Curb appeal, privacy, and thoughtful updates come together beautifully in this meticulously maintained 4-bedroom, 2-bath home tucked away on a quiet cul-de-sac in Flower Mound’s established Westchester community. Designed with both everyday living and entertaining in mind, the versatile floor plan features two spacious living areas, a welcoming brick fireplace, charming breakfast nook, and convenient wet bar.
Fresh 2026 updates give the home a crisp, move-in-ready feel, including new luxury vinyl plank flooring, fresh interior paint, and a newly installed lawn. Additional improvements include a 2022 roof and 2024 French drain and catch basin system. Smart-home security, sprinkler and gutter systems, a fiberglass privacy fence, and a storage building add even more functionality.
A rear-entry two-car garage accessed from the alley keeps vehicles tucked away while preserving the home’s attractive streetscape. With no HOA and no backyard neighbors, the property offers an uncommon sense of privacy and space.
Ideally located just minutes from shopping, dining, medical facilities, fitness destinations, parks, and hiking trails, with access to highly regarded schools, this inviting Flower Mound home offers an exceptional combination of location, comfort, and convenience. Explore the 3D tour online, then come experience 3004 Yorkshire Ct in person!
For sale
Price cut: $40K (8/21)
$425,000
3004 Yorkshire Ct, Flower Mound, TX 75028
4beds
2,085sqft
Single Family Residence
Built in 1984
7,666 Square Feet Lot
$-- Zestimate®
$204/sqft
$-- HOA
What's special
Warm brick fireplaceFiberglass privacy fenceFresh interior paintStorage buildingQuiet cul-de-sacCurb appeal aboundsNew lawn
- 118 days
- 1,149
- 73
Zillow last checked:
Listing updated:
Listed by:
Robin Glaysher 0617401 972-954-4791,
Redfin Corporation 972-954-4791
Source: NTREIS,MLS#: 21306136
Facts & features
Interior
Bedrooms & bathrooms
- Bedrooms: 4
- Bathrooms: 2
- Full bathrooms: 2
Primary bedroom
- Features: En Suite Bathroom, Sitting Area in Primary, Walk-In Closet(s)
- Level: First
- Dimensions: 14 x 17
Bedroom
- Level: First
- Dimensions: 11 x 10
Bedroom
- Level: First
- Dimensions: 12 x 11
Bedroom
- Level: First
- Dimensions: 11 x 11
Primary bathroom
- Features: Built-in Features, En Suite Bathroom, Garden Tub/Roman Tub, Linen Closet, Separate Shower
- Level: First
- Dimensions: 8 x 11
Breakfast room nook
- Level: First
- Dimensions: 12 x 8
Dining room
- Level: First
- Dimensions: 20 x 10
Family room
- Level: First
- Dimensions: 18 x 14
Other
- Level: First
- Dimensions: 8 x 5
Kitchen
- Level: First
- Dimensions: 9 x 25
Laundry
- Level: First
- Dimensions: 6 x 7
Living room
- Level: First
- Dimensions: 18 x 15
Heating
- Central, Electric
Cooling
- Central Air, Electric
Appliances
- Included: Double Oven, Dishwasher, Electric Cooktop, Electric Oven, Electric Range, Disposal, Microwave, Vented Exhaust Fan
Features
- Wet Bar, Open Floorplan, Walk-In Closet(s)
- Flooring: Carpet, Luxury Vinyl Plank, Tile, Wood
- Windows: Window Coverings
- Has basement: No
- Number of fireplaces: 1
- Fireplace features: Masonry, Metal, Wood Burning
Interior area
- Total interior livable area: 2,085 sqft
Video & virtual tour
Property
Parking
- Total spaces: 2
- Parking features: Garage, Garage Door Opener, Oversized, Private, Garage Faces Rear
- Attached garage spaces: 2
Features
- Levels: One
- Stories: 1
- Patio & porch: Covered, Patio
- Exterior features: Rain Gutters, Storage
- Pool features: None
Lot
- Size: 7,666 Square Feet
- Features: Sprinkler System
Details
- Additional structures: Storage
- Parcel number: R85945
Construction
Type & style
- Home type: SingleFamily
- Architectural style: Traditional,Detached
- Property subtype: Single Family Residence
Materials
- Brick
- Foundation: Slab
- Roof: Shingle
Condition
- Resale
- Year built: 1984
Utilities & green energy
- Sewer: Public Sewer
- Water: Public
- Utilities for property: Electricity Connected, Natural Gas Available, Sewer Available, Separate Meters, Water Available
Community & HOA
Community
- Features: Community Mailbox
- Security: Fire Alarm, Smoke Detector(s)
- Subdivision: Westchester-Flower Mound 2
HOA
- Has HOA: No
Location
- Region: Flower Mound
Financial & listing details
- Price per square foot: $204/sqft
- Tax assessed value: $309,000
- Annual tax amount: $5,225
- Date on market: 6/25/2026
- Cumulative days on market: 119 days
- Listing terms: Cash,Conventional,FHA,VA Loan
- Exclusions: Refrigerator and security camera
Estimated market value
Not available
Estimated sales range
Not available
Not available
Price history
| Date | Event | Price |
|---|---|---|
| 8/21/2026 | Price change | $425,000-8.6%$204/sqft |
Source: NTREIS #21306136 Report a problem | ||
| 7/21/2026 | Price change | $465,000-2.1%$223/sqft |
Source: NTREIS #21306136 Report a problem | ||
| 6/25/2026 | Listed for sale | $475,000+69.6%$228/sqft |
Source: NTREIS #21306136 Report a problem | ||
| 7/20/2019 | Listing removed | $280,000$134/sqft |
Source: Taylor Realty Associates-DFW #14089831 Report a problem | ||
| 6/17/2019 | Pending sale | $280,000$134/sqft |
Source: Taylor Realty Associates-DFW #14089831 Report a problem | ||
| 5/27/2019 | Listed for sale | $280,000$134/sqft |
Source: Taylor Realty Associates-DFW #14089831 Report a problem | ||
Public tax history
| Year | Property taxes | Tax assessment |
|---|---|---|
| 2025 | $3,423 -28% | $309,000 -13.4% |
| 2024 | $4,754 +12.4% | $356,708 +10% |
| 2023 | $4,231 -12.5% | $324,280 +10% |
| 2022 | $4,836 +0.2% | $294,800 +3.9% |
| 2021 | $4,824 -5.3% | $283,770 +4.2% |
| 2020 | $5,094 +106.8% | $272,399 +0.4% |
| 2019 | $2,464 +4.3% | $271,329 +12% |
| 2018 | $2,363 +13% | $242,268 +10% |
| 2017 | $2,091 | $220,244 +10% |
| 2016 | $2,091 -1% | $200,222 +10% |
| 2015 | $2,111 | $182,020 +2.6% |
| 2014 | $2,111 | $177,461 +7.4% |
| 2013 | $2,111 | $165,177 +4.7% |
| 2012 | -- | $157,837 -5.4% |
| 2011 | -- | $166,899 +4.4% |
| 2010 | -- | $159,873 -2.6% |
| 2009 | -- | $164,222 +9.1% |
| 2007 | -- | $150,476 +3.5% |
| 2006 | $2,285 -0.8% | $145,386 +3.5% |
| 2005 | $2,303 | $140,536 -0.7% |
| 2004 | -- | $141,541 -1.6% |
| 2003 | -- | $143,770 +4.2% |
| 2002 | -- | $137,963 +1.3% |
| 2001 | -- | $136,246 |
Find assessor info on the county website
Monthly payment
Est. payment
Payment breakdown
Explore the cost of this home by adjusting the details. Changes won't be saved.Climate risks
Neighborhood: Westchester
Nearby schools
Schools provided by the listing agent
- Elementary: Flower Mound
- Middle: Clayton Downing
- High: Marcus
- District: Lewisville ISD
Source: NTREIS. This data may not be complete. We recommend contacting the local school district to confirm school assignments for this home.

Similar homes
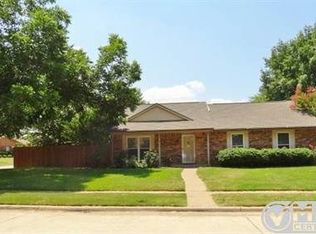
- $420,0003 bd2 ba1.8k sqft3017 Newcastle Ct, Flower Mound, TX 75028For Sale
 MLS ID #21287177, Tom Schneider. NTREIS
 - $425,0004 bd3 ba2.9k sqft3301 Highpoint Dr, Denton, TX 76210For Sale
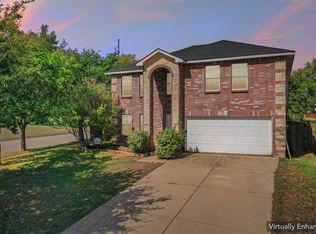 MLS ID #21413963, Stacy Beavers. NTREIS
 - $350,0003 bd2 ba1.4k sqft5324 Peterson Ct, Flower Mound, TX 75028For Sale
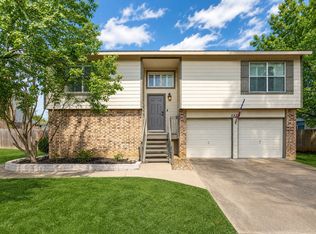 MLS ID #21199393, Billy Vaselo Happy. NTREIS
 - $550,0003 bd3 ba2.2k sqft2108 Bentley Dr, Flower Mound, TX 75028For Sale
 MLS ID #21308776, Leeza Hanson. NTREIS
