LOWER RATE. LOWER PAYMENT. MORE BUYING POWER! Ask how a 2-1 Interest Rate Buydown could help lower your monthly payment and make homeownership more affordable.
Inside discover a bright and welcoming interior highlighted by an open living area that serves as the central gathering space of the home. Large windows allow natural light to fill the room, while the cozy fireplace creates the perfect atmosphere for relaxing evenings or hosting guests. The beautifully updated kitchen is a true focal point, featuring granite countertops, generous cabinet storage, and a functional layout designed for both daily living and entertaining. A breakfast bar provides additional seating and connects seamlessly with the dining and living areas, making the space ideal for gatherings. The generously sized primary suite is conveniently located on the main level, offering a comfortable retreat complete with a private ensuite bath and walk-in closet. Upstairs, two spacious secondary bedrooms share a full bath, providing flexibility for guests or a home office setup. Outdoor living is equally impressive. The backyard showcases a sparkling in-ground pool surrounded by upgraded landscaping, creating a private oasis perfect for relaxing afternoons or summer entertaining. A covered patio offers a shaded space for outdoor dining or enjoying quiet evenings, while the surrounding yard provides additional room to play or garden. A storage shed adds convenient space for tools and outdoor equipment.
Flower Mound is known for its outstanding outdoor recreation, and this location places you close to many of the area's most popular destinations. Nearby parks such as Heritage Park and Bakersfield Park offer playgrounds, sports courts, walking trails, and open green spaces. Residents also enjoy easy access to Grapevine Lake, where boating, fishing, hiking, and biking trails create endless opportunities for outdoor adventure.
For sale
Price cut: $10K (8/25)
$350,000
5324 Peterson Ct, Flower Mound, TX 75028
3beds
1,476sqft
Single Family Residence
Built in 1979
8,407 Square Feet Lot
$344,200 Zestimate®
$237/sqft
$-- HOA
What's special
Granite countertopsBright and welcoming interiorBeautifully updated kitchenWalk-in closetPrivate ensuite bathGenerous cabinet storage
- 225 days
- 643
- 96
Zillow last checked:
Listing updated:
Listed by:
Billy Vaselo Happy 0658634 817-946-9789,
Keller Williams Realty 817-329-8850,
Christie Happy 0667528 817-372-9957,
Keller Williams Realty
Source: NTREIS,MLS#: 21199393
Facts & features
Interior
Bedrooms & bathrooms
- Bedrooms: 3
- Bathrooms: 2
- Full bathrooms: 2
Primary bedroom
- Features: Walk-In Closet(s)
- Level: First
- Dimensions: 15 x 13
Bedroom
- Level: Second
- Dimensions: 9 x 11
Bedroom
- Level: Second
- Dimensions: 9 x 10
Primary bathroom
- Features: Solid Surface Counters
- Level: First
- Dimensions: 5 x 8
Dining room
- Level: Second
- Dimensions: 8 x 9
Other
- Level: Second
- Dimensions: 7 x 8
Kitchen
- Features: Granite Counters
- Level: Second
- Dimensions: 10 x 9
Laundry
- Level: Second
- Dimensions: 5 x 5
Living room
- Level: Second
- Dimensions: 25 x 15
Heating
- Central, Natural Gas
Cooling
- Central Air, Ceiling Fan(s), Electric
Appliances
- Included: Dishwasher, Electric Range, Disposal, Gas Water Heater, Vented Exhaust Fan, Water Purifier
Features
- Walk-In Closet(s)
- Flooring: Laminate
- Has basement: No
- Number of fireplaces: 1
- Fireplace features: Gas Log
Interior area
- Total interior livable area: 1,476 sqft
Video & virtual tour
Property
Parking
- Total spaces: 2
- Parking features: Garage Faces Front, Garage, Garage Door Opener
- Attached garage spaces: 2
Features
- Levels: Two,Multi/Split
- Stories: 2
- Pool features: Gunite, Pool
Lot
- Size: 8,407 Square Feet
Details
- Parcel number: R14351
Construction
Type & style
- Home type: SingleFamily
- Architectural style: Split Level,Detached
- Property subtype: Single Family Residence
Materials
- Foundation: Slab
- Roof: Composition
Condition
- Year built: 1979
Utilities & green energy
- Sewer: Public Sewer
- Water: Public
- Utilities for property: Electricity Available, Sewer Available, Water Available
Community & HOA
Community
- Features: Community Mailbox
- Subdivision: Timbercreek Comm #4
HOA
- Has HOA: No
Location
- Region: Flower Mound
Financial & listing details
- Price per square foot: $237/sqft
- Tax assessed value: $352,695
- Annual tax amount: $5,964
- Date on market: 3/5/2026
- Cumulative days on market: 226 days
- Listing terms: Cash,Conventional,FHA,VA Loan
Estimated market value
$344,200
$327,000 - $361,000
$2,427/mo
Price history
| Date | Event | Price |
|---|---|---|
| 8/25/2026 | Price change | $350,000-2.8%$237/sqft |
Source: NTREIS #21199393 Report a problem | ||
| 6/16/2026 | Price change | $360,000-2.7%$244/sqft |
Source: NTREIS #21199393 Report a problem | ||
| 4/24/2026 | Price change | $370,000-1.3%$251/sqft |
Source: NTREIS #21199393 Report a problem | ||
| 3/5/2026 | Listed for sale | $375,000$254/sqft |
Source: NTREIS #21199393 Report a problem | ||
| 2/1/2026 | Listing removed | $375,000$254/sqft |
Source: NTREIS #21002810 Report a problem | ||
| 12/15/2025 | Listed for sale | $375,000$254/sqft |
Source: NTREIS #21002810 Report a problem | ||
| 12/10/2025 | Contingent | $375,000$254/sqft |
Source: NTREIS #21002810 Report a problem | ||
| 10/30/2025 | Price change | $375,000-2.6%$254/sqft |
Source: NTREIS #21002810 Report a problem | ||
| 9/17/2025 | Price change | $385,000-1.3%$261/sqft |
Source: NTREIS #21002810 Report a problem | ||
| 8/18/2025 | Price change | $390,000-2.5%$264/sqft |
Source: NTREIS #21002810 Report a problem | ||
| 7/18/2025 | Listed for sale | $400,000+14.3%$271/sqft |
Source: NTREIS #21002810 Report a problem | ||
| 12/22/2023 | Sold | -- |
Source: NTREIS #20473266 Report a problem | ||
| 12/12/2023 | Pending sale | $350,000$237/sqft |
Source: NTREIS #20473266 Report a problem | ||
| 12/4/2023 | Contingent | $350,000$237/sqft |
Source: NTREIS #20473266 Report a problem | ||
| 11/24/2023 | Listed for sale | $350,000$237/sqft |
Source: NTREIS #20473266 Report a problem | ||
| 11/22/2023 | Contingent | $350,000$237/sqft |
Source: NTREIS #20473266 Report a problem | ||
| 11/11/2023 | Listed for sale | $350,000+44.9%$237/sqft |
Source: NTREIS #20473266 Report a problem | ||
| 4/4/2018 | Sold | -- |
Source: Agent Provided Report a problem | ||
| 3/17/2018 | Pending sale | $241,500$164/sqft |
Source: RE/MAX DFW Associates #13763426 Report a problem | ||
| 2/28/2018 | Price change | $241,500-2%$164/sqft |
Source: RE/MAX DFW Associates #13763426 Report a problem | ||
| 1/26/2018 | Listed for sale | $246,500+20.2%$167/sqft |
Source: RE/MAX DFW Associates #13763426 Report a problem | ||
| 11/3/2016 | Listing removed | $205,000$139/sqft |
Source: RE/MAX Advantage III #13457425 Report a problem | ||
| 9/22/2016 | Listed for sale | $205,000+57.8%$139/sqft |
Source: RE/MAX Advantage III #13457425 Report a problem | ||
| 10/15/2010 | Listing removed | $129,900$88/sqft |
Source: Ebby Halliday Realtors #11379614 Report a problem | ||
| 7/10/2010 | Price change | $129,900-3.8%$88/sqft |
Source: Ebby Halliday Realtors #11379614 Report a problem | ||
| 5/27/2010 | Listed for sale | $135,000$91/sqft |
Source: Ebby Halliday Realtors #11379614 Report a problem | ||
Public tax history
| Year | Property taxes | Tax assessment |
|---|---|---|
| 2025 | $5,964 +0.6% | $352,695 +0.8% |
| 2024 | $5,926 -1.8% | $350,065 -1% |
| 2023 | $6,033 +4.8% | $353,445 +14.2% |
| 2022 | $5,756 +11.2% | $309,588 +16.4% |
| 2021 | $5,178 +49.2% | $265,973 +8.9% |
| 2020 | $3,471 +0.9% | $244,272 +3% |
| 2019 | $3,442 +1.9% | $237,252 +6.3% |
| 2018 | $3,378 -4.8% | $223,219 +6.5% |
| 2017 | $3,547 | $209,624 +24.5% |
| 2016 | $3,547 +17.3% | $168,328 +20.5% |
| 2015 | $3,024 | $139,661 +1% |
| 2014 | $3,024 | $138,216 +11.6% |
| 2013 | $3,024 | $123,802 +5% |
| 2012 | -- | $117,876 -8.2% |
| 2011 | -- | $128,375 +4.2% |
| 2010 | -- | $123,215 +2.3% |
| 2009 | -- | $120,483 -13.3% |
| 2007 | $2,979 -4.6% | $138,906 +1.2% |
| 2006 | $3,121 +1.5% | $137,315 +1.7% |
| 2005 | $3,076 | $135,021 +0.5% |
| 2004 | -- | $134,380 +10.9% |
| 2003 | -- | $121,145 +0.4% |
| 2002 | -- | $120,617 +6.6% |
| 2001 | -- | $113,099 |
Find assessor info on the county website
Monthly payment
Est. payment
Payment breakdown
Explore the cost of this home by adjusting the details. Changes won't be saved.Climate risks
Neighborhood: Timber Creek
Nearby schools
Schools provided by the listing agent
- Elementary: Prairie Trail
- Middle: Lamar
- High: Marcus
- District: Lewisville ISD
Source: NTREIS. This data may not be complete. We recommend contacting the local school district to confirm school assignments for this home.
Similar homes
- $349,9003 bd2 ba1.5k sqft1807 Buckeye Dr, Flower Mound, TX 75028For Sale
 MLS ID #21291803, Marcy Hering. NTREIS
 - $395,0003 bd3 ba1.7k sqft2014 Danley Ct, Flower Mound, TX 75028For Sale
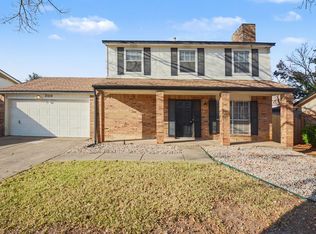 MLS ID #21211235, Erica Guest. NTREIS
 - $350,0004 bd2 ba1.5k sqft3229 Timberview Ct, Corinth, TX 76210For Sale
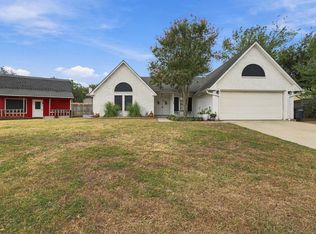 MLS ID #21399298, Roy Reyna. NTREIS
 - $329,9003 bd2 ba1.2k sqft936 Elmwood Dr, Lewisville, TX 75067For Sale
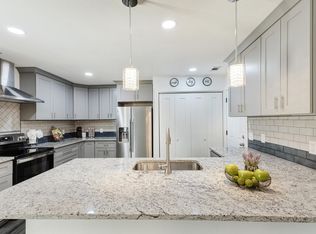 MLS ID #21366107, Fernando Archuleta. NTREIS
